There’s a tendency, in projects of this scale, to talk about transformation as if it arrives cleanly — a before and after, neatly resolved. The reality at Melbourne’s North Wharf is slower, more granular. What’s now the Seafarers precinct, anchored by 1 Hotel & Homes Melbourne, is less a reinvention than a prolonged negotiation with what was already there.
More than a decade in the making, the $600-million redevelopment by Riverlee — designed by alongside One Design Office — returns a dormant stretch of the Birrarung to public life. The project leans into the accumulated weight of the site. From maritime to industrial, and much older still, it works from within these layers.
Before it was a goods yard, before the steady churn of cargo and cranes, this was a meeting place for the Wurundjeri Woi Wurrung people. Later, Goods Shed No.5 (built in 1894) processed 175,000 tonnes of cargo a year before falling quiet in the 1970s. That long pause — fifty years of relative dormancy — becomes part of the project’s logic as much as its history.
What emerges is Australia’s first 1 Hotel & Homes: 277 guest rooms, 114 branded residences, and a offering that folds into the broader city rather than sitting apart from it. With FK and One Design Office working in collaboration with Starwood Hotels, the project adopts the language of ‘sustainable luxury’ — though here it’s less aesthetic than method.
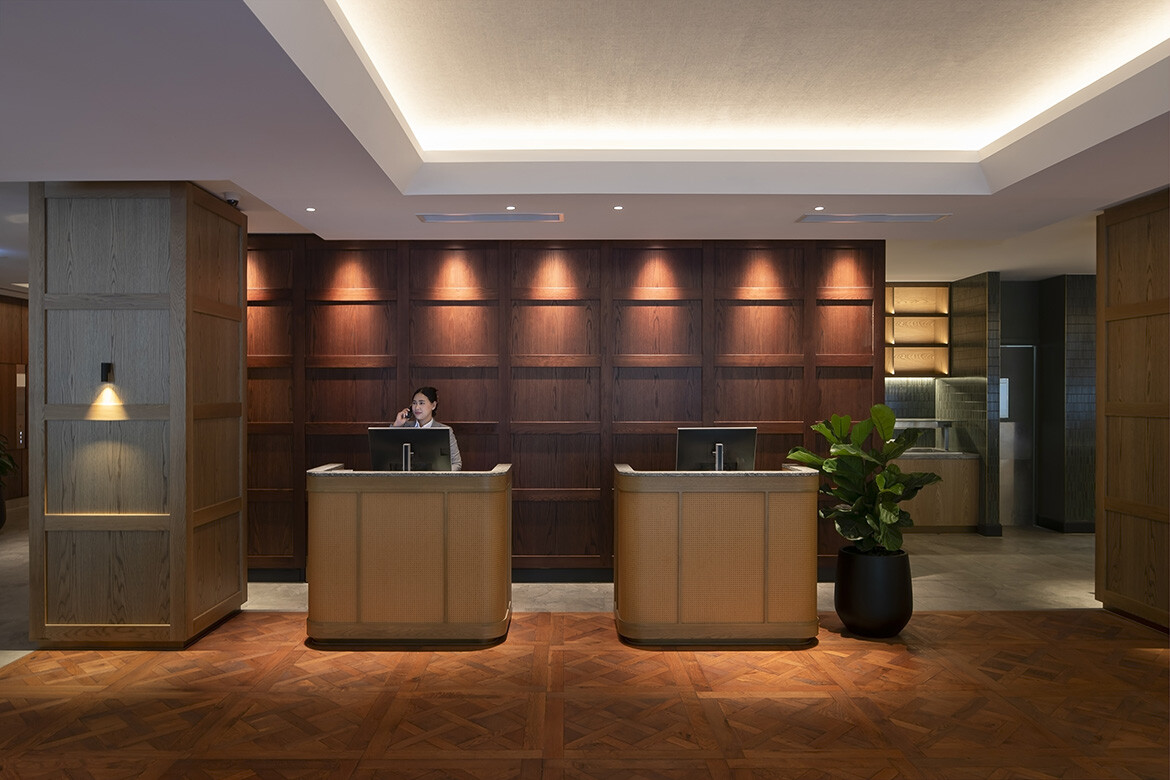
is the starting point. More than 2,000 original items from the shed have been salvaged and folded back into the building. Timber, in particular, becomes a kind of connective tissue across the precinct: 4,500 square metres of reclaimed material reworked into structure, joinery and surface. Even the reception desk carries its own backstory, carved from trees cleared for Melbourne’s Metro Tunnel works — a circularity that feels intentional rather than symbolic.
The most conspicuous act of preservation is also one of the least overstated. The site’s 1948 electric crane — once a piece of working infrastructure — now sits embedded within the Crane Bar and Lounge. You don’t encounter it as a relic set behind glass; instead, it’s partially revealed, its base visible, its arm glimpsed through a skylight. It remains slightly out of reach, which is precisely the point.
Related:
Architecturally, the building resists a singular reading. FK works with a tripartite form that makes the program legible without becoming didactic: the retained goods shed at ground, a more angular middle volume of hotel rooms and an upper layer of residences that shifts into something more fluid — a gesture toward the river’s constant movement.
That relationship to the Birrarung plays out most explicitly in the façade. Composed of more than 4,000 individual panels, it carries a subtle sense of motion, registering the changing light and conditions along the water. The building’s relative isolation on the site means it can be read in the round, a rare condition in the city.
Inside, by One Design Office avoid imposing a fixed aesthetic. The spaces unfold through a process that privileges what’s found or locally sourced. Salvaged ironbark logs mark the threshold; recycled granite, decommissioned rail bridges and Oregon beams from the original shed are reworked into walls, stairs and joinery. The effect is cumulative rather than curated — a layering of textures that resists polish.
There’s also a quieter, more literal insertion of life. Over 7,000 plants are integrated throughout the interiors, alongside nearly 1,000 square metres of living green infrastructure. In the Crane Bar, a ficus rises through the space, less as feature than as anchor.
The guest rooms follow the same logic of reduction. Materials carry the narrative: railway sleepers reworked into wall panelling and benches, wharf timbers — complete with marine worm markings — repurposed as room number plaques. It’s a detailing strategy that keeps the past visible without turning it into ornament.
Furniture by Ward + Gray leans into the building’s industrial shell — solid timbers, blackened metals, blown glass — but softens it through tactility rather than contrast.
There are moments where the project edges toward the expected language of high-end hospitality — the vanishing-edge pool, the spa — but even here, references remain grounded in place: the horizon line of the Southern Ocean, the contained stillness of inland rock pools.
Running through the ground plane is an art program, Regeneration: The Art of Renewal, developed with DarkLab and featuring works by artists including Naminapu Maymuru-White, Yhonnie Scarce and Jamie North. These aren’t treated as discrete insertions but embedded into the architecture — extending the project’s broader interest in continuity rather than interruption.
What distinguishes Seafarers isn’t just its scale or ambition, but its pacing. There’s a deliberate resistance to the idea that newness is inherently valuable. Instead, the project builds its identity out of fragments — salvaged, reworked, sometimes left incomplete.
In that sense, it doesn’t so much revitalise the riverfront as re-establish a way of occupying it: not by erasing what came before, but by making it unavoidable — a position that sits squarely within contemporary , urban design and thinking, while reinforcing its role as a vital public space.
FK
One Design Office
Riverlee
Photography
Peter Bennetts
The post appeared first on .
Related Posts