
All images courtesy of Partisans
A steel slatted roof ripples across a property in southwestern Ontario, providing a meditative enclave under its gently sloping cover. Contrasting the stark black metal with softer strips of cedar, “” by features a two-story living quarter with a lengthy undulating structure that branches out from one side. It’s bisected by a staircase leading to an upper walkway and covers a luxe in-ground pool.
Partisans is an architecture studio based in Toronto that frequently works with organic shapes and textures, which you can see on and . (via )


Related Posts

Beijing & Shenzhen-based architecture practice URBANUS redesigned the former Xihoudu...
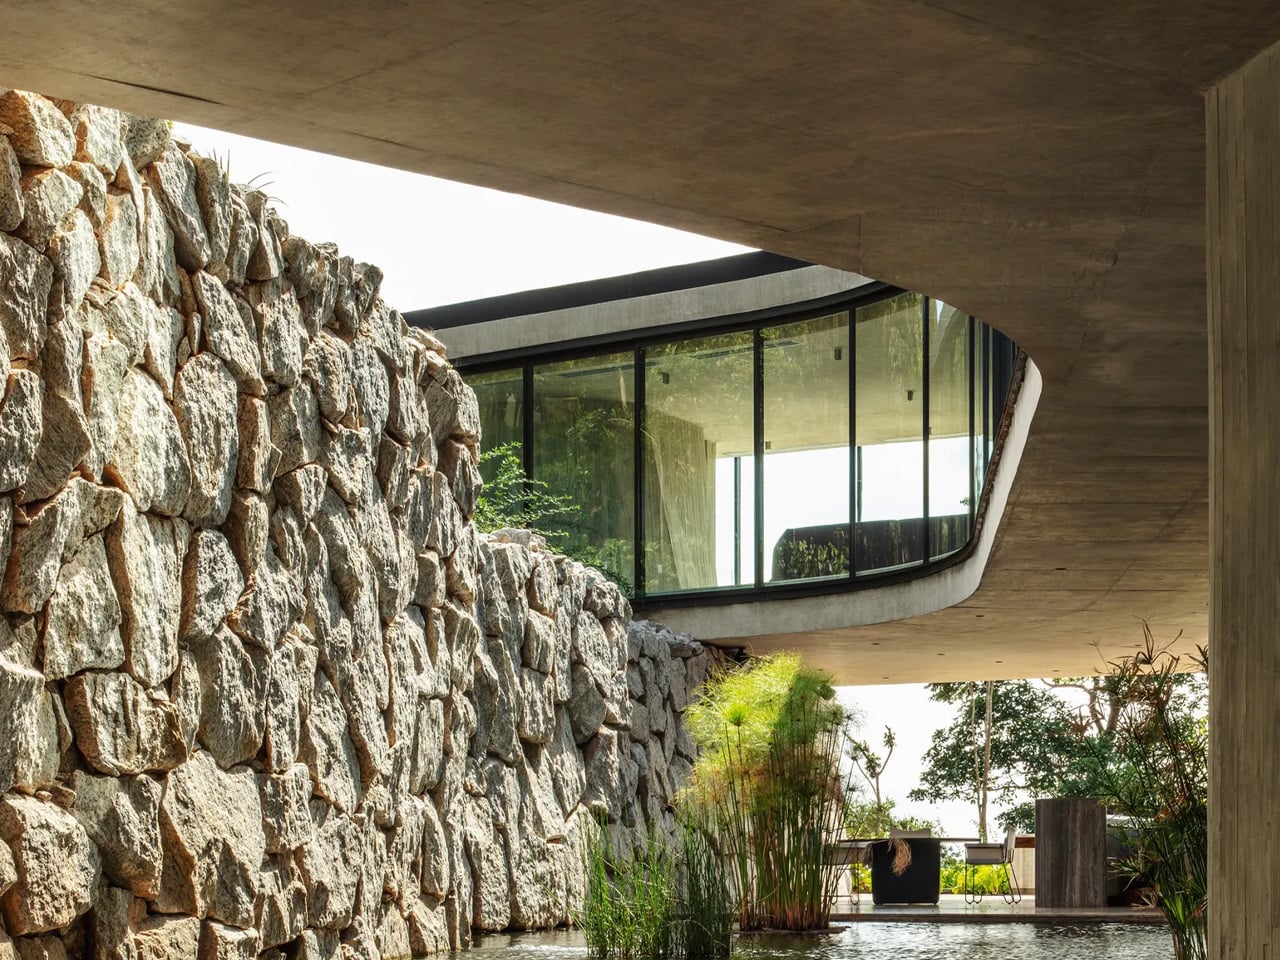
Perched above ancient stone walls in Nova Lima, Minas Gerais,...

With the aid of multiple microscopes, filmmaker and photographer Jan...
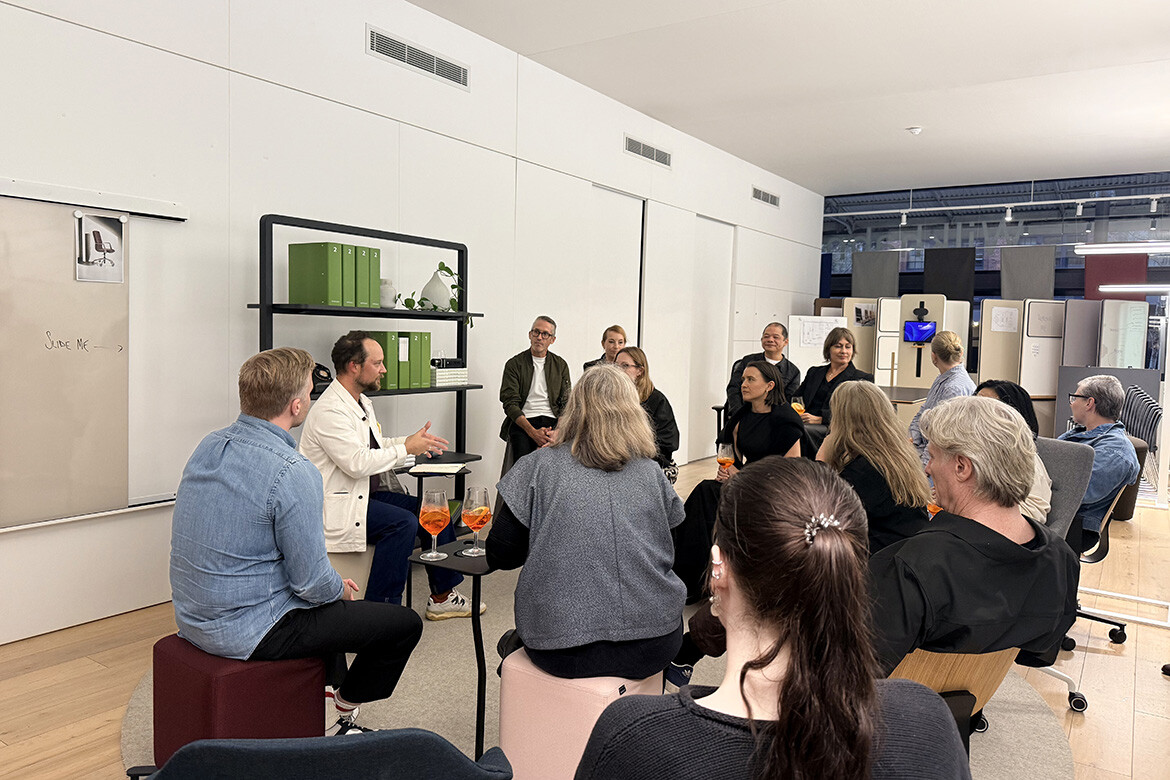
As part of our ongoing series of intimate editorial gatherings,...
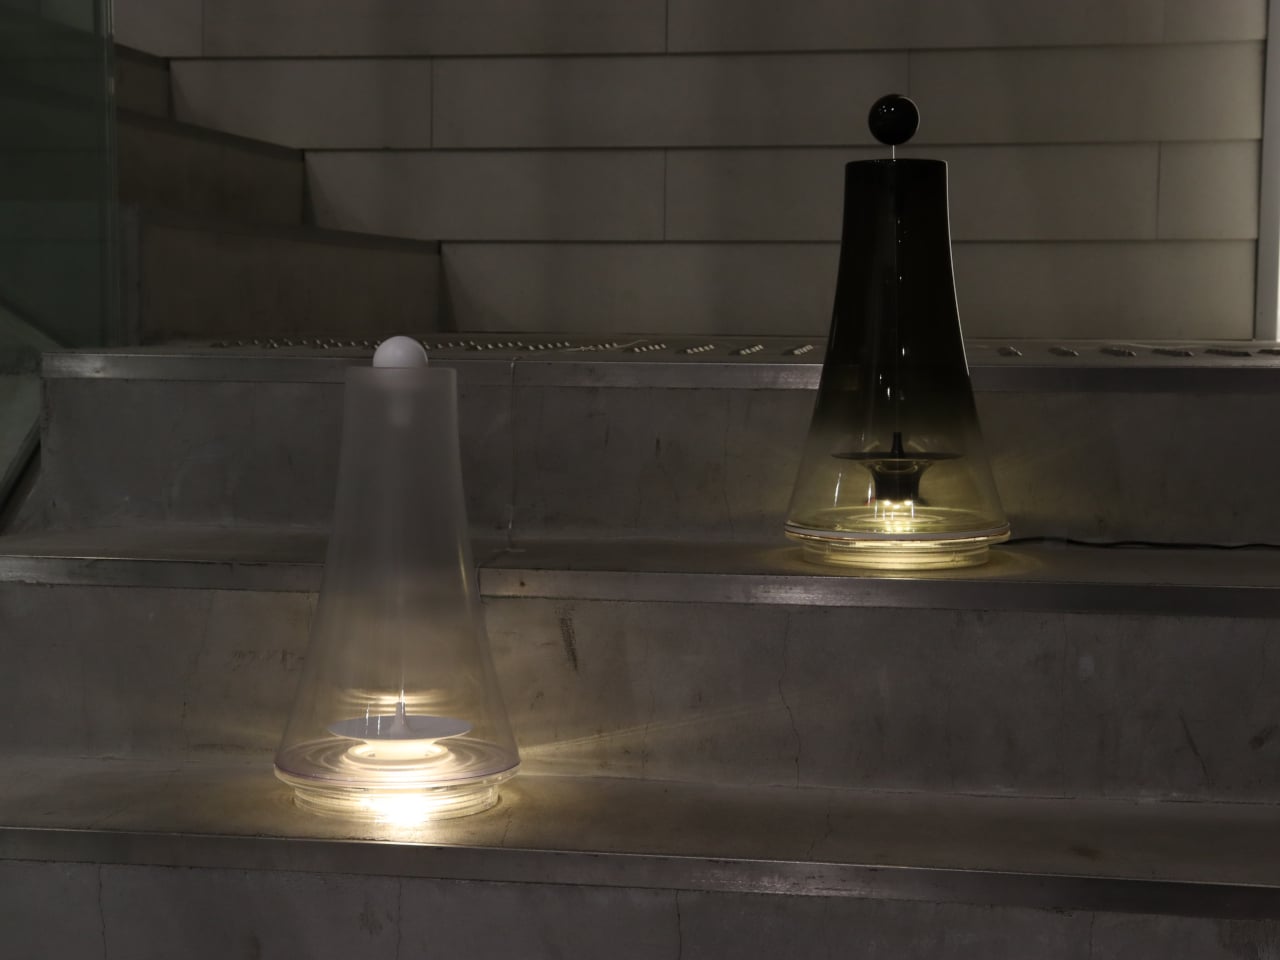
Static lighting feels increasingly outdated in our quest for homes...

Photo by Antônio More. All images courtesy of Oscar Niemeyer...