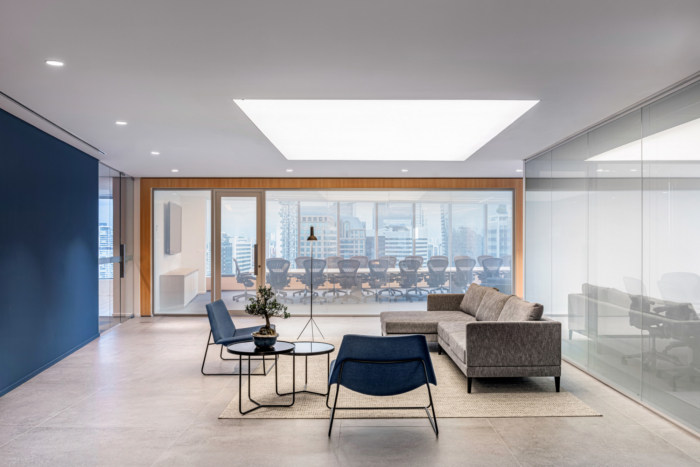
Antunovich Associates were challenged to design their newly relocated architectural, planning and interior offices located in Washington DC.

Antunovich Associates is a design firm with offices located in Chicago and Washington DC. The project is a relocation of the Washington DC office to the NoMa neighborhood of DC. The office is located in the Icehouse portion of the historic Uline Arena building; an architectural landmark that serves as a catalyst for revitalization of this exciting urban neighborhood.

The architecture of the office preserves the natural character of the historic Uline arena, while incorporating neutral and natural tones to create a collaborative and open studio environment. The vibe is a sophisticated-industrial, raw-but-refined, youthful-energetic design that endorses flexible use spaces, elegant conference areas, and a lively open architecture studio. The design employs dark gray accents, solid maple feature walls, full-glass conference rooms, butcherblock desk tops, raised wood floor platforms, luxury chevron wall tile, custom monkey bars, in-suite bathrooms, salvaged Uline arena seating, and flexible office furniture; all with subtle color accents to enhance a refined-neutral pallet.

The office has a street-level entry with doors open to the surrounding neighborhood; the front portion of the office is a public and social stage for events, lunch breaks, and study. A full-glass storefront opens the office entry directly to the street. Tall windows in the rear of the office suite overlook a public courtyard and provide natural light into the design studio.

Design: Antunovich Associates
Photography: Ken Wyner

Antunovich Associates Offices – Washington DC

The post Antunovich Associates Offices – Washington DC appeared first on Office Snapshots.

©

Related Posts

Antunovich Associates Offices – Washington DCAntunovich Associates Offices – Washington DC
The layout at Camo is a canvas...
Camo occupies a total of 8,000 square feet and is...
Read more
Antunovich Associates Offices – Washington DCAntunovich Associates Offices – Washington DC
By designers, for designers: the story of...
Co-Founders and industrial designers Sarah Gibson and Nicholas Karlovasitis began...
Read more
Antunovich Associates Offices – Washington DCAntunovich Associates Offices – Washington DC
The 5 Details Every Great EDC Design...
Cheap knives and great knives can share a steel type,...
Read more
Antunovich Associates Offices – Washington DCAntunovich Associates Offices – Washington DC
Affyn Offices – Singapore
ID Integrated utilized lush greenery and natural light to bring...
Read more
Antunovich Associates Offices – Washington DCAntunovich Associates Offices – Washington DC
ClayPonic V1 Is A 3D-Printed Clay Hydroponics...
EcoTech Lab, under the leadership of architect Logman Arja, has...
Read more
Antunovich Associates Offices – Washington DCAntunovich Associates Offices – Washington DC
Confidential International Insurance Company Offices – São...
Perkins and Will designed the Brazilian-inspired offices for an American...
Read more