The Bidfood Office and Experience Centre brings workplace and exhibition functions together within a single spatial system. Rather than treating the exhibition as an autonomous insert, the project uses the interior architecture itself as a framework for communication, organising brand content, operational data and user movement within one continuous environment.
A restrained palette of stainless steel, glass and light-toned surfaces reduces visual noise and creates a reflective, continuous backdrop for digital content. Transparency and reflection are used not only as material effects but as spatial devices: boundaries are softened, views overlap and the visitor becomes visually embedded within the environment. This gives the interior the clarity and legibility of an interface, while allowing screens, projections and illuminated content to remain visually dominant.
The ceiling and lighting systems were designed specifically for the project in response to this reflective material language. A custom waffle ceiling integrates predominantly indirect illumination, limiting glare and excessive reflections on polished surfaces while maintaining a controlled, even ambient light level. Direct light is introduced only where functional clarity, orientation or display emphasis is required. In the meeting rooms, large Barrisol ceiling surfaces create a softer, diffuse light condition, while glass, stainless steel and wood veneer continue the overall material logic with a warmer, more tactile balance.
The Experience Centre is organised as a sequence of nine zones that progressively reveal different aspects of Bidfood’s operation. The visitor journey begins with a vertical welcome screen that introduces the space, explains how it is intended to be used and establishes the logic of the experience ahead. From there, the route moves through products, ordering systems, logistics, live operational data and digital platforms. Interactive components including a virtual market, projection mapping and the Experience Desk translate these processes into spatial and participatory forms.
Further along the sequence, column-integrated digital screens display inventory information, order quantities, delivery status and application content, making operational processes that are normally invisible, readable within the space. Product displays are treated with the clarity of exhibition objects, including backlit presentations for translucent products, while the large media wall combines drone footage, interviews and sustainability content to communicate the scale, rhythm and human dimension of the company’s network.
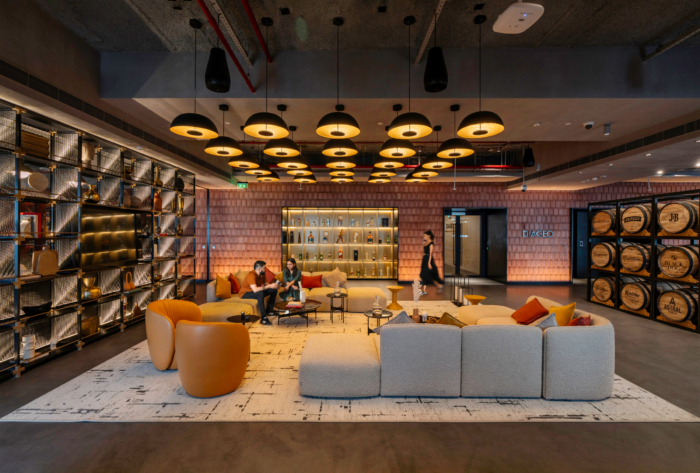
The office areas are integrated into the same architectural language but introduce a different degree of softness. Organic furniture elements positioned along the façade create places for informal meeting, working and pause, establishing a counterpoint to the more controlled, information-driven exhibition zones.
The project therefore operates less as a conventional exhibition space and more as a spatial information system. Digital media, materiality, lighting and circulation are coordinated to make corporate processes physically legible, while the visitor is positioned as an active participant rather than a passive observer. Because the exhibition infrastructure is modular, content can be updated and new scenarios introduced without altering the underlying architectural logic, allowing the space to evolve together with the organisation.
Design:
Design Team: Melis Kurultay, Kübra Bilici, Cenk Dayı, Özge Sağat, Ecem Tosun Altıoğlu, Zehra Aslandağ, UVA Lighting, Pilkington, Barrisol
Photography:
The post appeared first on .
Related Posts