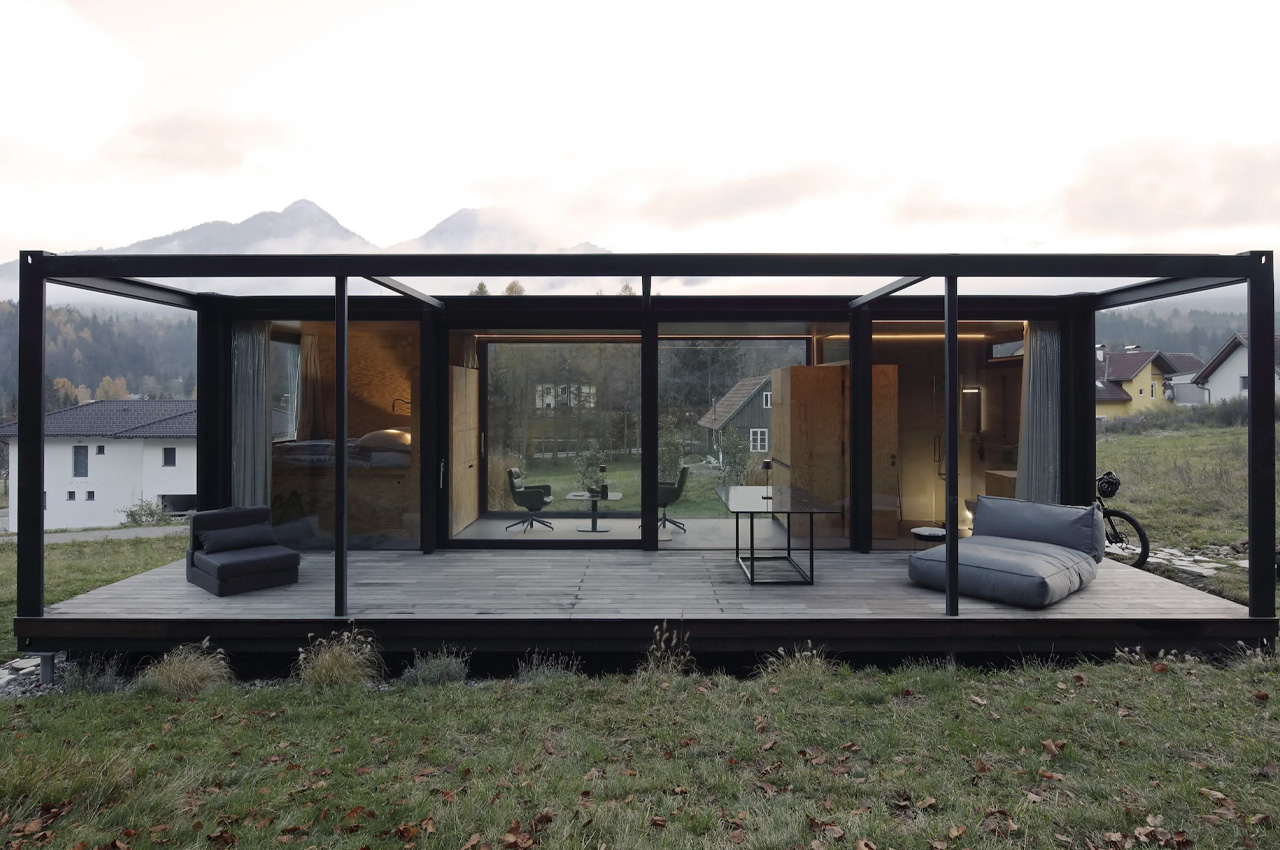
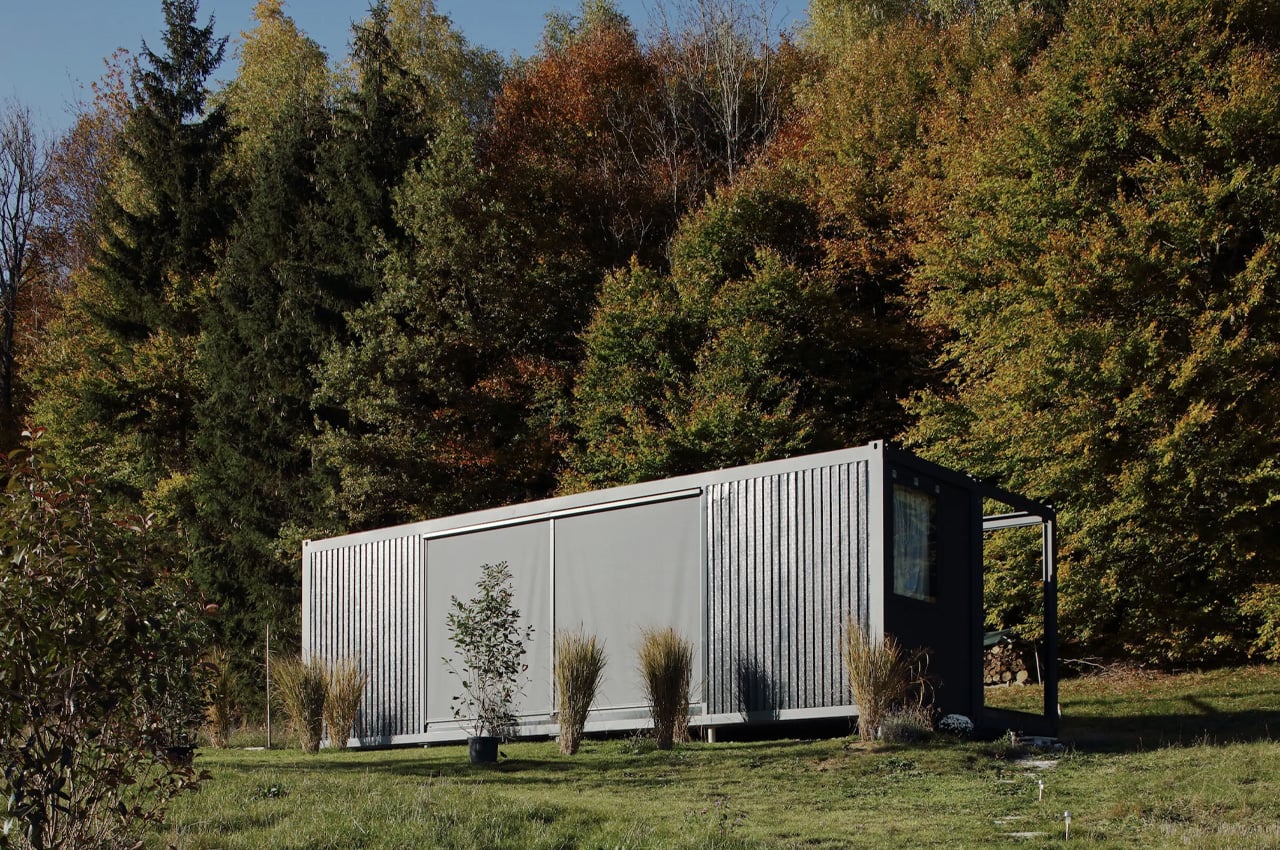
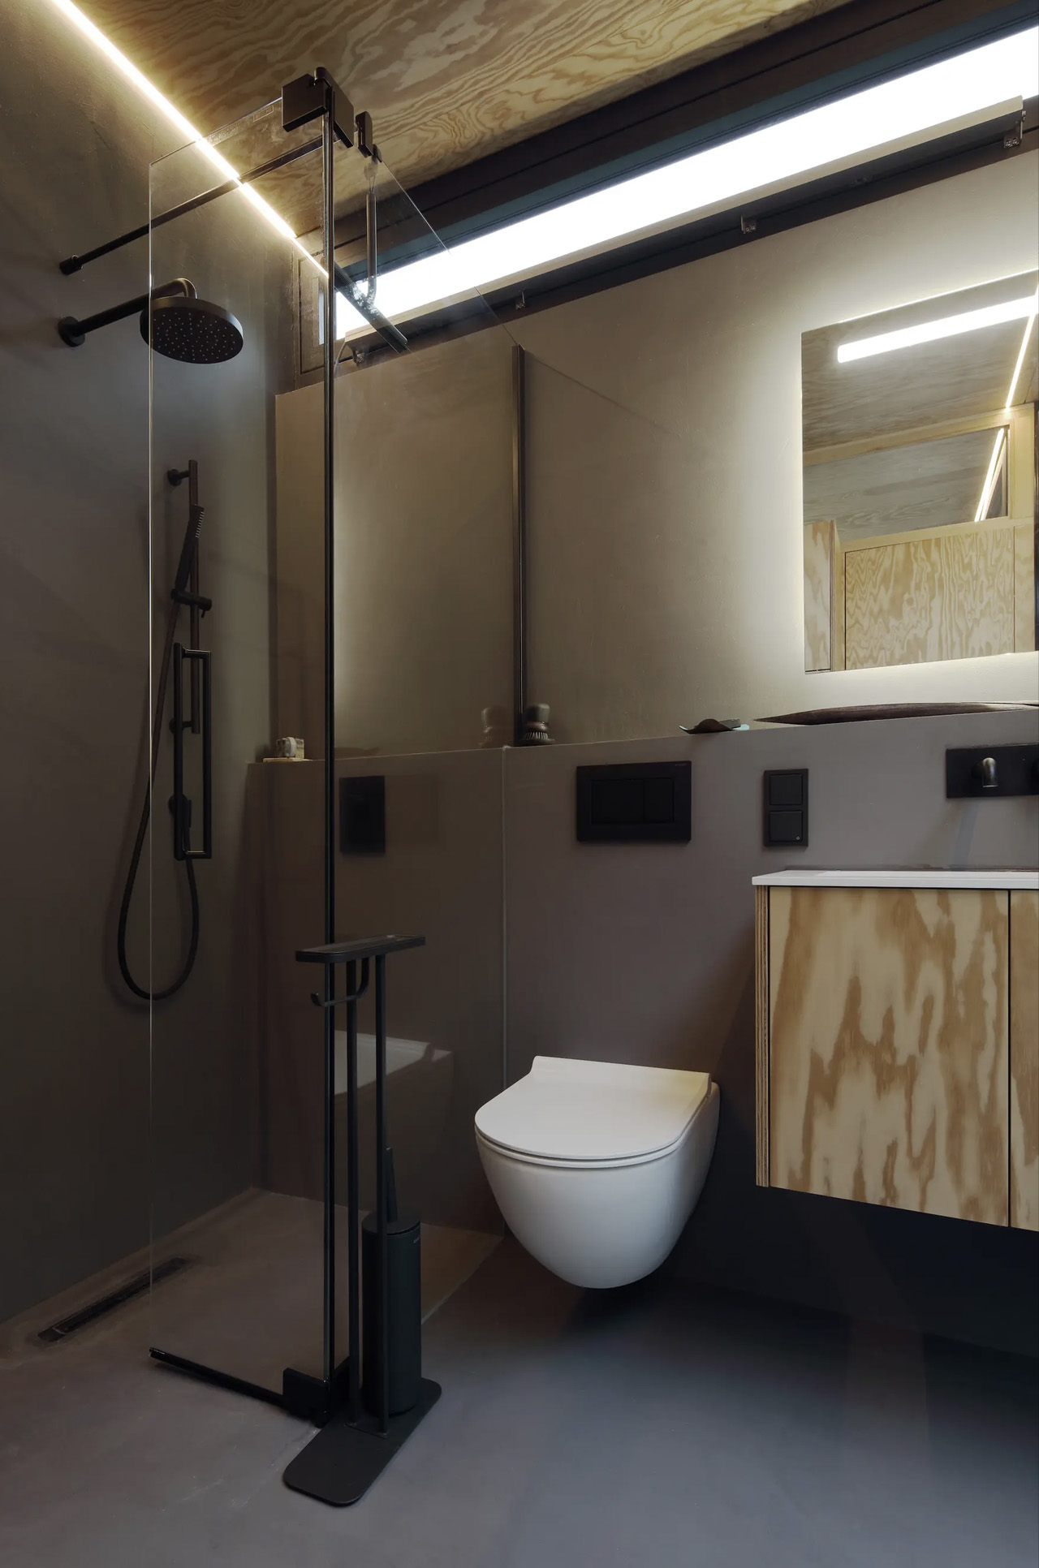
Designed by architect Christian Tonko, the MM01 tiny home was designed for two people who intend to use it as a holiday home, and a comfy base for outdoor activities in rural Austria. The home is quite compact but is amped with a thoughtfully-designed layout that maximizes space, while also fitting in a home office. The home measures around 215 sq ft, and is planned on one floor. This living space is divided into four equally sized sections – the bedroom, kitchen, bathroom, and workspace.
Designer:
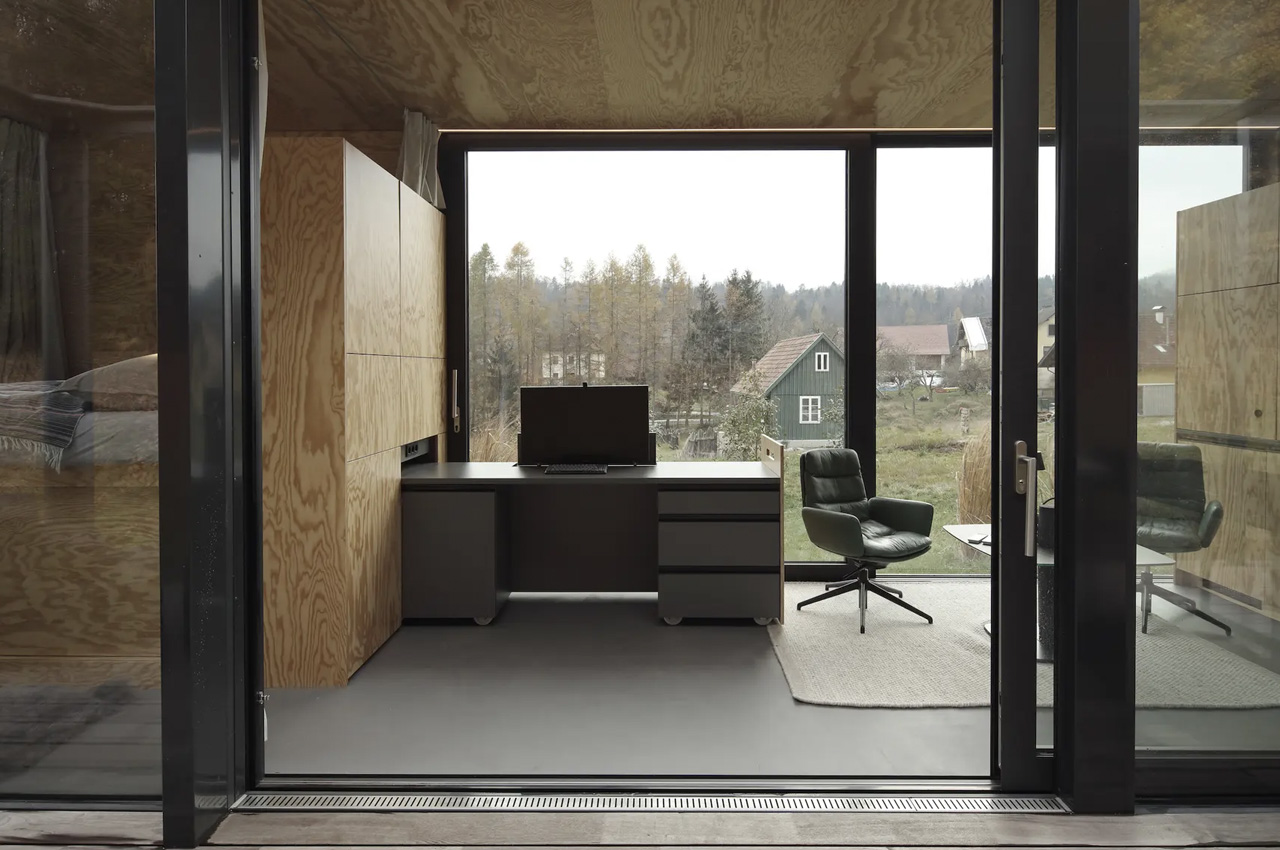
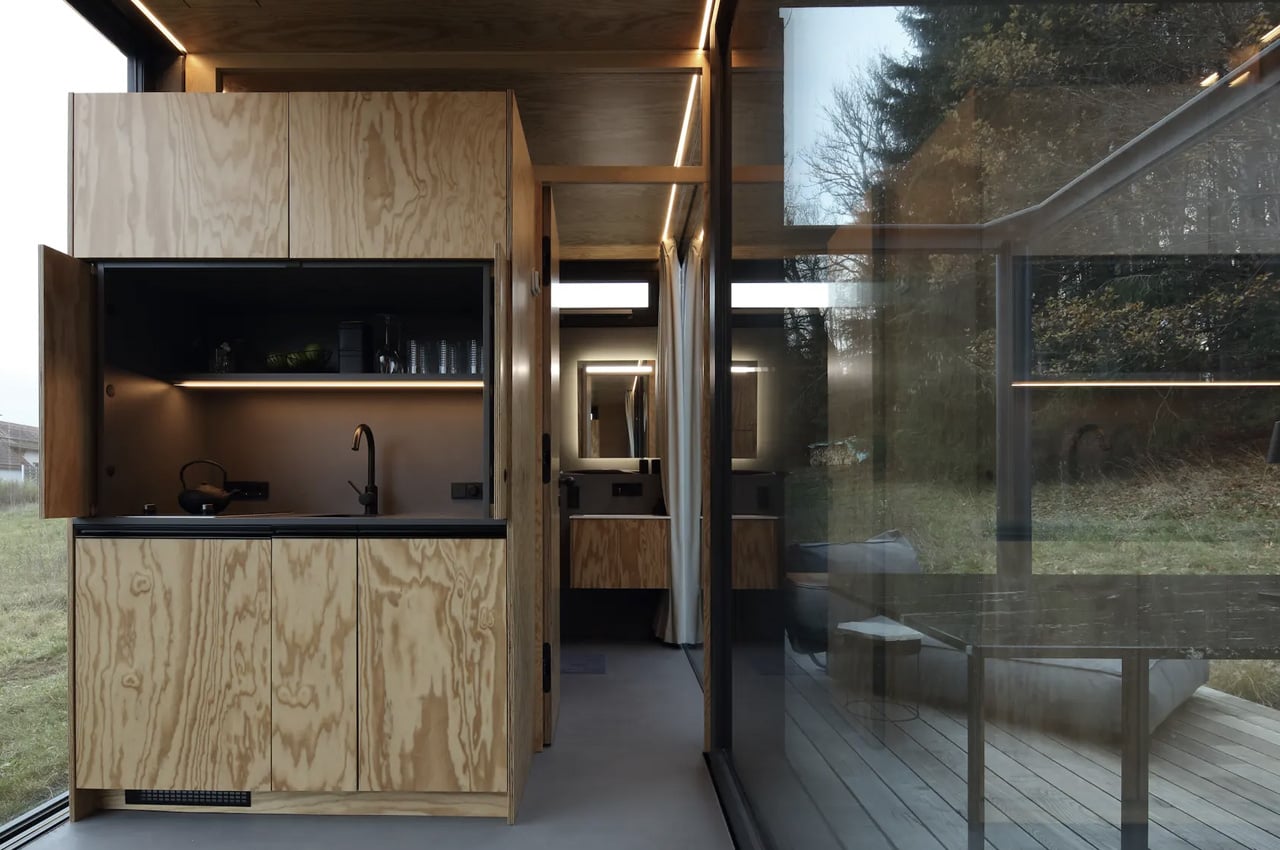
The central space of the home is occupied by the workspace, and this section includes some seating as well as an office desk. The desk can be pulled out from the bed unit, as it is equipped with wheels. The space also contains storage units which also function as dividing walls, and a kitchenette. The kitchenette is amped with a dishwasher and washing machine, which can be closed up when not being utilized. Glass doors line the main space, and they can be opened to naturally cool the home, allowing the breeze to enter. Curtains have been installed to provide privacy when needed. The MM01 also features a well-sized terrace area, equipped with tables and seating.
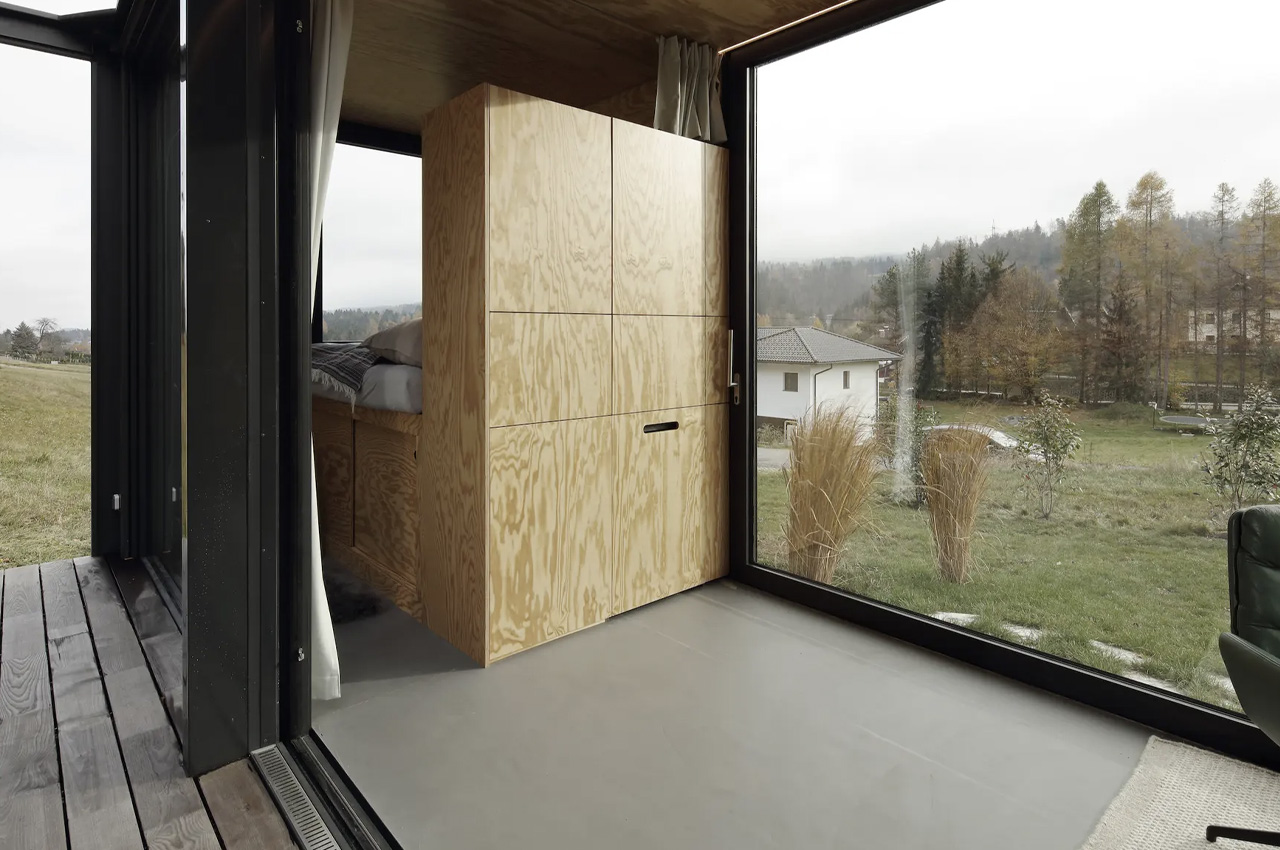
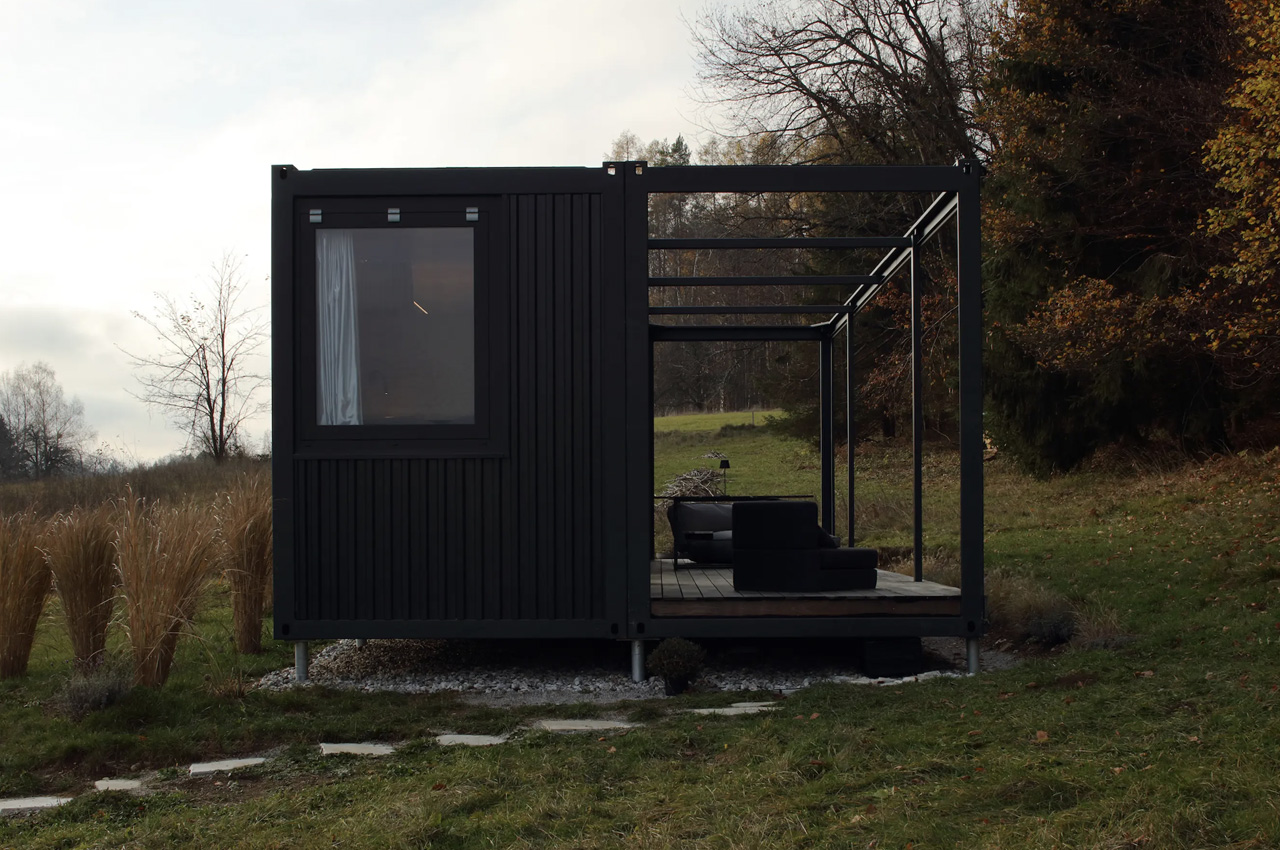
The tiny home is called MM01 as a tribute to Malcolm McLean, who is said to be the inventor of the modern shipping container. The dwelling may look like a shipping container, but it is built from metal boxes, since they seem to handle the heat and cold much better, despite being equipped with glazing. Currently, we aren’t aware of the R-values, but the architect states that the home has good insulation, and is in accordance with local building codes.
“MM01 is named after Malcolm McLean the inventor of the shipping container on which the modules are based in terms of the standard dimensions and frames,” said Tonko. “They can be transported by standard trucks on the road. The whole structure including the screw foundations can be removed entirely and the site can easily be restored to its original state.”
The post first appeared on .
Related Posts


