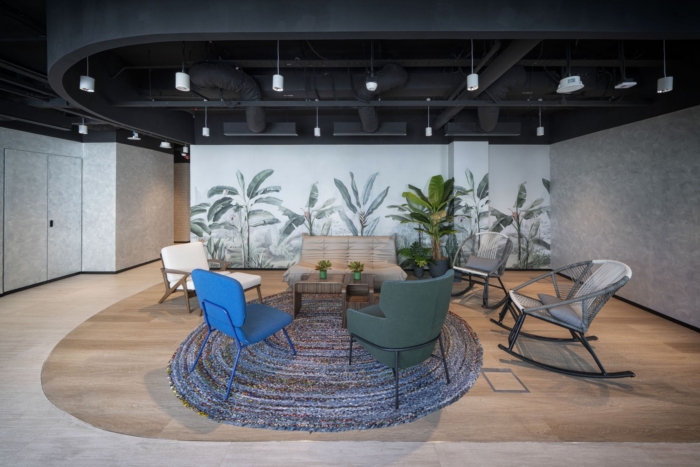
Following the merger of the two firms, the Confidential Client’s Wilmington office needed to reflect a single, more unified identity. FCA reimagined the space to align with the organization’s updated brand: lighter, brighter, and more open with a contemporary sensibility.
Relocating to a new floor gave the team an opportunity to rethink the space, most notably replacing solid walls with transparent glass office fronts. This change allows daylight from the perimeter offices to travel deep into the floor plate, brightening interior circulation and creating a more connected environment. Standardizing to single-size offices reinforced that sense of balance across the practice.
Warm wood tones and stone are featured throughout alongside a neutral palette, from the reception desk to the cafe. The cafe pairs panoramic views of the surrounding area with a variety of flexible seating.
At the heart of the plan, the reconfigurable conference center was designed to host meetings of multiple sizes. Positioned adjacent to the cafe, it opens onto a dedicated pre-function space that accommodates catering, receptions, and breakouts after meetings.
The result is a workplace that unites two legacies under one bright, cohesive identity.
Design:
Photography: Eric Laignel
The post appeared first on .
Related Posts