incorporated ample space for collaboration and private work space for the Confidential Maslak offices in Istanbul, Turkey.
Our client is an Istanbul-based company with more than 30 years of plastic production experience.
General Design Concept and Open Workspaces
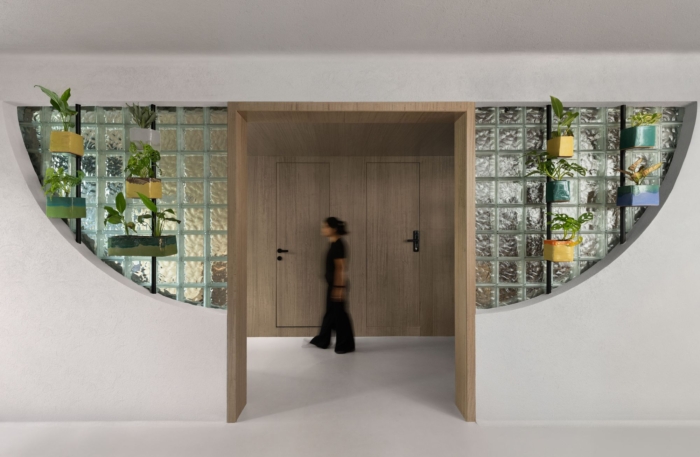
The project area is divided into two parts; management and offices. The functions are positioned according to the need of benefiting from natural light. Support areas that are positioned away from facade are separated by transparent dividers in order to receive as many natural light as possible.As part of the design identity, there are functions such as isolated interview rooms, storage areas and printer areas around the building core. Curved geometry is applied on walls and floors in these regions. While the feeling of warmth is added by the use of wood on the outer surface of these functions, a balanced vitality is aimed by the use of color in the interior parts.
While the open ceiling setup that dominates the open office space creates a feeling of spaciousness; at the same time, a dynamic office perception is created with project-specific acoustic elements. This also mainly helps to avoid the bad side of open ceiling use which is the acoustic importance.
Entrance and Welcome Area
At the entrance, one is welcomed by a counter desk that reflects the company’s experience in plastic production by its texture and form. Behind this counter is a simple, circular and strong form. While this form separates the meeting rooms, it also fulfills the functions of display and storage.Combinable Meeting Rooms
These meeting areas, which are accessed from the reception hall, can be combined by opening movable panels depending on the number of meeting participants. Custom made wheeled tables allow the space layout to be easily transformed. A comfortable meeting area is aimed with acoustic baffle ceiling and wall covering.Management area
The management area is separated by a hidden pivot door from the guest entrance and by a hidden sliding door from the open office and social area. Here a high quality, comfortable workspace is intended for managers. While a combined and big space is provided with the lounge area by opening the pivot doors and increasing the depth of space, a quiet and isolated working area is provided by closing the doors.The lounge area, in addition to being a resting area for the executives, has the quality that supports the company image for visitors. The circular and powerful form coming from the entrance hall turns into a fireplace corner and kitchenette here. Space continuity is ensured with the use of the same baffle ceilings and wooden wall covering as the executive rooms.
Social Area
According to the demands of the employees; food preparation is separated to avoid transition of smell and sound to the open office areas. In the open part of the area, a variety of uses is presented with a bar and different seating elements.Also area is planned as a multi-purpose area where individual work, rest and social activities can be carried out.
Design:
Design Team: Umut Uzuner, Deniz İnal Metin, Evren Erim, Emre Şahin
Photography:
The post appeared first on .
Related Posts
](https://www.creativeboom.com/uploads/articles/ed/ed4263f55295ebc3974424ae8fc5701923c3956b_840.jpg)