Cheshire Architects Awaawaroa Bay New Zealand Architecture Photo Jackie Meiring Yellowtrace 07

Cheshire Architects Awaawaroa Bay New Zealand Architecture Photo Jackie Meiring Yellowtrace 03

Cheshire Architects Awaawaroa Bay New Zealand Architecture Photo Jackie Meiring Yellowtrace 02

Cheshire Architects Awaawaroa Bay New Zealand Architecture Photo Jackie Meiring Yellowtrace 09

Cheshire Architects Awaawaroa Bay New Zealand Architecture Photo Jackie Meiring Yellowtrace 04

Cheshire Architects Awaawaroa Bay New Zealand Architecture Photo Jackie Meiring Yellowtrace 01


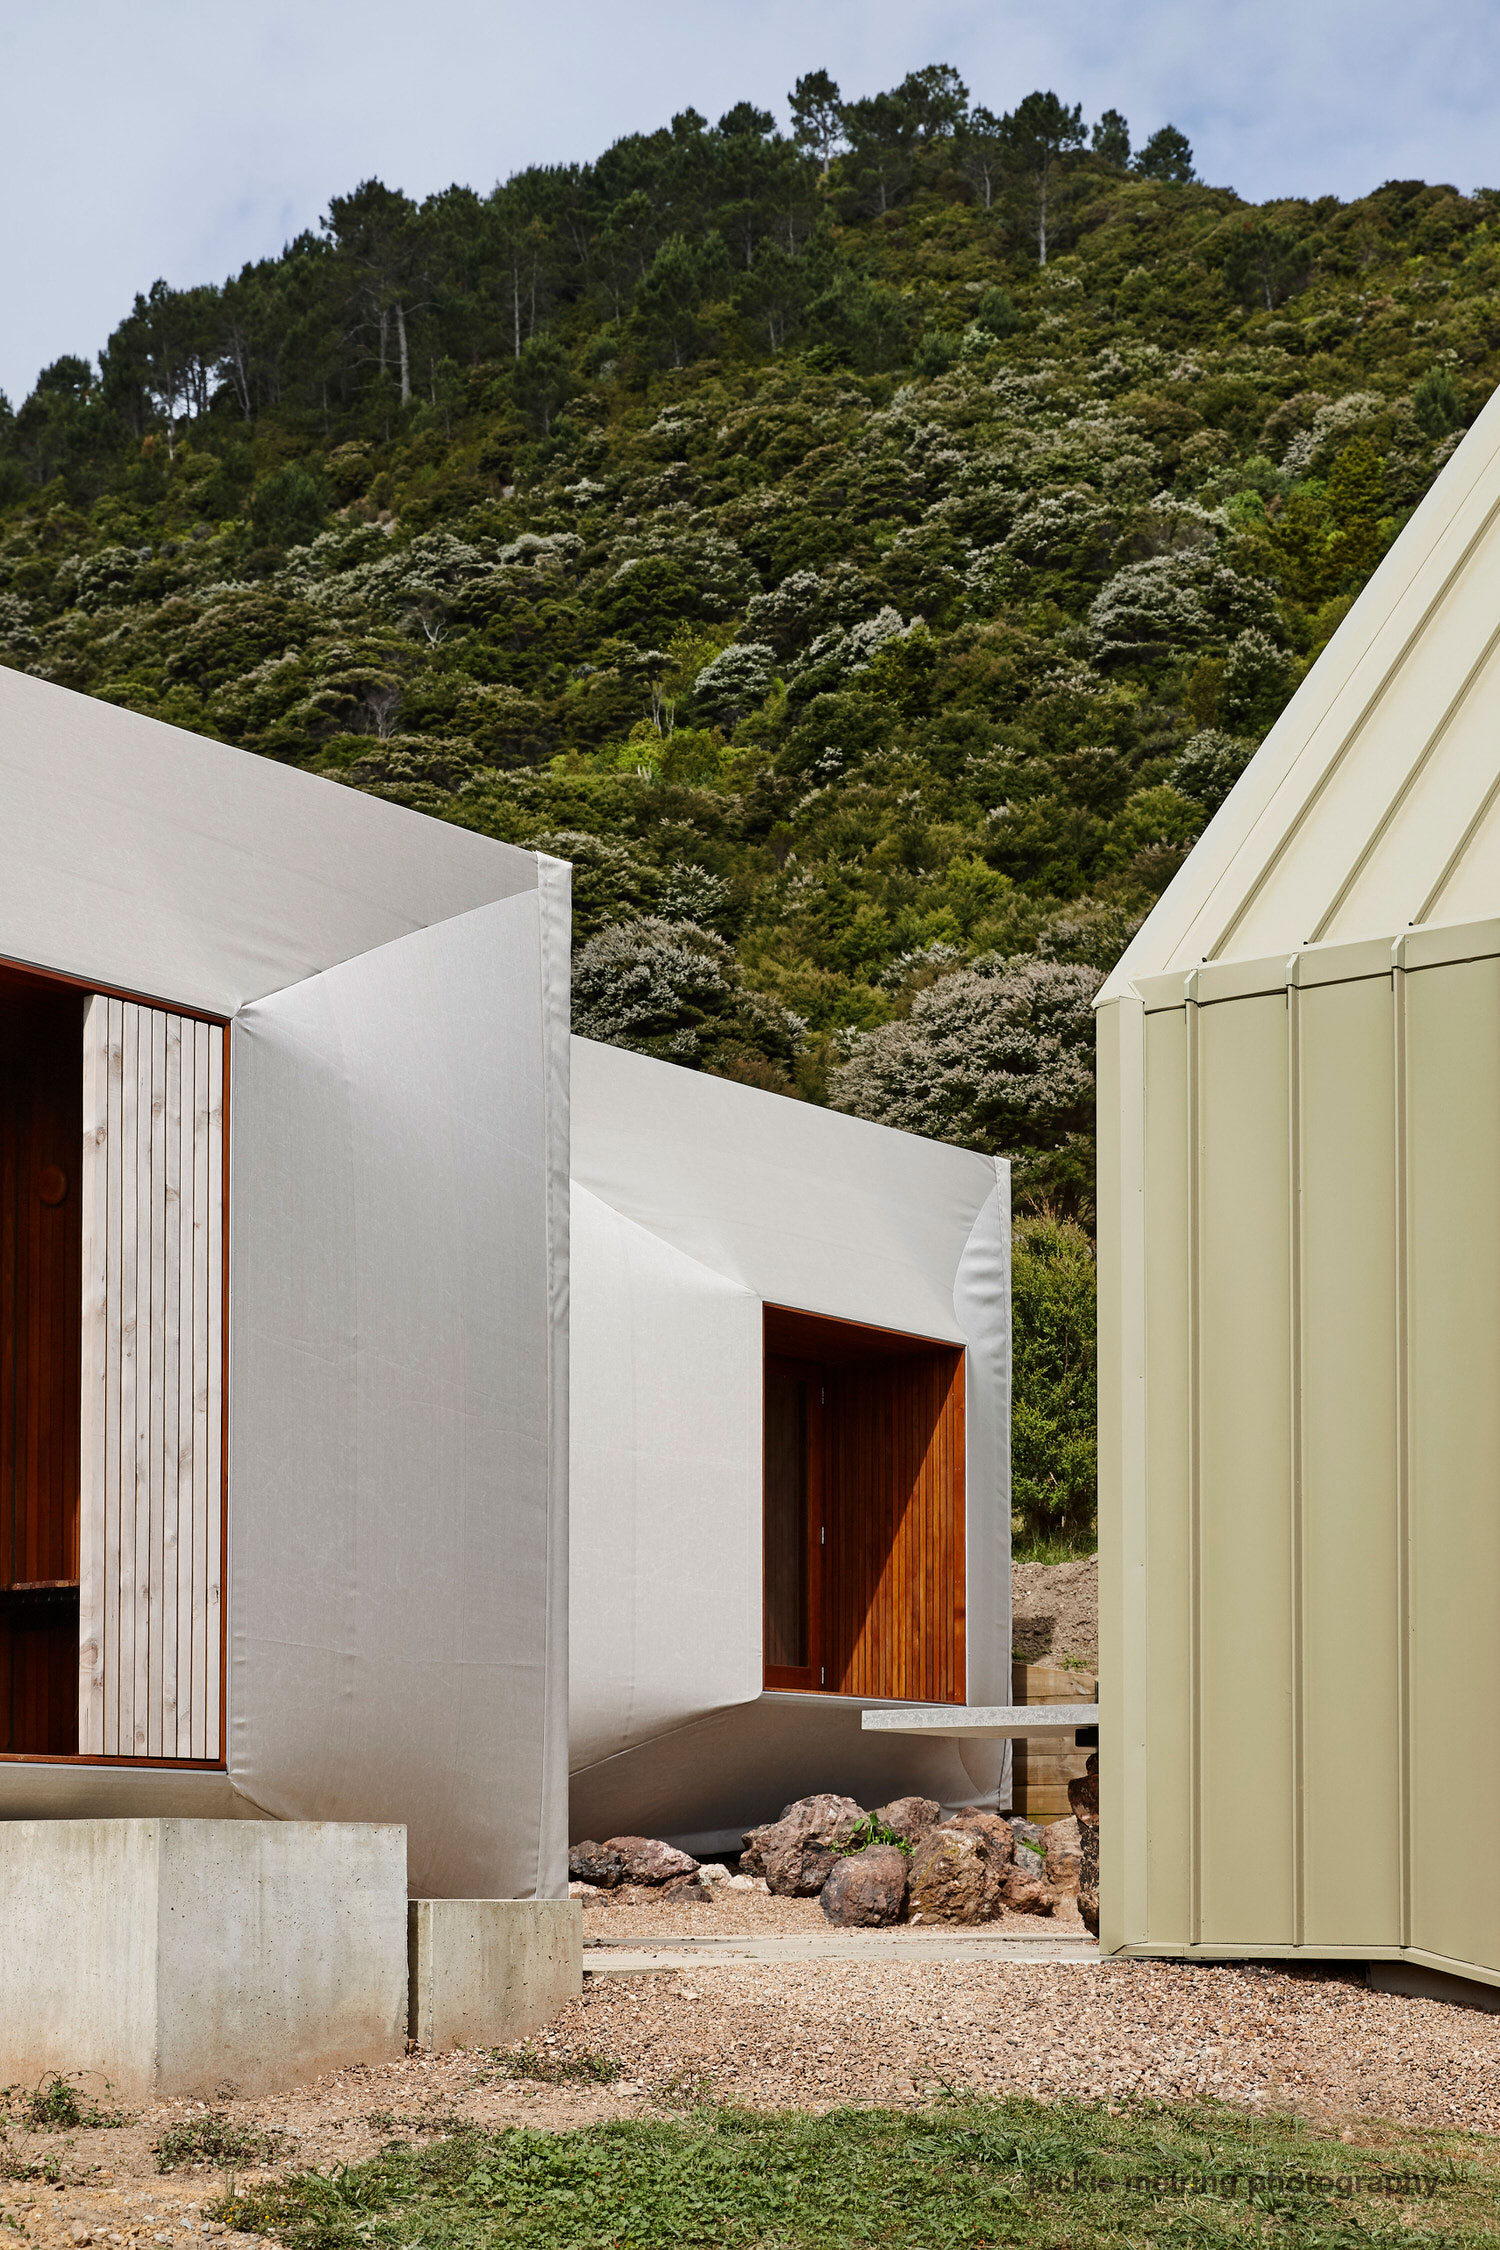
Cheshire Architects have designed an occasional home for a couple nestled amidst the breath-taking backdrop of Awaawaroa Bay in New Zealand. Three small volumes, resembling more of an encampment than a home, are clustered around a sun drenched courtyard that acts in turn as an extension of the shared living space, blurring the boundaries between inside and outside.

Designed for a client who “fell in love with this south-facing site and the idea of occupying it without formality and off-grid” the unconventional composition features a tall church-like pavilion clad with a steel roof that protects its delicate timber interior and two sheds wrapped in canvas. Each separate zone houses a different function while the courtyard surrounding them acts as an extension of the domestic interior.


Related: Eyrie Houses in Kaiwaka, New Zealand by Cheshire Architects.


Cheshire Architects Awaawaroa Bay New Zealand Architecture Photo Jackie Meiring Yellowtrace 12

Cheshire Architects Awaawaroa Bay New Zealand Architecture Photo Jackie Meiring Yellowtrace 11

Cheshire Architects Awaawaroa Bay New Zealand Architecture Photo Jackie Meiring Yellowtrace 10

Cheshire Architects Awaawaroa Bay New Zealand Architecture Photo Jackie Meiring Yellowtrace 08


Lined with fragrant old timber the chapel-like living room denotes itself as the clear gathering space with its central gabled roof structure. A perfect space for two or twenty (not to mention a couple of dogs), its interior is warm and inviting.

The materiality is intuitive and earthy with a sofa carved from the room itself. An outdoor bench blurs the kitchen and courtyard into one. The architects hope to celebrate the difference between inside and outside – and the reinforcing, occupying, and eroding of the threshold between those states through these functional details.


Related: Stories on Design // Outdoor Rooms.


Cheshire Architects Awaawaroa Bay New Zealand Architecture Photo Jackie Meiring Yellowtrace 05

Cheshire Architects Awaawaroa Bay New Zealand Architecture Photo Jackie Meiring Yellowtrace 06


Creaking gently like yachts in the wind, the cloaked sheds act as sleeping pods, lined inside with timber and window frames big enough to shower those inside with an abundance of natural light in the morning and throughout the day. A bunk room that feels intimate but sleeps ten has space for everyone to get their own nook.

The interior is simultaneously generously spaced and appropriately intimate no matter how many people are inside. Conceived carefully, built simply and dressed informally, this home makes a convincing case for slow living.


Click to read full article & see all images

| The article Encampment-like Home: Awaawaroa Bay House by Cheshire Architects. appeared first on Yellowtrace. |

©

Related Posts

Encampment-like Home: Awaawaroa Bay House by Cheshire Architects.Encampment-like Home: Awaawaroa Bay House by Cheshire Architects.
Retroid Pocket Nova plays old time classics...
The handheld gaming arena is slowly getting saturated with tons...
Read more
Image licensed via Adobe StockImage licensed via Adobe Stock
Spring forward: creative strategies to help your...
...
Read more
Encampment-like Home: Awaawaroa Bay House by Cheshire Architects.Encampment-like Home: Awaawaroa Bay House by Cheshire Architects.
This 1,836-Piece LEGO Gaming Rig Includes 3...
LEGO Ideas just got a submission that feels like someone...
Read more
an acrylic painting of Jean-Michel Basquiatan acrylic painting of Jean-Michel Basquiat
Glimpse the Studios of Art Historical Greats...
“Basquiat’s Studio, Crosby Street” (2023), acrylic on canvas, 174.6 x...
Read more
houten tuinoverkapping maken loungehouten tuinoverkapping maken lounge
Houten tuinoverkapping maken
Wil je ook een mooie houten tuinoverkapping in jouw tuin,...
Read more
Encampment-like Home: Awaawaroa Bay House by Cheshire Architects.Encampment-like Home: Awaawaroa Bay House by Cheshire Architects.
A Portable And Versatile Coffee Machine To...
For most of us, coffee is not just a beverage...
Read more