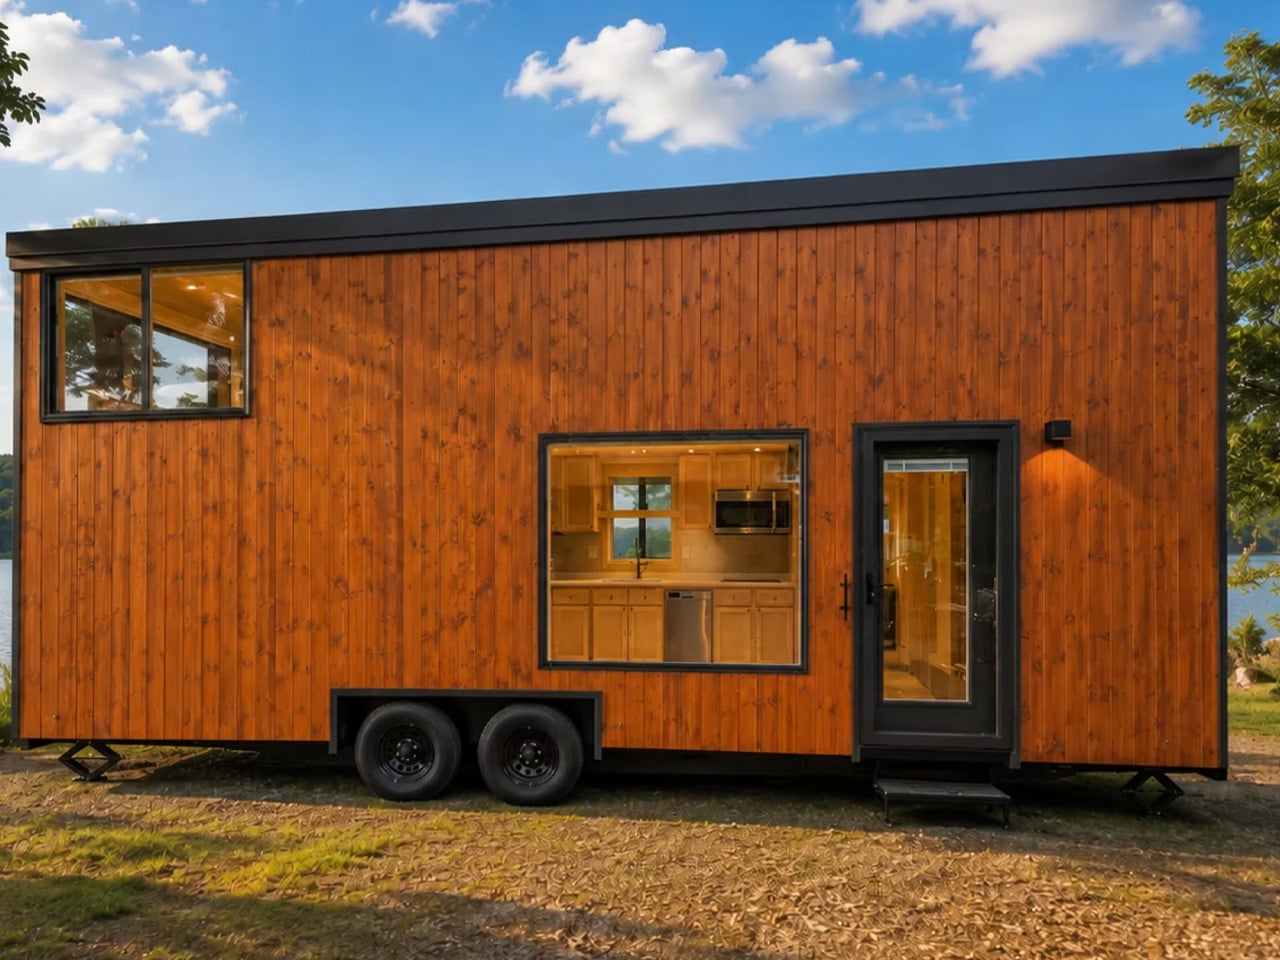
There are plenty of towable tiny houses that look good in a photoshoot. Far fewer are ones you could actually live in. The eONE Limited – Special Edition by Escape is quietly one of the exceptions, and it makes its case not with gimmicks, but with restraint and good decision-making at every turn.
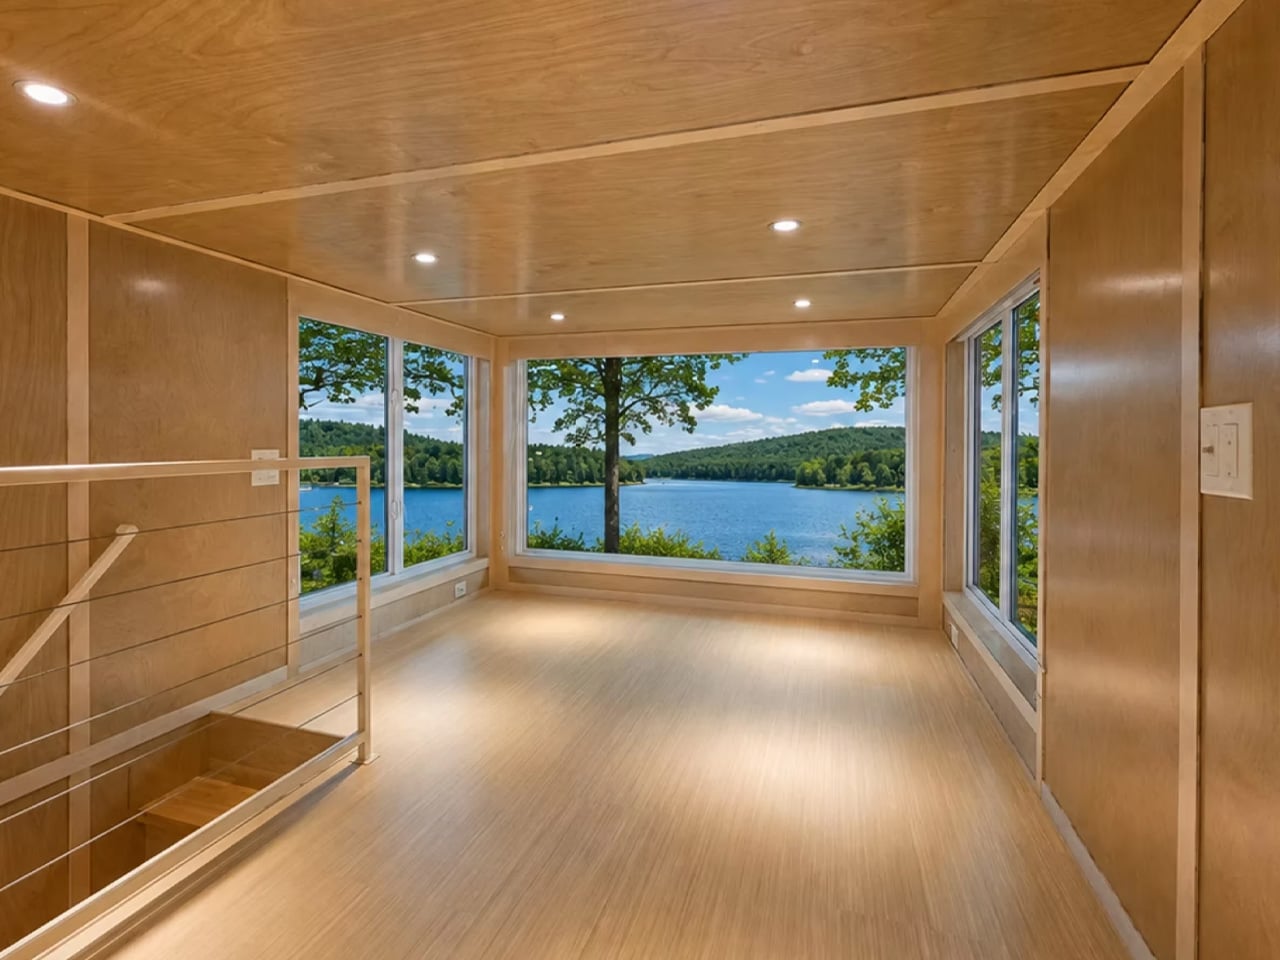
Built on a double-axle trailer and clad in custom-engineered wood siding with a metal roof, the home measures 26 feet long and 8.6 feet wide — compact enough to tow without a special permit, but not so small that you’re constantly rearranging your life to fit inside it. The interior carries Escape’s signature design language: birch-lined walls, an abundance of glazing, and a floor plan that feels genuinely bright rather than aggressively efficient. The floor-to-ceiling glass on the second floor is the standout move — it floods the upper level with light and keeps the whole structure from reading as a box.
Designer:
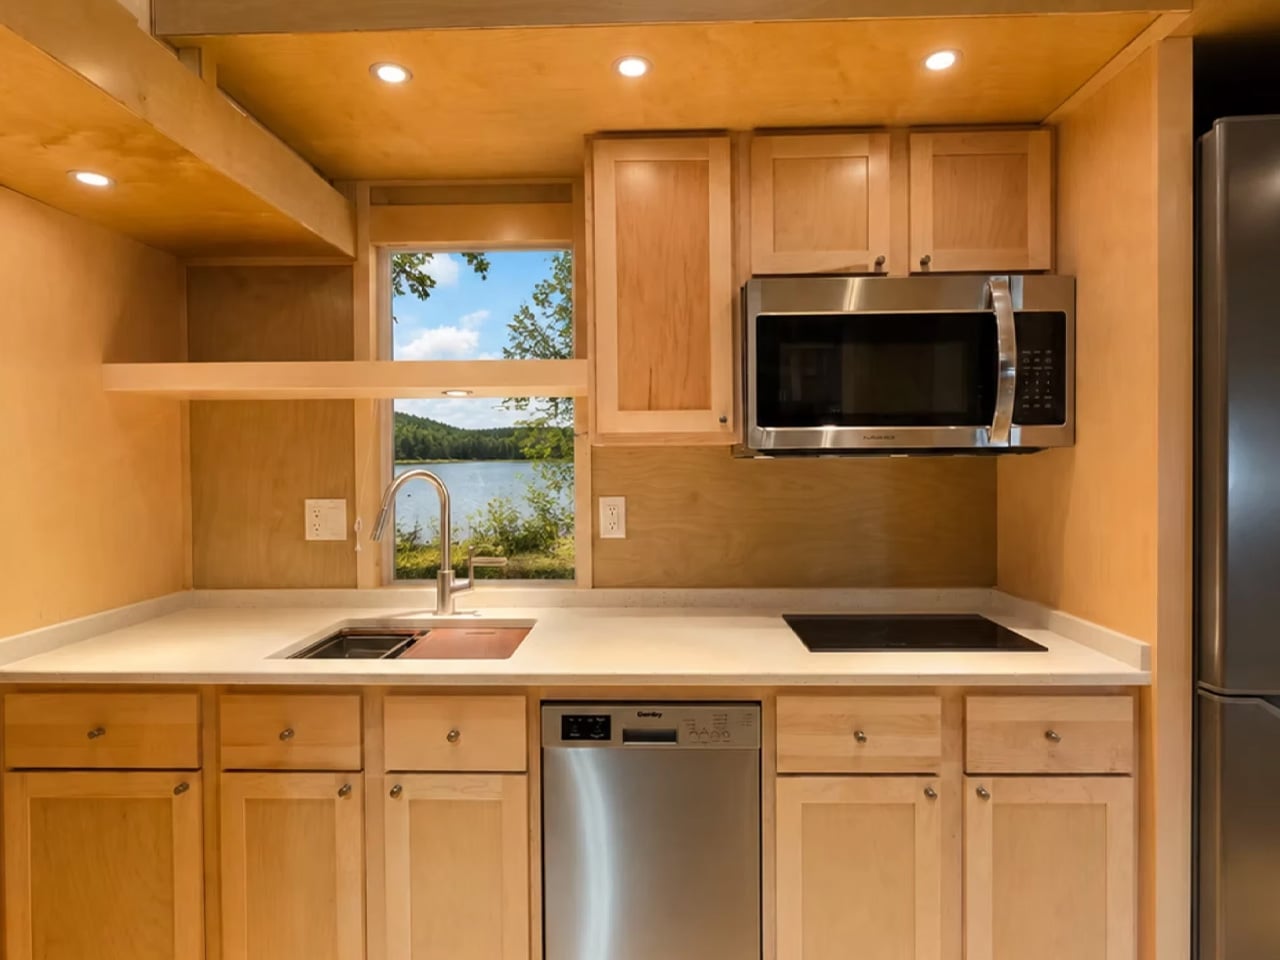
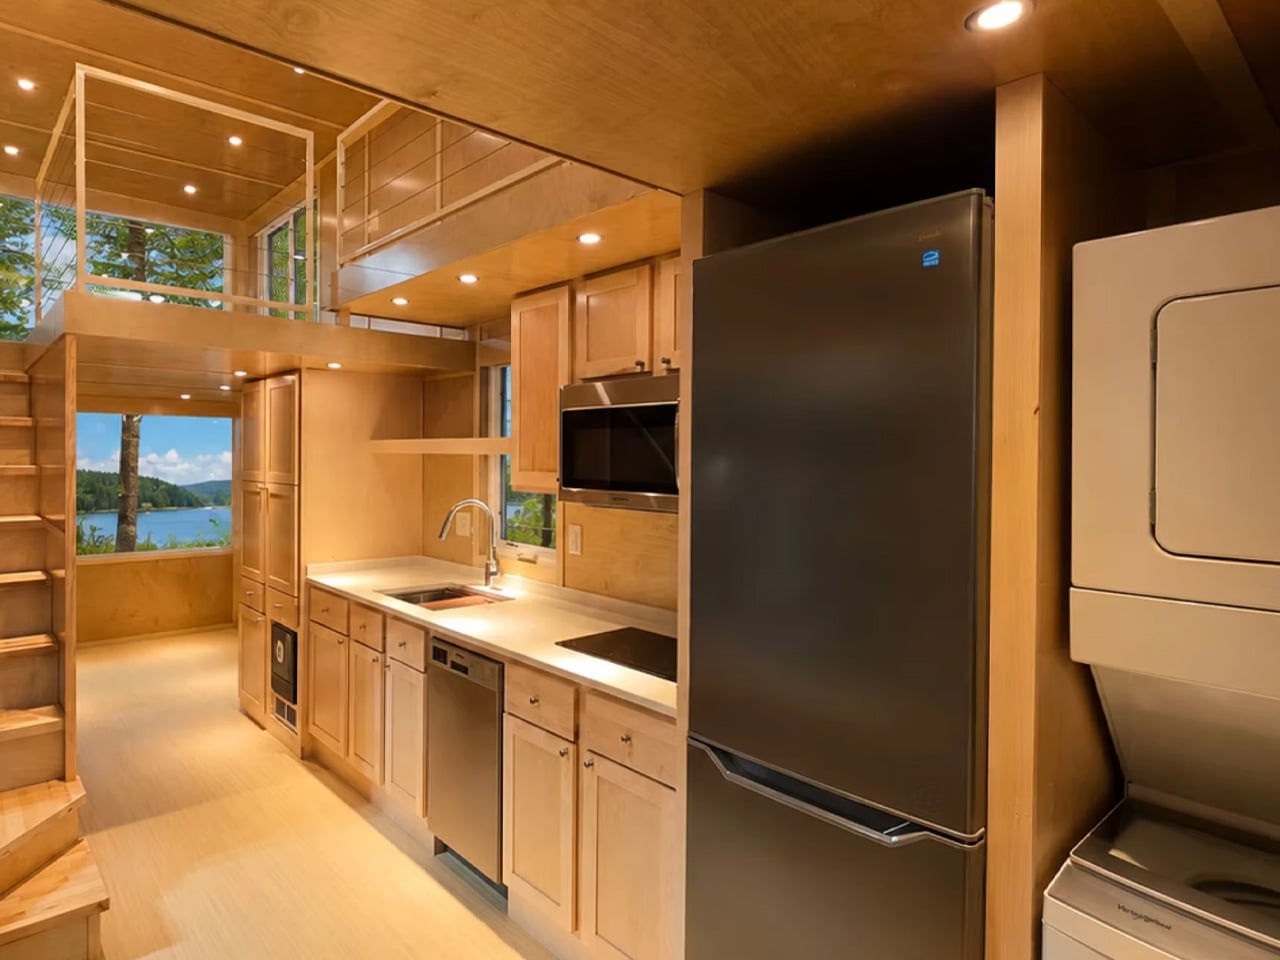
What makes this the Limited edition are the upgrades Escape doesn’t typically bundle into the base eONE. The kitchen arrives fully loaded: induction cooktop, combination microwave and convection oven, a tall fridge and freezer, a large deep sink, a dishwasher, and a stacked washer and dryer — all behind a quartz countertop with generous cabinetry. In most tiny houses, you’re choosing between a dishwasher and usable counter space. Here, you don’t have to choose. A storm and screen door, modern cable rail detailing, and window coverings round out the details that separate the Limited from a standard build.
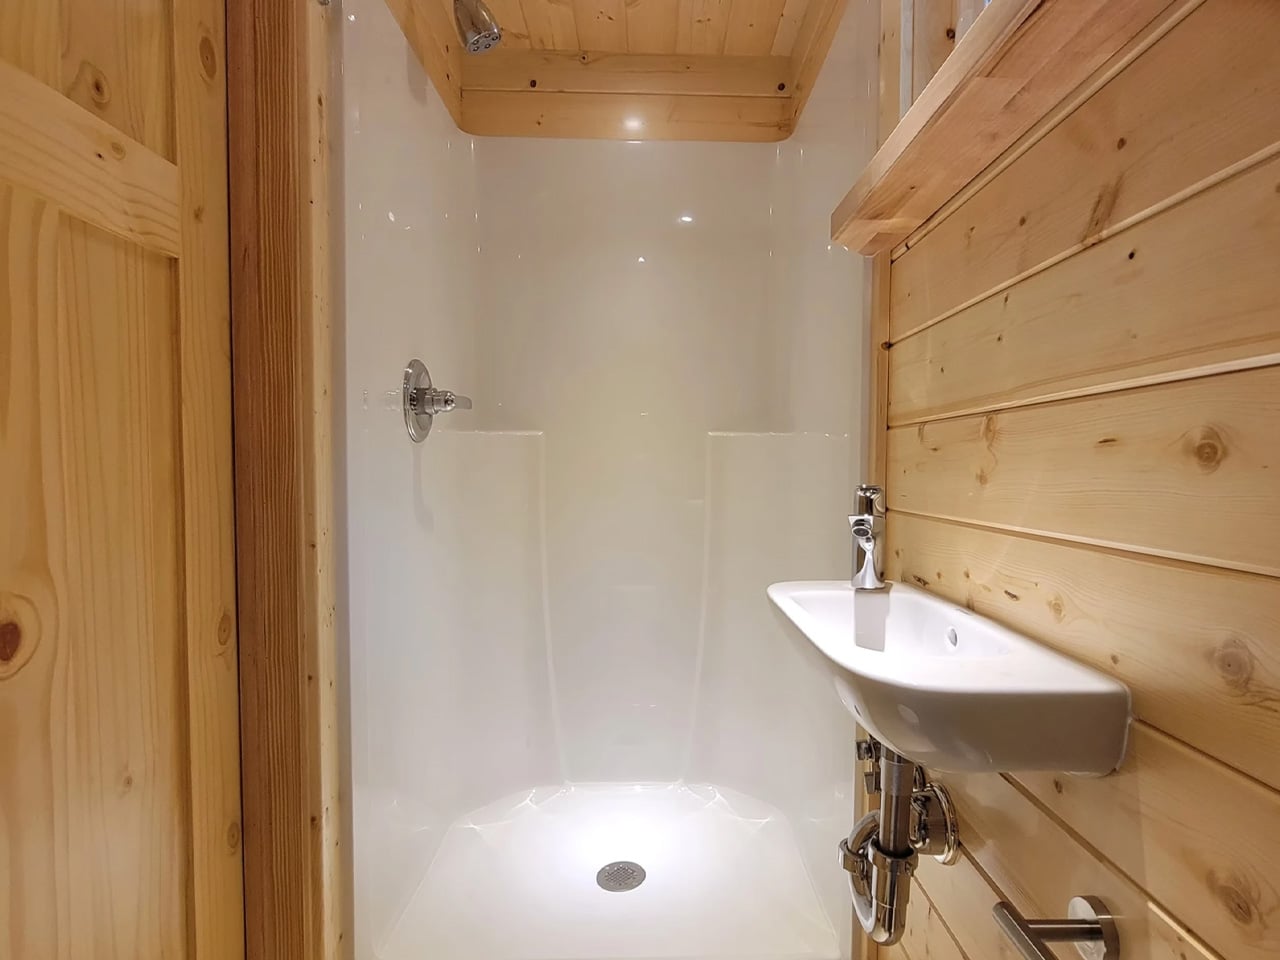
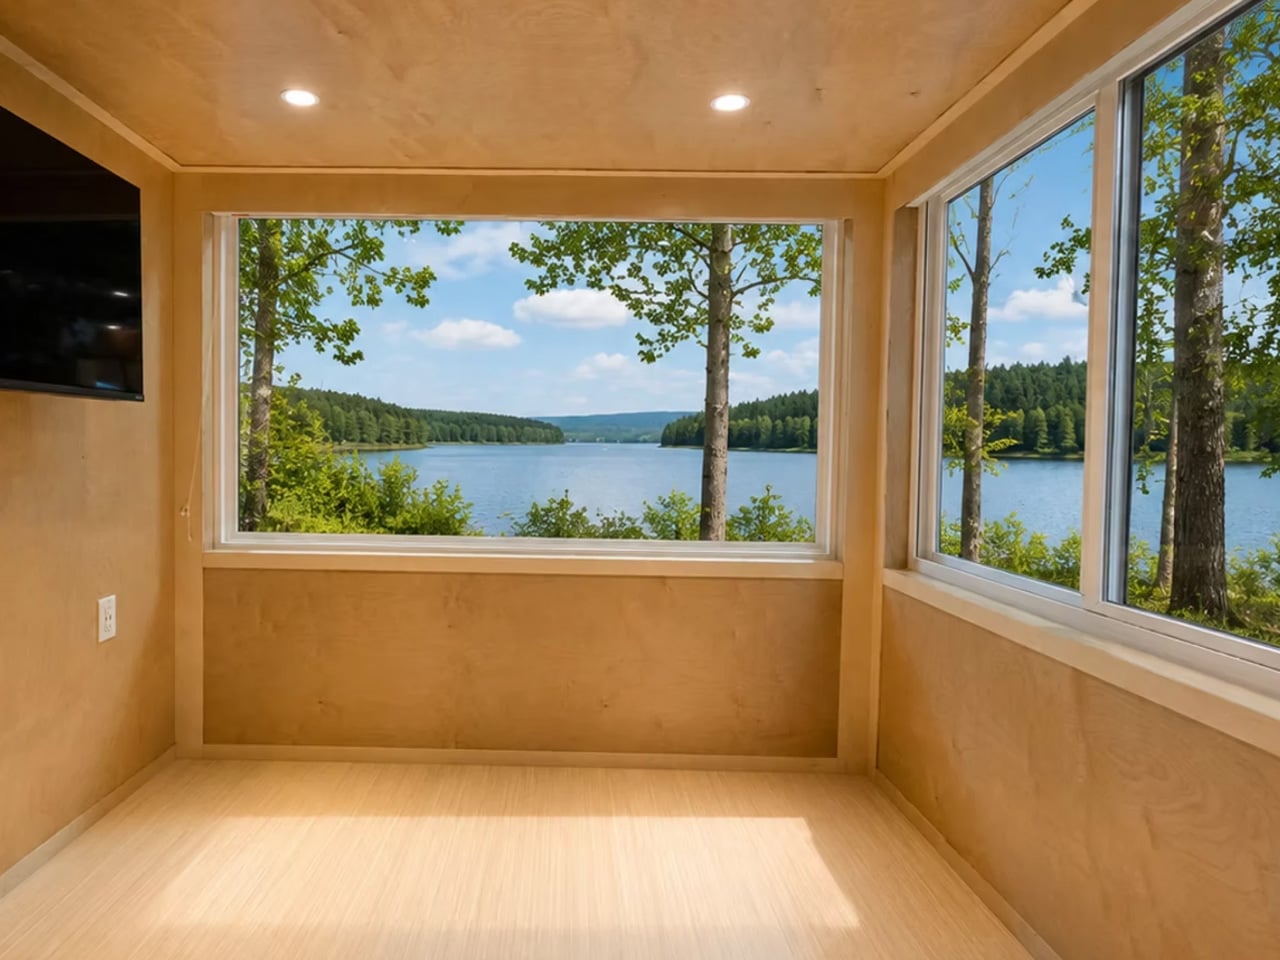
The living area sits beside the kitchen, big enough for a proper sofa and a wall-mounted television — the kind of arrangement that lets you sit down and decompress rather than perch on the edge of your bed. The bathroom holds a walk-in shower, toilet, sink, and a bit of storage. Nothing is squeezed.
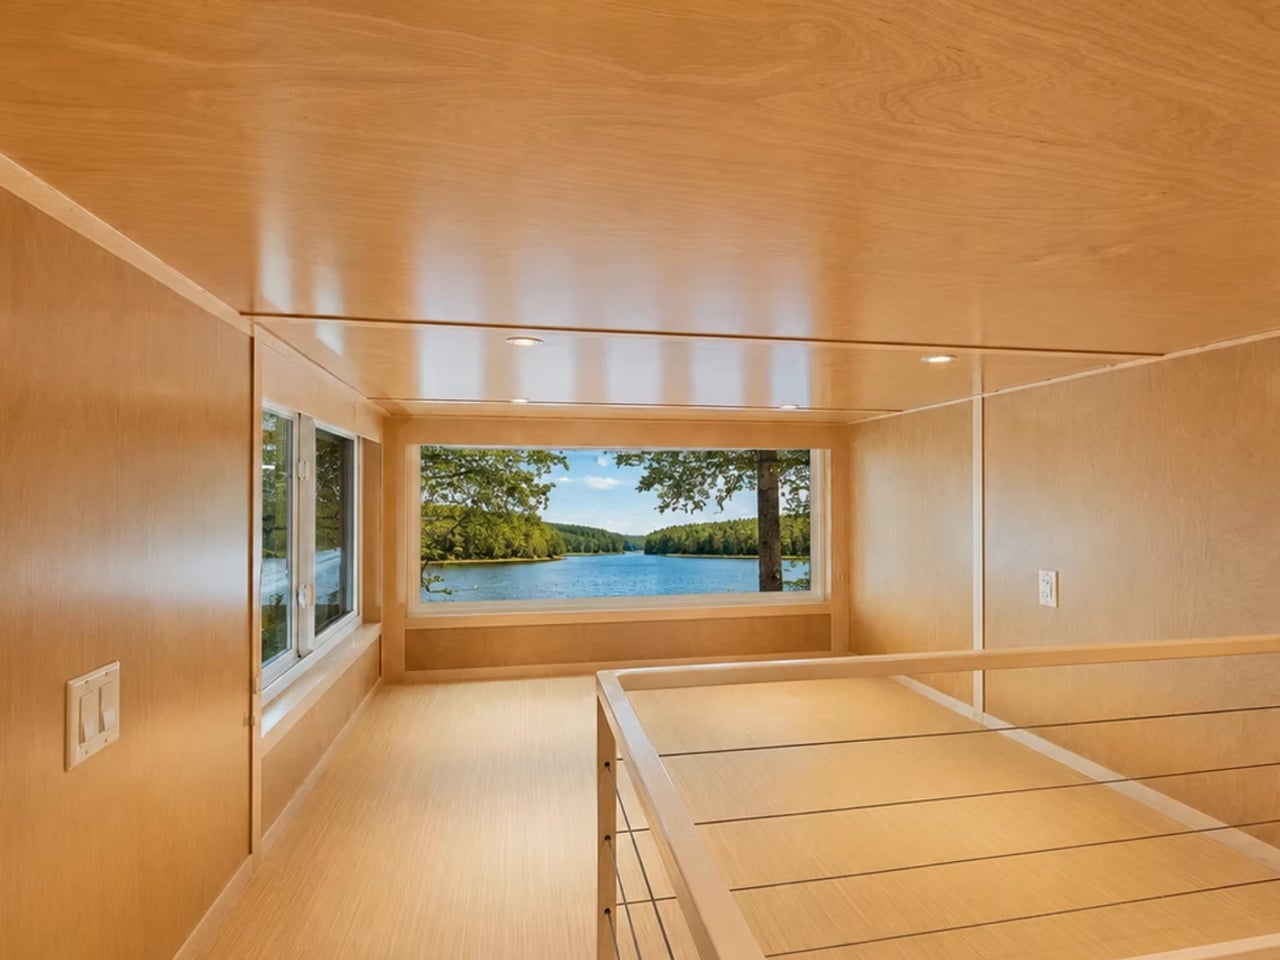
The bedroom layout is where the design earns its keep. A staircase built around integrated storage leads up to the main bedroom, sized for a double bed. From there, a catwalk connects to a secondary loft — a smart move that keeps a second sleeping or storage space accessible without eating up floor area downstairs with its own ladder.
High R-value spray foam insulation and a high-efficiency heat pump handle the climate side of full-time living, and the home runs entirely on electricity. The eONE Limited is currently listed at $105,389. For a home this considered, that number is harder to argue with than you’d expect.
The post first appeared on .
Related Posts