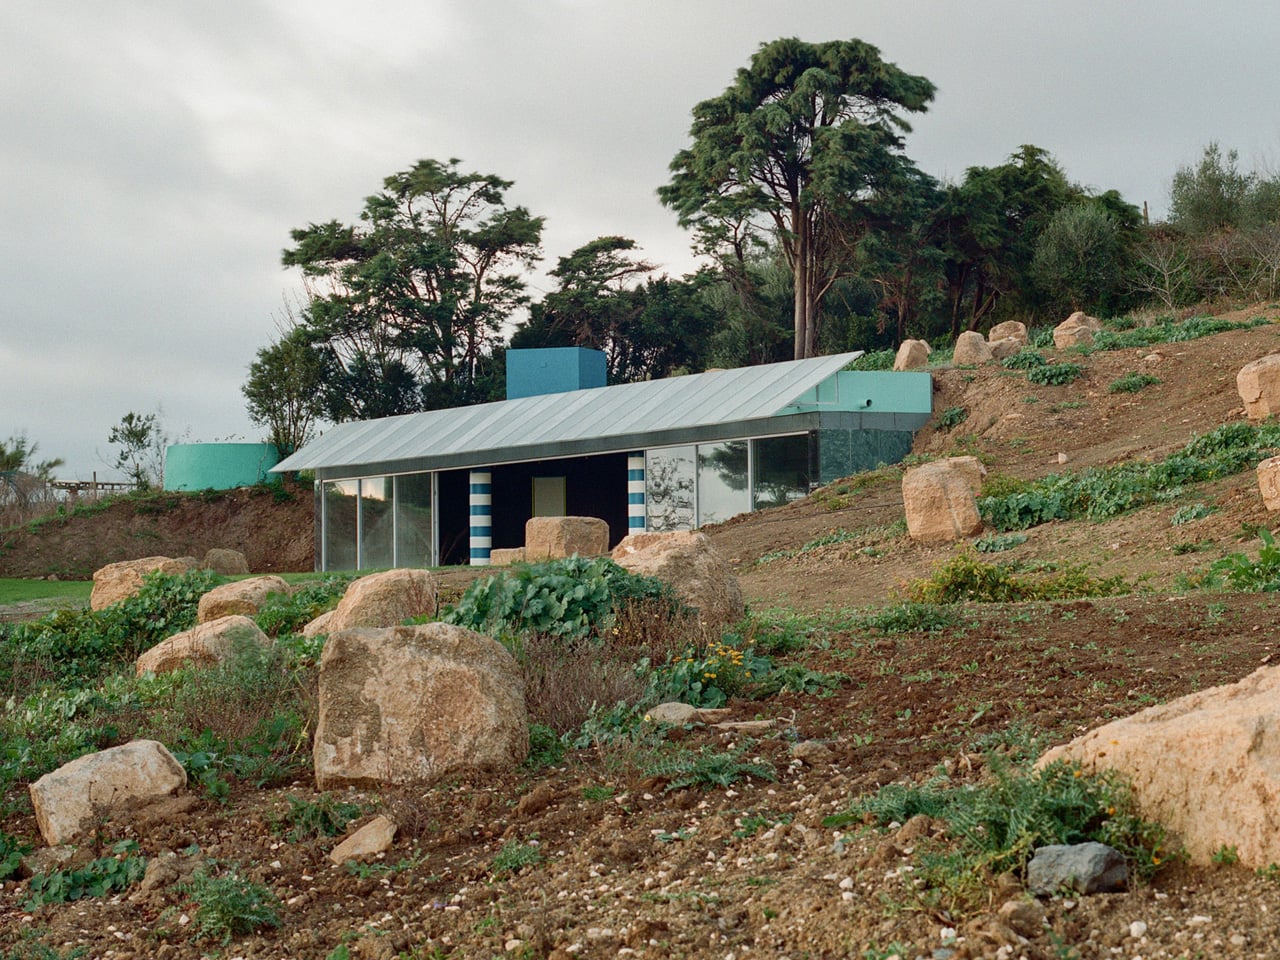
A semicircle is the starting point for every building at Cookie Cutter Retreat, but repetition doesn’t produce identical spaces. In Sobral de Monte Agraço, Portugal, Fala Atelier has arranged three differently sized versions across a sloping site. Completed in 2024, the 500-square-meter project uses the same basic geometry to accommodate distinctly different parts of a shared domestic life.
The retreat was commissioned by an international community of digital nomads who had been living in houses around the nearby village. Their initial brief concerned basic infrastructure, including toilets and storage, before expanding into something more substantial. The resulting ensemble divides the program between a permanent residence, temporary accommodation, and a larger communal building, giving gathering and retreat their own addresses.
Designer:
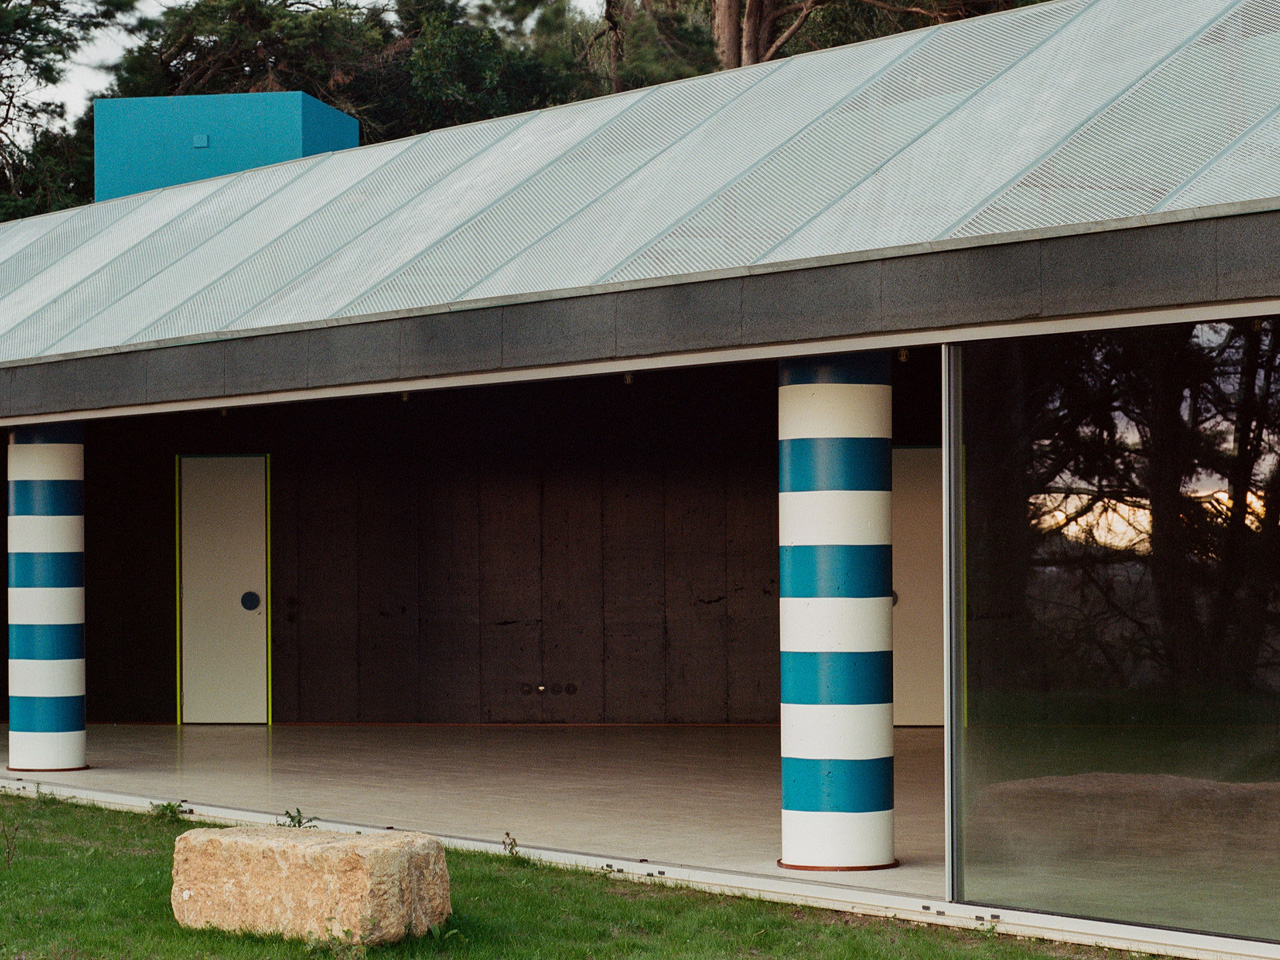
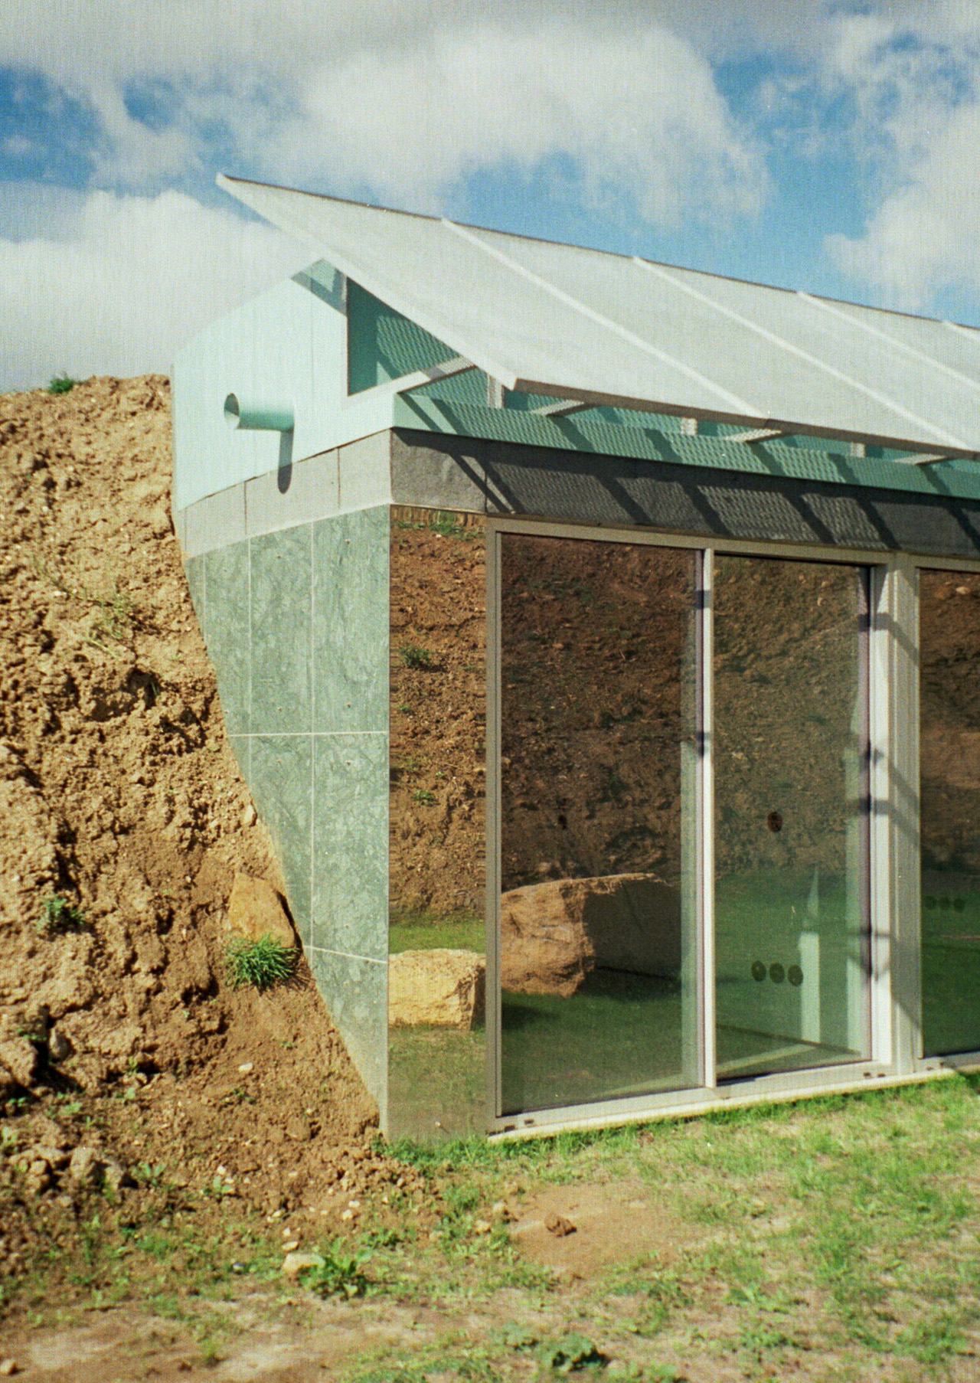
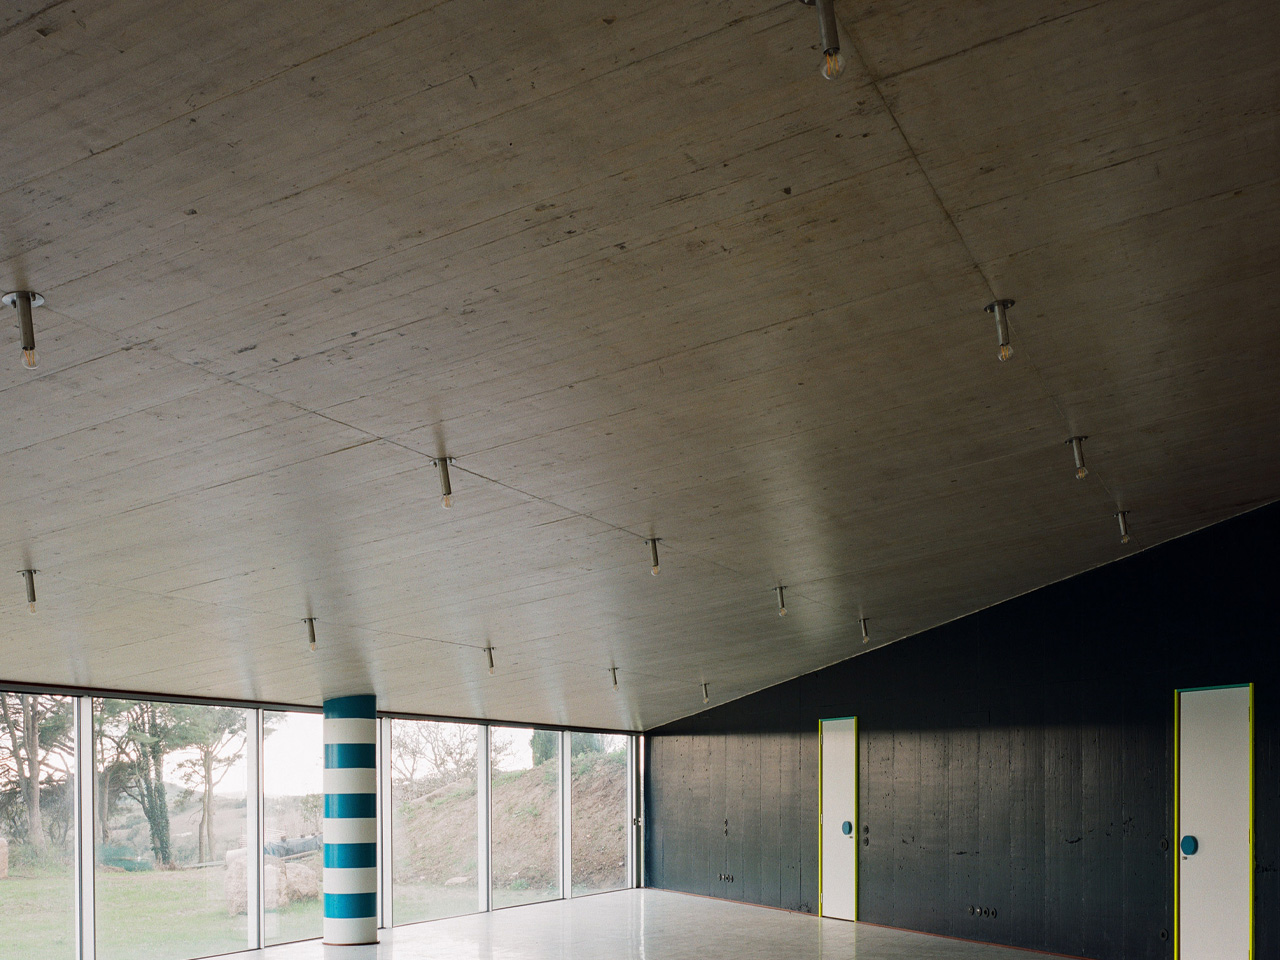
Each semicircle meets the hillside with a curved concrete retaining wall, while its straight edge becomes a broad glazed facade facing the landscape. An angled metal canopy sits above the glass. Inside, a diagonal partition separates an expansive shared area from a denser collection of private rooms. That division gives the buildings a clear spatial rhythm: openness toward the view, smaller spaces tucked behind.
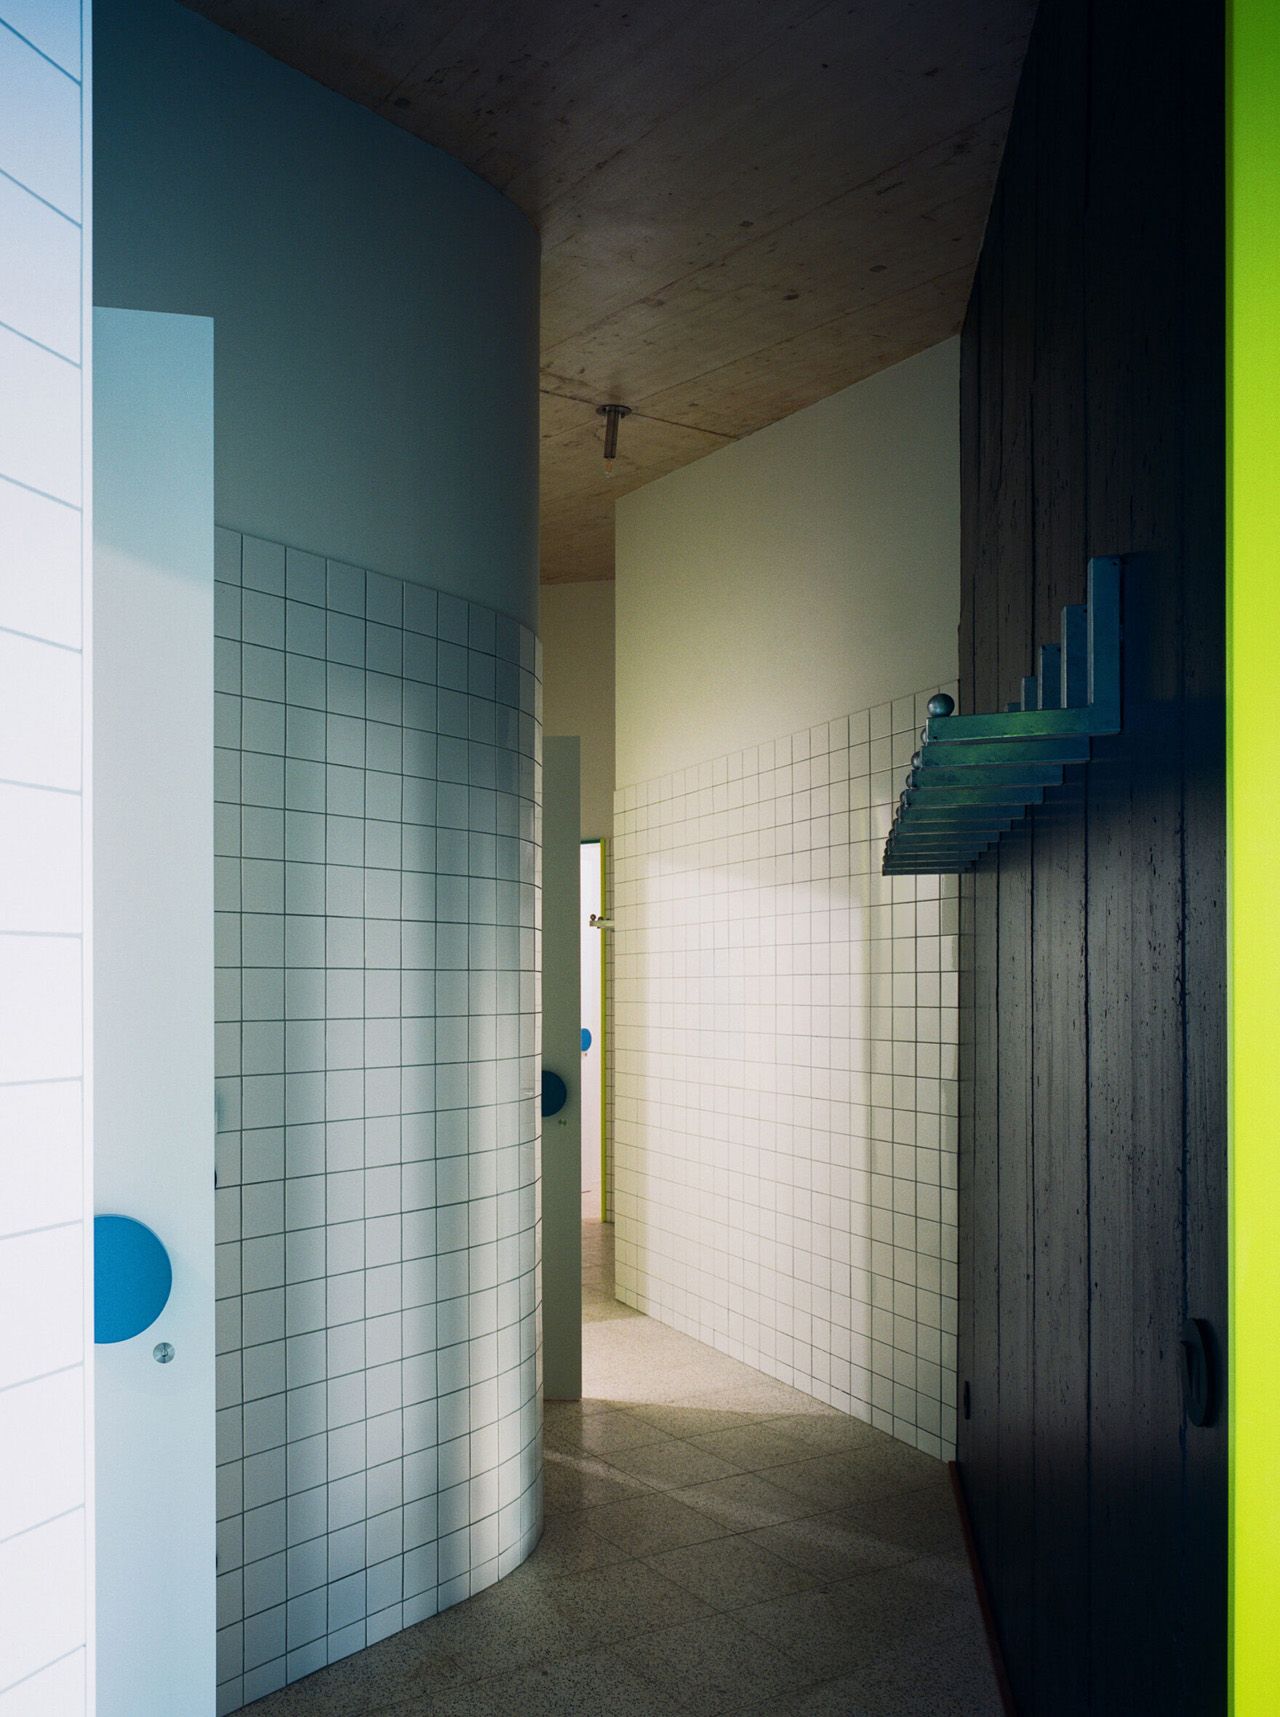
Those smaller spaces contain the project’s most unusual architectural move. Fala borrowed fragments of floor plans from houses by Toyo Ito, Frank Gehry, and Álvaro Siza, inserting them into the semicircular shells. These references have practical consequences rather than remaining abstract tributes. In the largest building, for example, the winding corridor borrowed from Siza’s Beires House becomes a route serving showers and toilets. Familiar architectural ideas acquire a different job.
The material palette makes the underlying arrangement legible. White-painted concrete follows the curved perimeter, while the diagonal wall is painted a blue so dark it approaches black. Exposed concrete ceilings carry a dense grid of Minase lamps. Fluorescent yellow appears among the doors, kitchens, and furniture, while blue-and-white stripes turn a substantial round column into a conspicuous marker beside the glazing.
Across the interiors, terrazzo floors, marble countertops, and custom galvanized-steel furniture give the repeated geometry a consistent material setting. Outside, the terrain complicates the apparent simplicity of the plan. Although the three buildings seem to face one another in drawings, the slopes largely interrupt direct views between them. Their relationship is experienced through movement across the site rather than a single encompassing vista.
Fala also reused granite stones found on the property to organize places for sitting and gathering. The buildings themselves recede into the ground, leaving glazing and bright blue chimneys as their clearest signals. There’s a revealing cost to that apparent discretion: extensive excavation was needed to make the architecture disappear. The retreat’s quiet presence is therefore a carefully constructed effect, achieved through a considerable reshaping of the hillside itself.
The post first appeared on .
Related Posts