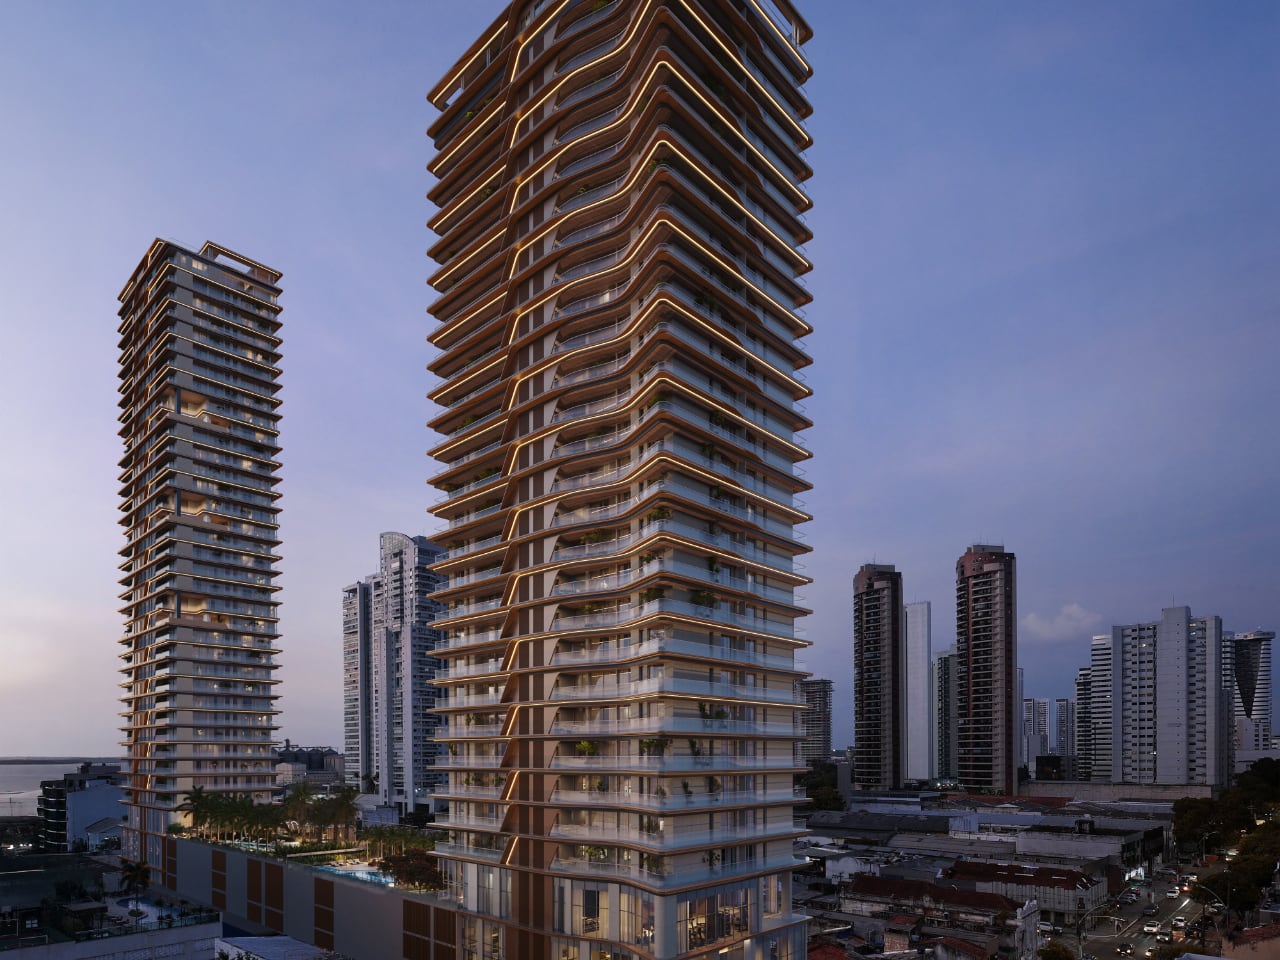
Nestled within the picturesque landscape of Bel Air, an architectural marvel stands as a testament to the seamless fusion of geometric precision and serene beauty. Crafted collaboratively by Cape Town’s esteemed , visionary US architect developer , and Belgian interior designer , this residence exudes an air of sophistication and innovation, perched majestically on a triangular site that overlooks breathtaking canyon vistas stretching from Century City to the vastness of the ocean. Please read more below.

Drawing inspiration from the site’s inherent geometry and orientation, this architectural wonder’s exterior facade boasts a strikingly robust angular form. The upper floor, ensconced in pristine white aluminum vertical screens, appears as a clean, almost weightless element that gracefully hovers above a monolithic concrete base. This juxtaposition of lightness against solidity, with a singular undulation disrupting an otherwise uniform surface, serves as a captivating architectural contrast, enhancing the building’s allure.
Upon entering the property, visitors are greeted with a shift in architectural character. While the clean lines persist, they now manifest in fragmented forms, guiding guests toward the entrance with angled mass walls. The materiality transforms, transitioning from the industrial allure of metal and concrete to the inviting warmth of earthy travertine surfaces.
The transition from the contained street entrance to the expansive living space is a narrative of contrasts and continuity. The architectural lines, purposefully designed to accentuate the surrounding views, lead seamlessly to a magnificently large living area. Here, floor-to-ceiling glass walls dissolve the boundaries between indoors and outdoors, uniting the main living areas with the pool terrace. This architectural ingenuity not only captures the breathtaking panorama but also infuses the living space with tranquility drawn from the surrounding landscape.
Within the residence, a harmonious blend of fluid, curved forms and a restrained palette of stone, timber, and bronze elevate the interior to a sculptural realm. Natural materials and organic shapes bestow a sense of warmth and well-being, evident from the kitchen island to the circular marble bath meticulously carved from a single block of marble.
The design ethos behind this architectural masterpiece artfully balances solidity and lightness, angularity and curvature, while seamlessly integrating street presence with scenic views. The result is a powerful architectural statement that harmonizes with its surroundings, cocooning its inhabitants in an environment that nurtures both the spirit and the senses.
In the heart of Bel Air, this collaboration between SAOTA, David Maman, and Dieter Vander Velpen stands as a testament to architectural finesse, where form and function merge to create an oasis that transcends the ordinary, offering an unparalleled experience of luxury, and tranquility, and aesthetic delight.
All images © by SAOTA. Feel free to find other inspiring and projects from around the globe on WE AND THE COLOR.
Subscribe to our newsletter!
The post appeared first on .
Related Posts