Japanese-Inspired Tiny Home Redefines Spaciousness and Light-Filled Living in Micro-Housing

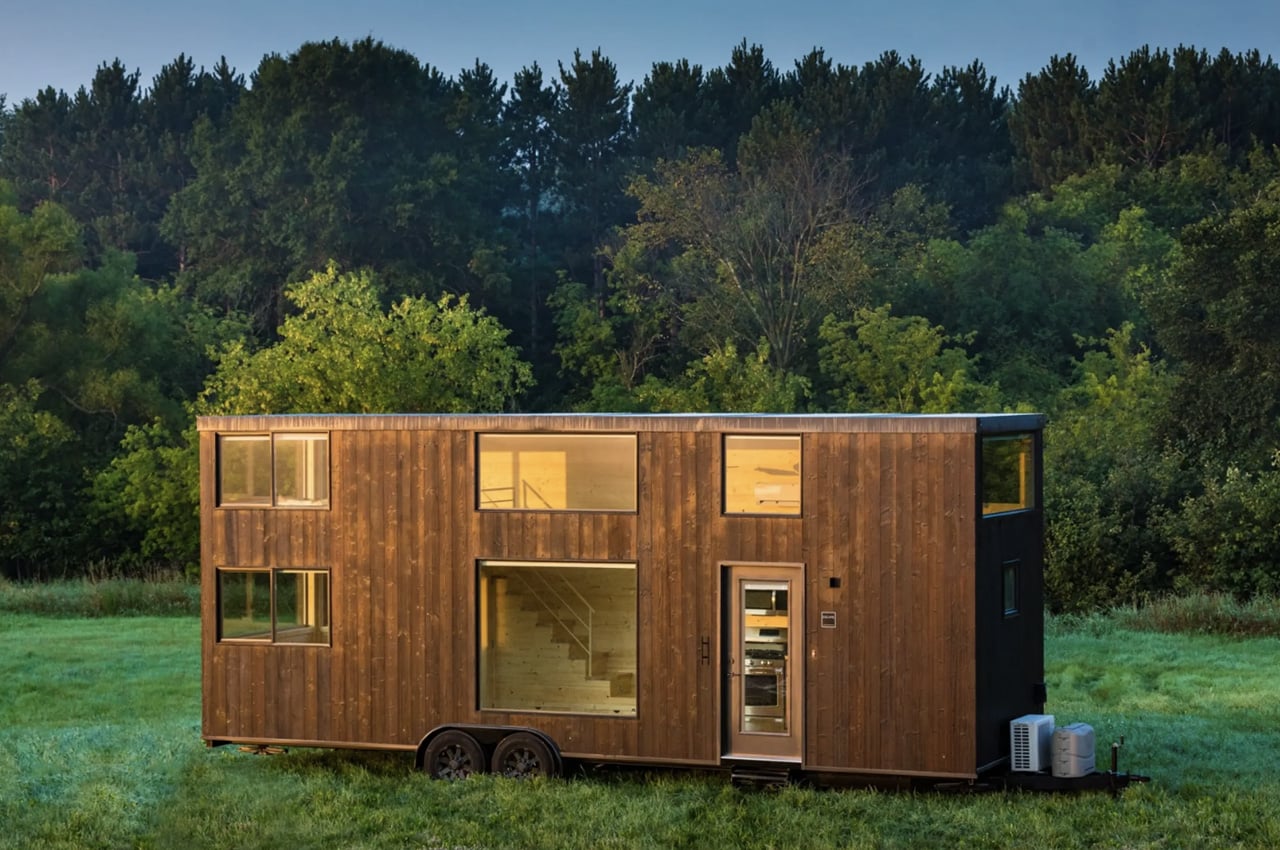
When it comes to tiny homes, Escape has established its dominance and expertise, and it tends to recreate various variations of its popular and most-loved models. Recently, it created the eONE XL – a rejuvenated take on its One and One XL model. The eONE XL is designed to be a more spacious, free-flowing, and light-filled home in comparison to its predecessors. Based on a double-axle trailer, the eONE XL has a distinguished Japanese-style charred wood exterior, which helps to protect the wood from decay and bugs. It features a length of 30 feet and a width of 8.6 feet, the same as the One XL. But there are a lot of other differences, ensuring that the eONE XL offers an upgraded micr0-living experience.

Designer: Escape
Japanese-Inspired Tiny Home Redefines Spaciousness and Light-Filled Living in Micro-Housing

Japanese-Inspired Tiny Home Redefines Spaciousness and Light-Filled Living in Micro-Housing

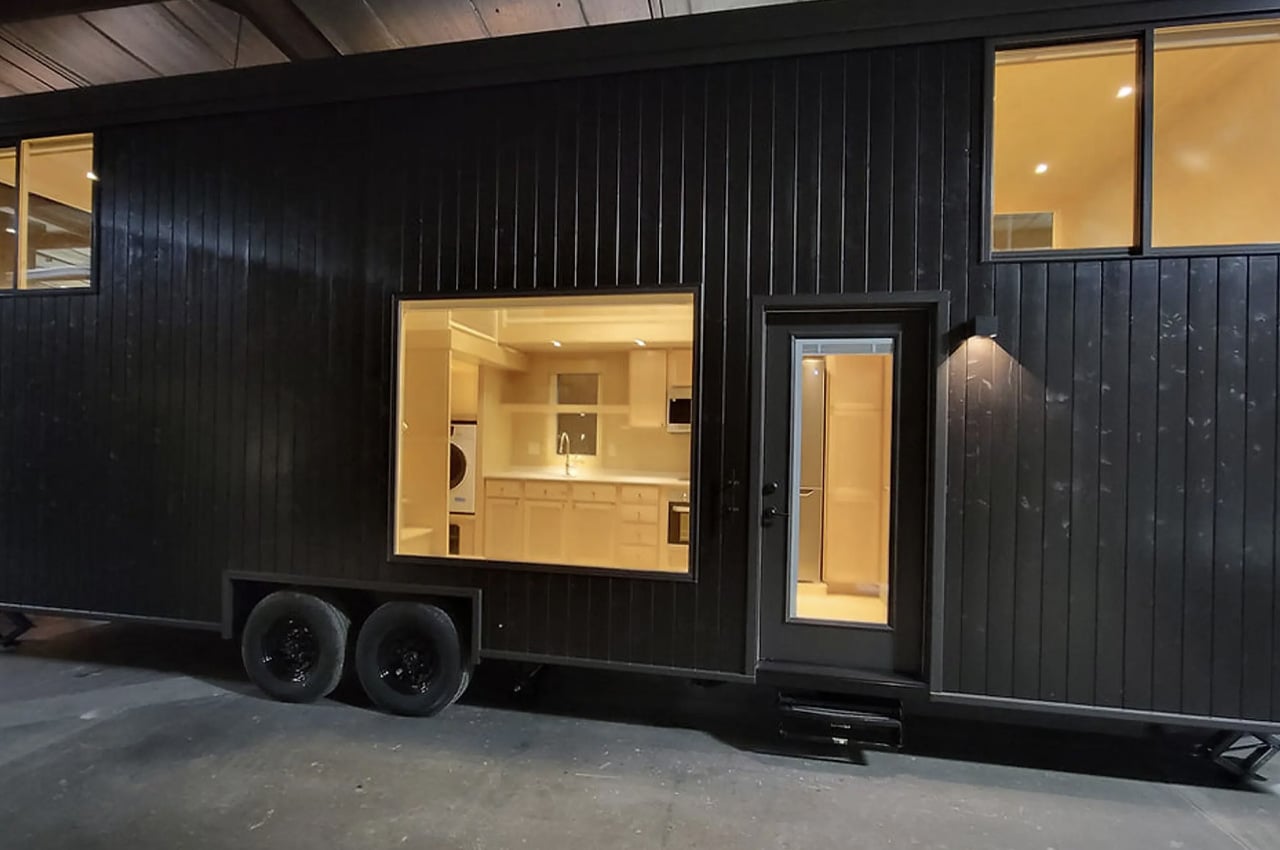
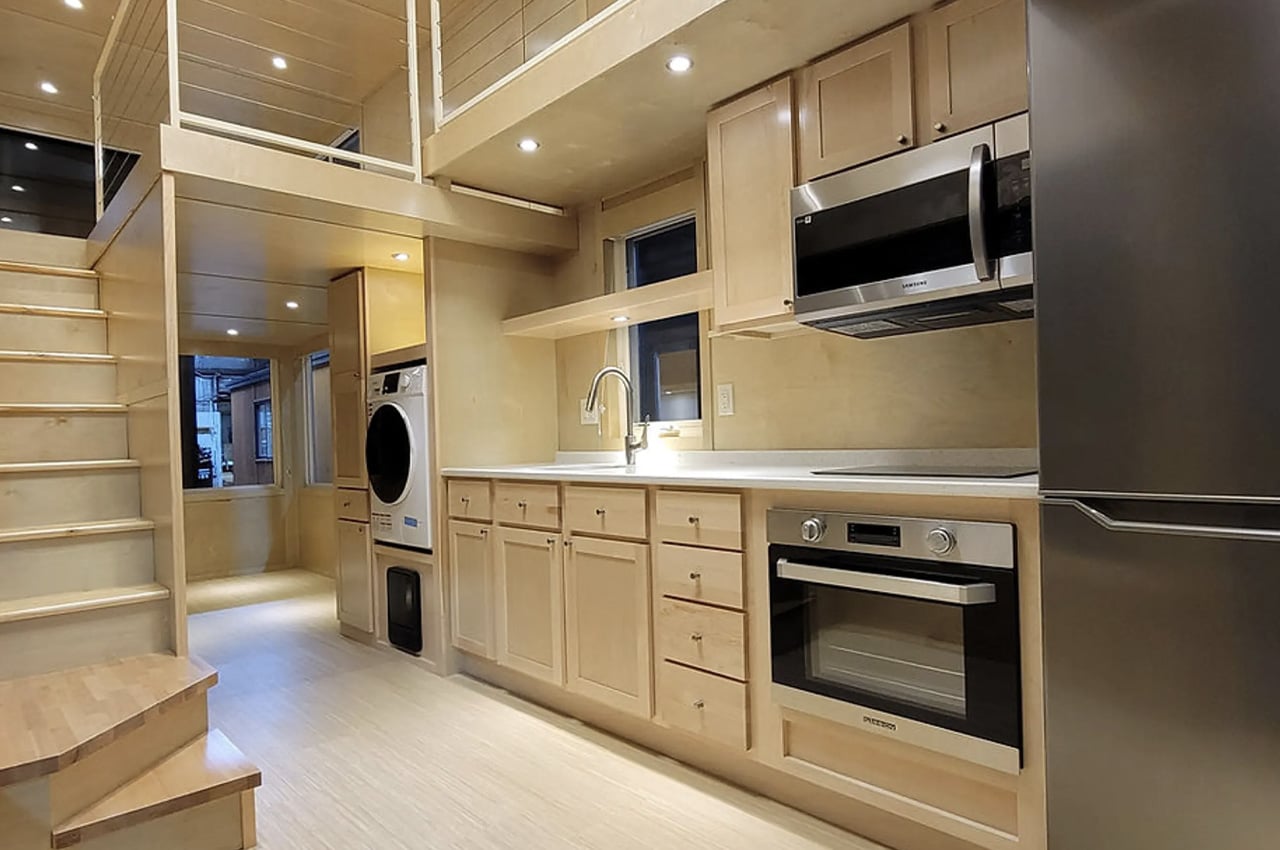
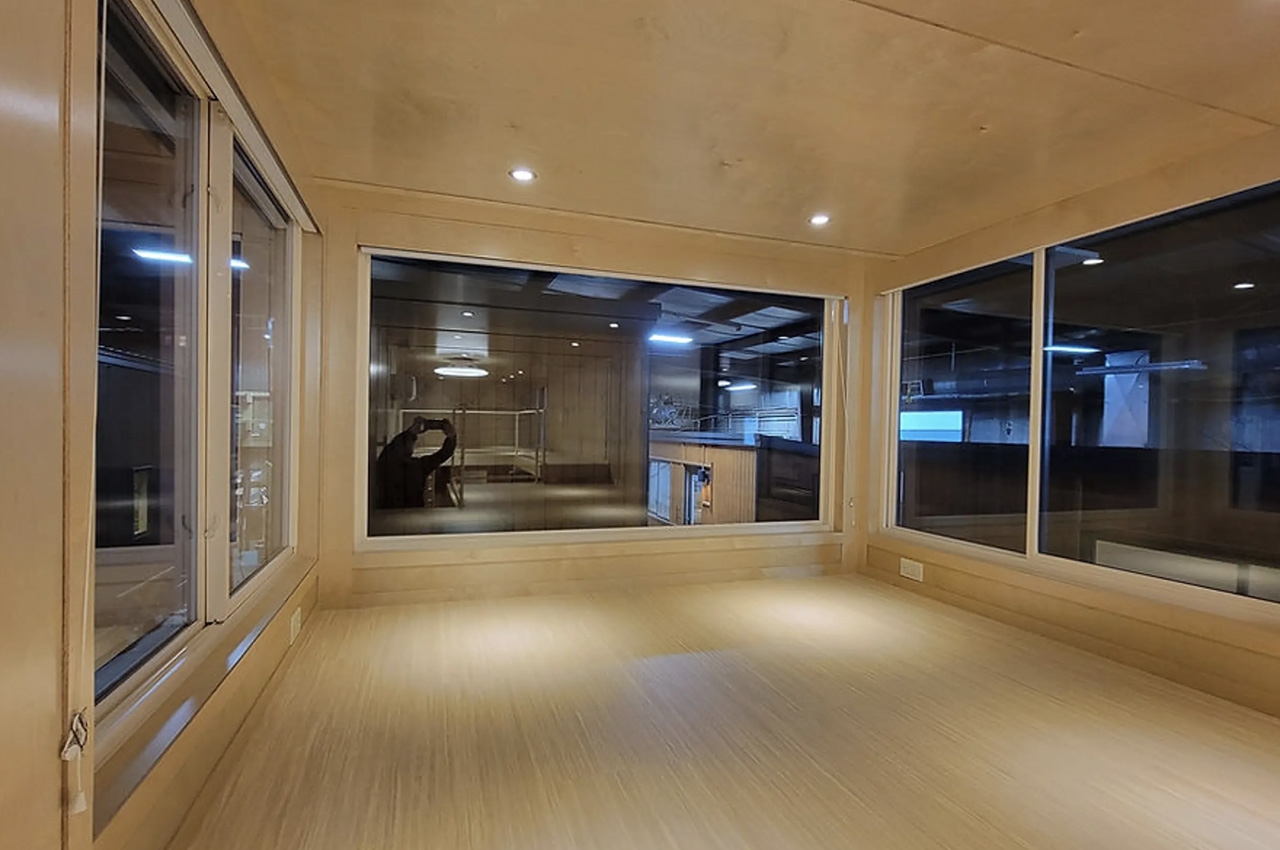
The eONE XL consists of large windows, which allow natural light to stream in freely throughout the day. This creates an interior that is quite light-filled and warm. As the ‘e’ in its name signifies, the home includes all-electric appliances. Besides these additional benefits, the home also offers more storage space and floor space. As you enter the home, you are welcomed by a spacious and well-designed kitchen. It is quite well-equipped for a tiny home. It contains a pantry storage area, fridge/freezer, microwave, an induction cooktop, electric oven, and sink. The kitchen also includes generous cabinetry and a washer/dryer.
Japanese-Inspired Tiny Home Redefines Spaciousness and Light-Filled Living in Micro-Housing

Japanese-Inspired Tiny Home Redefines Spaciousness and Light-Filled Living in Micro-Housing

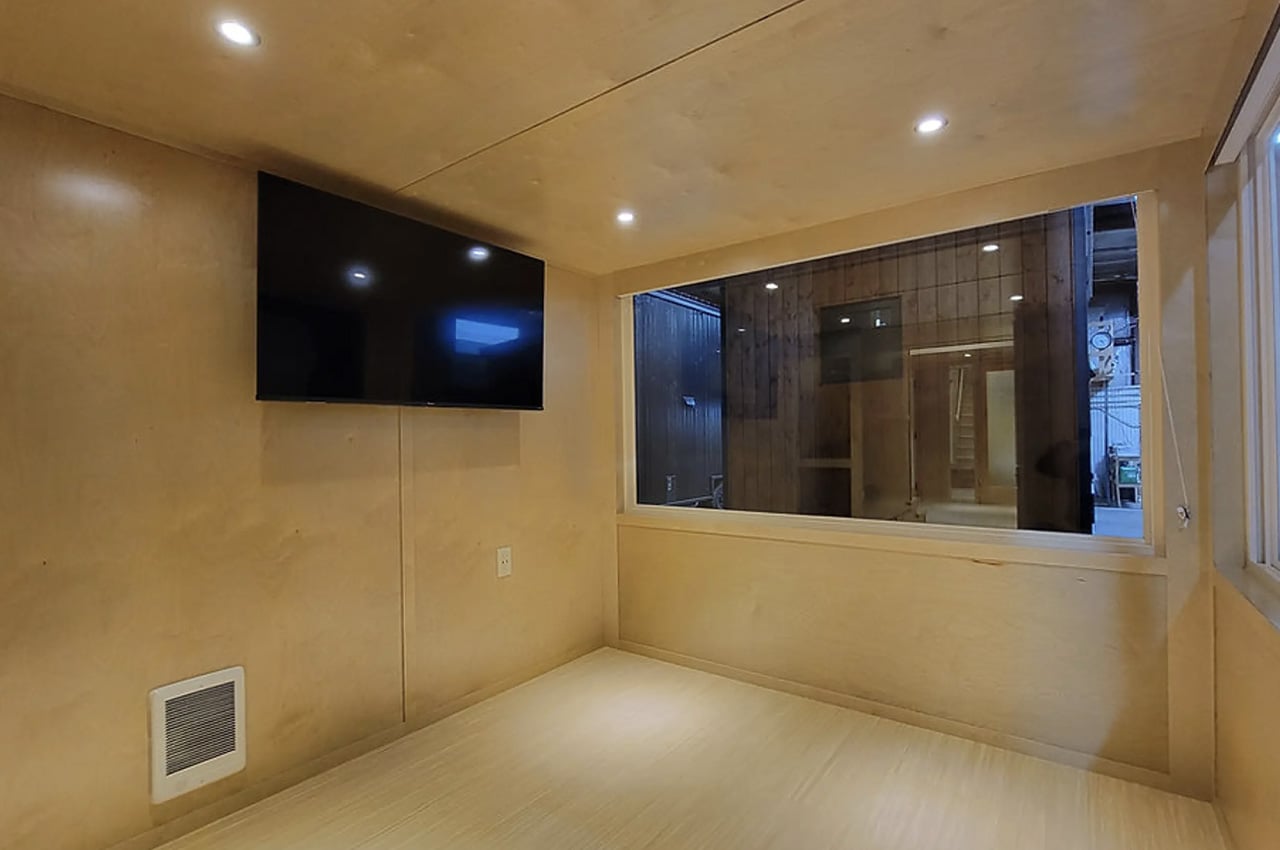
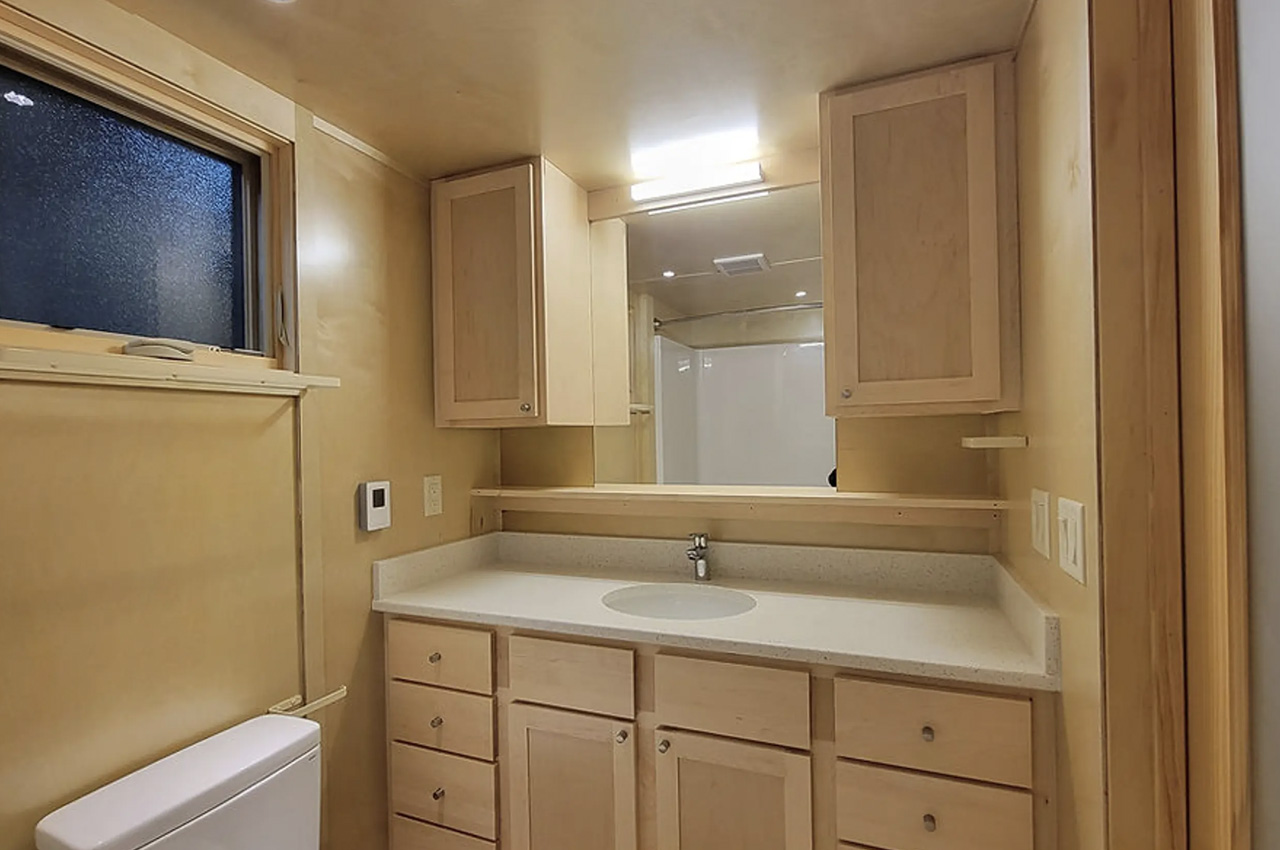
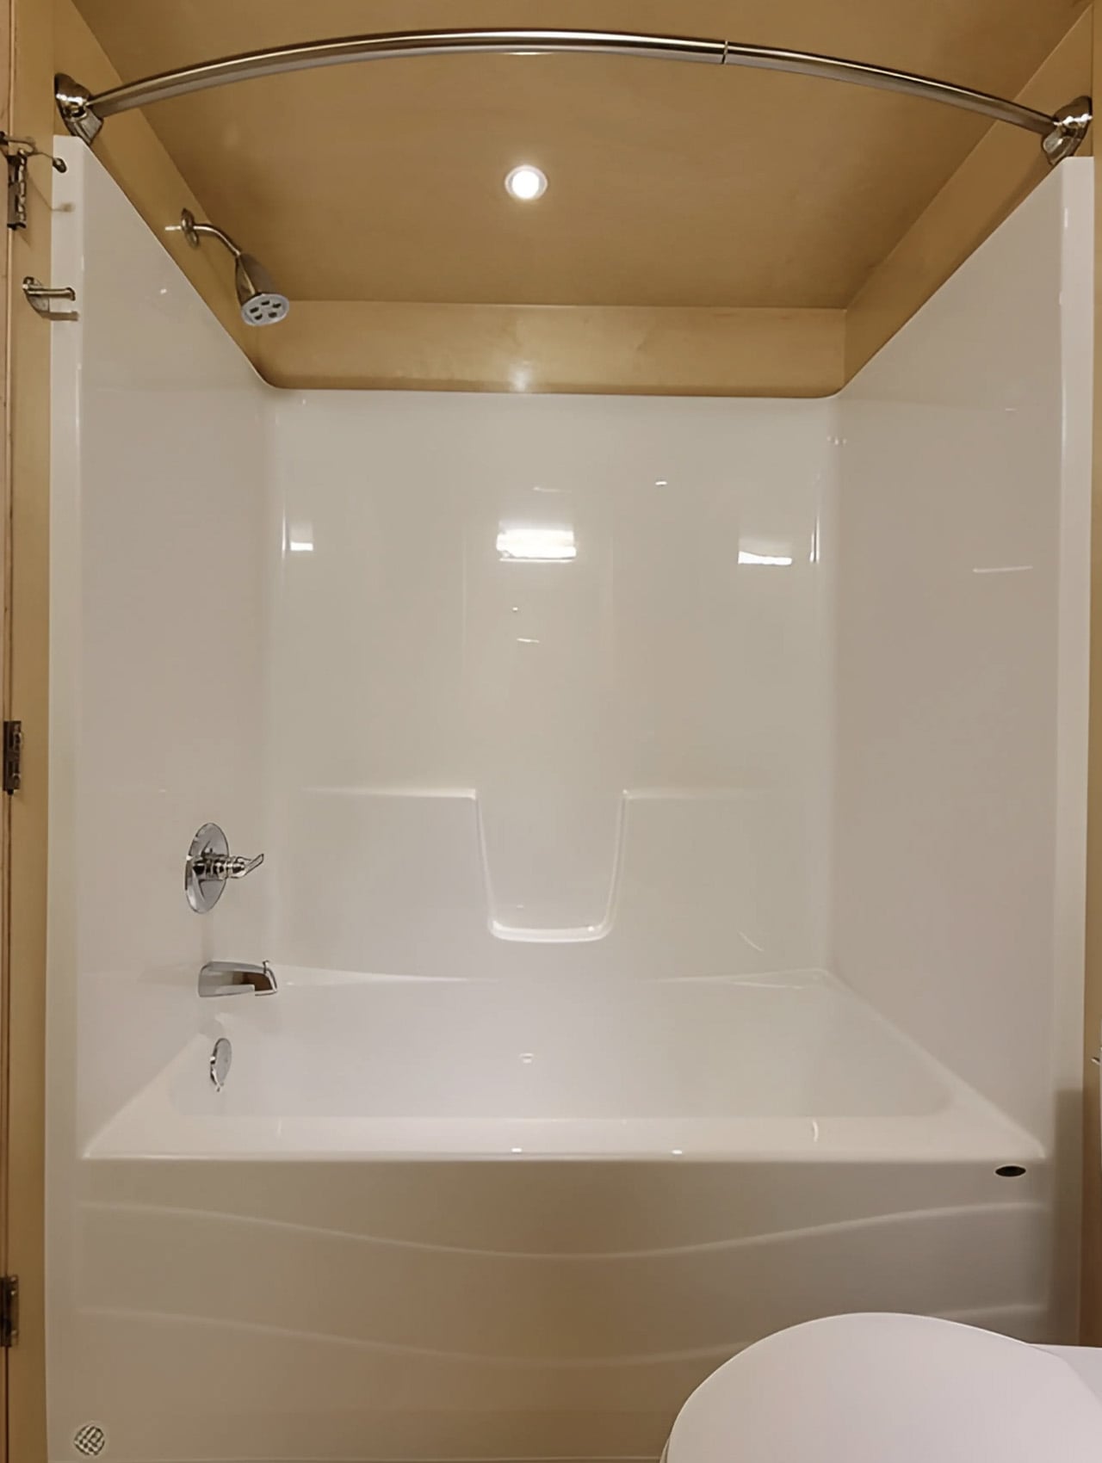
The living room is located next to the kitchen, and it seems to be quite spacious. The images don’t show any furniture in the living room though. The bathroom is placed on the opposite end of the home, and it features a flushing toilet, a sink with storage space, as well as a shower and a bathtub – which is something we never get to see in tiny homes. How cool!
Japanese-Inspired Tiny Home Redefines Spaciousness and Light-Filled Living in Micro-Housing

Japanese-Inspired Tiny Home Redefines Spaciousness and Light-Filled Living in Micro-Housing


The eONE XL tiny home includes two bedrooms, both of which are placed upstairs, and are quite spacious. You can access the master bedroom via a storage-integrated staircase. The staircase is equipped with large windows, offering views as you climb up to the bedrooms. You can enter the second bedroom via a gangway, although this room could also be utilized as a home office.
Japanese-Inspired Tiny Home Redefines Spaciousness and Light-Filled Living in Micro-Housing

The post Japanese-Inspired Tiny Home Redefines Spaciousness and Light-Filled Living in Micro-Housing first appeared on Yanko Design.

©

Related Posts

Japanese-Inspired Tiny Home Redefines Spaciousness and Light-Filled Living in Micro-HousingJapanese-Inspired Tiny Home Redefines Spaciousness and Light-Filled Living in Micro-Housing
10 Modular Sofas That Rearrange Like Furniture-Grade...
The sofa has always been the most consequential decision in...
Read more
Japanese-Inspired Tiny Home Redefines Spaciousness and Light-Filled Living in Micro-HousingJapanese-Inspired Tiny Home Redefines Spaciousness and Light-Filled Living in Micro-Housing
In Finland, a Bioenergy Heating Plant Demonstrates...
The Vuosaari Bioenergy Heating Plant signifies an effort to make...
Read more
Japanese-Inspired Tiny Home Redefines Spaciousness and Light-Filled Living in Micro-HousingJapanese-Inspired Tiny Home Redefines Spaciousness and Light-Filled Living in Micro-Housing
LEGO’s 4,154-Piece Tropical Aquarium Transforms Brick Building...
LEGO has moved beyond nostalgic recreation and entered the realm...
Read more
Storefront Library Installation in NYC by Abruzzo Bodziak Architects | YellowtraceStorefront Library Installation in NYC by Abruzzo Bodziak Architects | Yellowtrace
Storefront Library Installation in NYC by Abruzzo...
  Abruzzo Bodziak Architects have designed the installation for ‘Architecture Books...
Read more
Japanese-Inspired Tiny Home Redefines Spaciousness and Light-Filled Living in Micro-HousingJapanese-Inspired Tiny Home Redefines Spaciousness and Light-Filled Living in Micro-Housing
How Augmented Reality Apps Can Help You...
Decorating your home should be a fun and creative process,...
Read more
A hand-cut, blue paper portrait.A hand-cut, blue paper portrait.
Antonius-Tín Bui Carves Spaces for Diverse Histories...
“Solo of Raven” (2021), hand-cut paper and paint, 109 x...
Read more