For over six decades, Karsten Jahnke Konzertdirektion has shaped the German music landscape – with atti-tude, continuity and a keen sense of what connects people. Now, the family-owned company has moved into its new premises in St. Pauli, designed by Kinzo.
The new building – light, open and with a notice-able connection to the neighbourhood – provides the stage for an interior design that combines tran-quillity, clarity and atmosphere. It is the first project to be realised since Kinzo took over PLY in spring 2024 and is a symbolic start to their shared ap-proach: designing spaces that make identity visible.
Collaboration with attitude
The nature of the project meant that the collabora-tion became more than just a job. Even during the first site visit, it was clear how familiar the place felt – the energy, the people, the proximity to music. For partner Chris Middleton, it was immediately clear: ‘We want to stay here.’ Today, Kinzo Hamburg works in the same building that they designed themselves.
This proximity has a history. Kinzo emerged in the early 2000s from Berlin’s club and cultural scene – with the Kinzo Club as a venue for concerts, parties and creative encounters. So the connection to music was part of their DNA from the very beginning. The fact that the office now designs the premises of a concert agency is therefore more than a coincidental parallel: it closes the circle between origin and attitude.
The result is a working environment that facilitates both community and concentration – and where creativity flows naturally.
Materiality and atmosphere
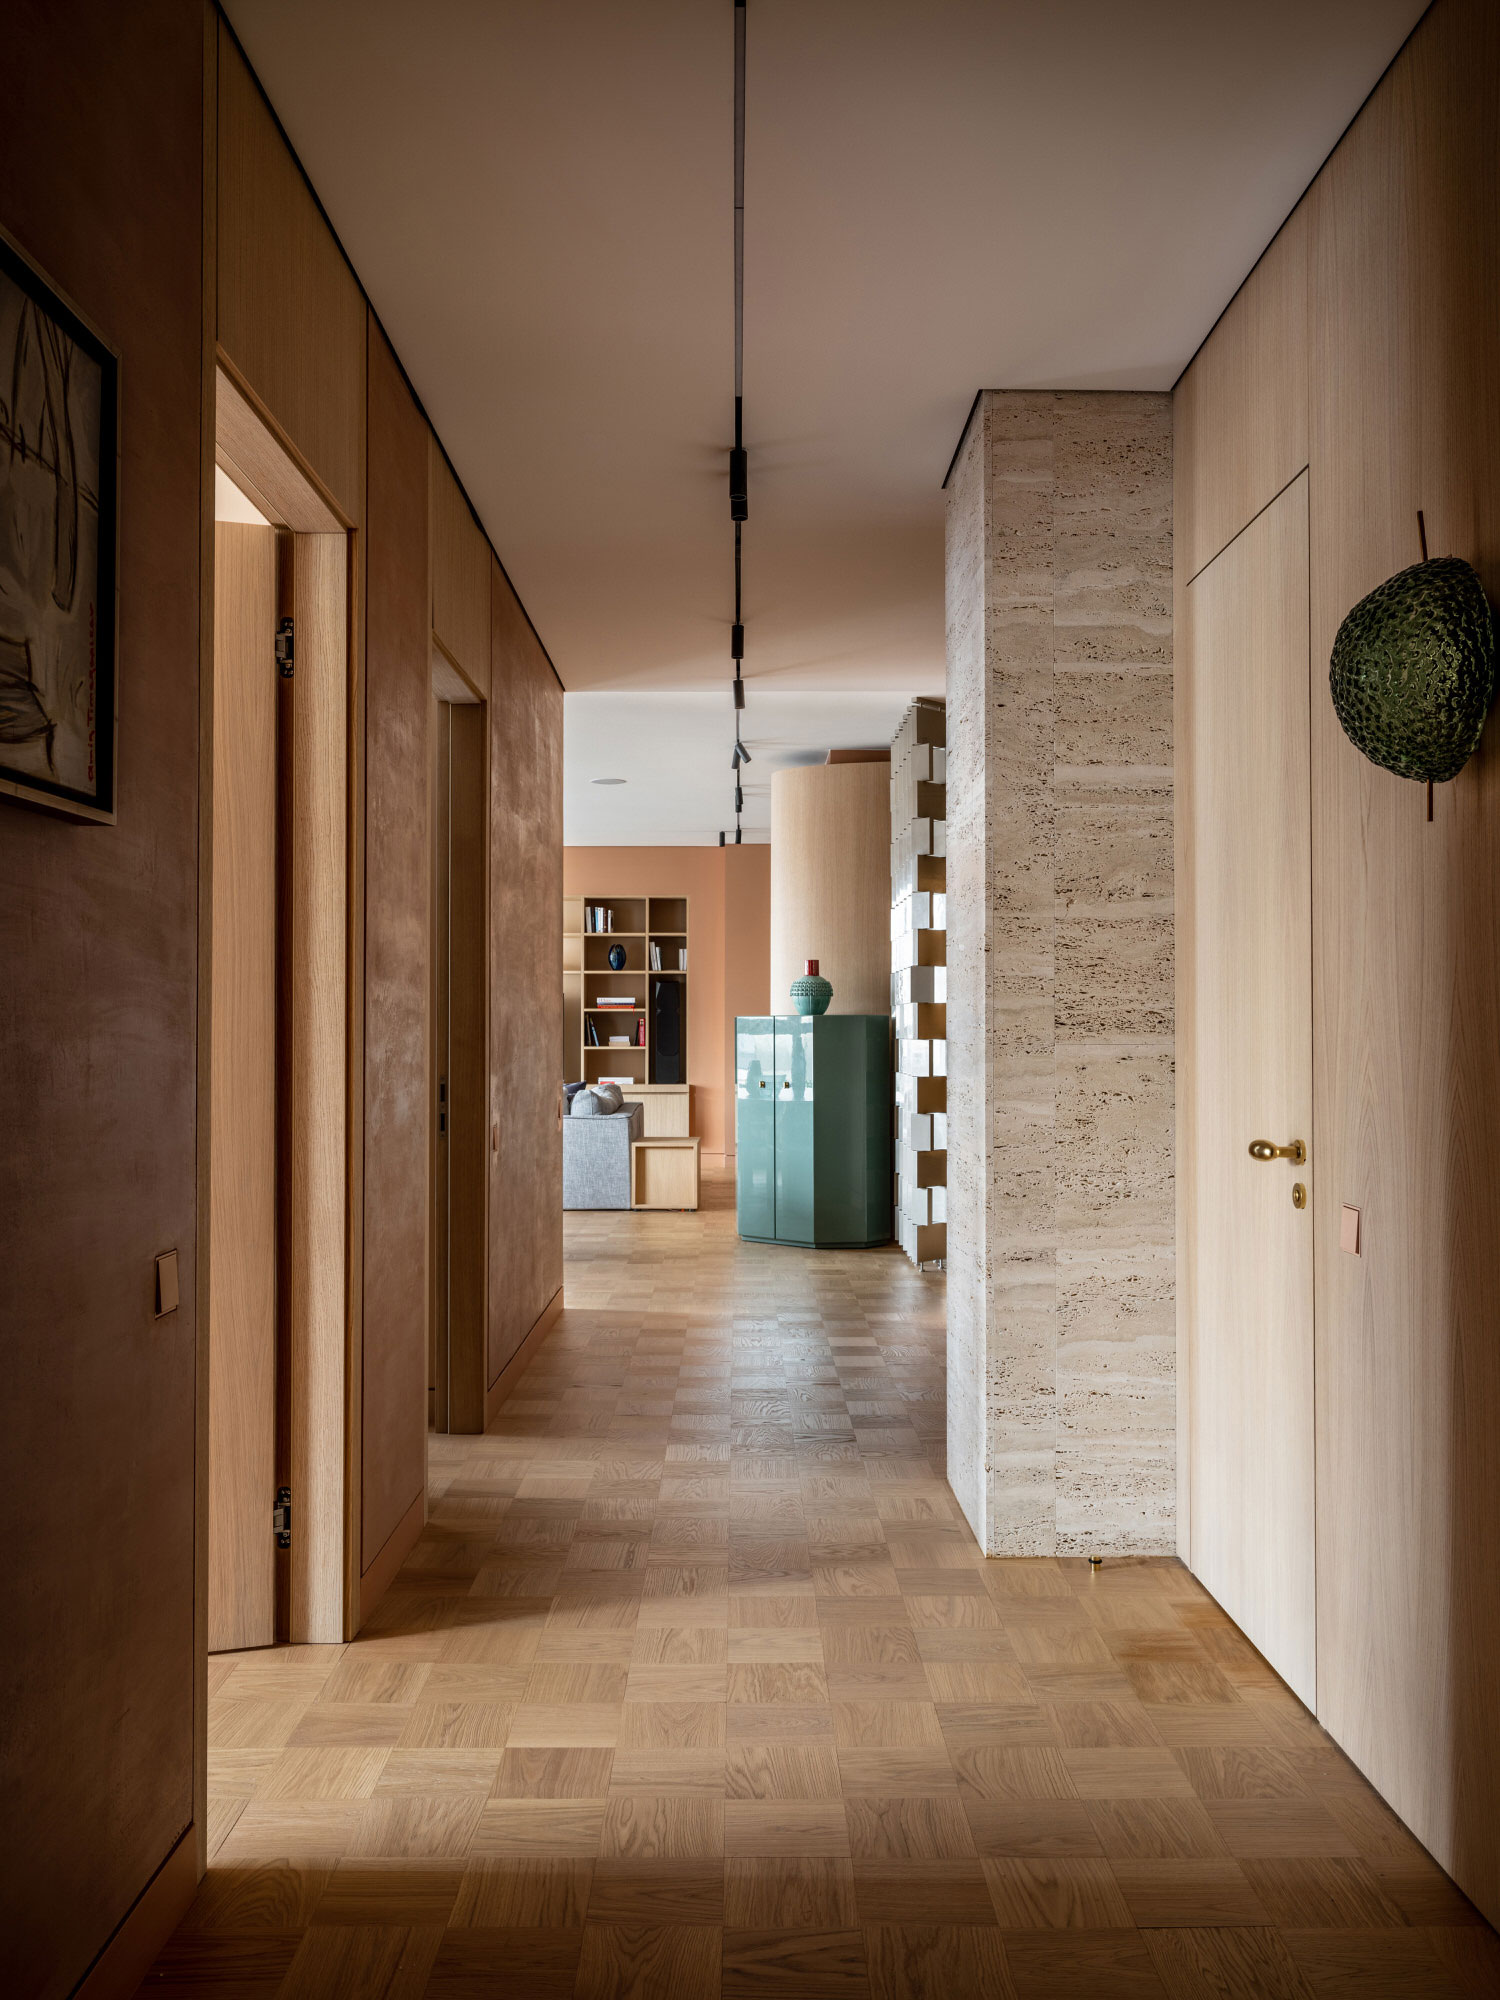
The design thrives on restraint and precision. A light grey tone runs through the walls, doors and furniture, creating a calm, clear atmosphere. Accents are set by the orange-red of the corporate identity, visible for example in the spiral staircase, which structures the room as a connecting element and eye-catcher.
Reflections on glass and mirrors lend the rooms a sense of lightness, while the mirrored ceiling in the spacious kitchen area opens up unusual lines of sight and visually expands the space. Dark green glazed wall units in the kitchen and archive allow the grain of the wood to shine through and emphasise the natural depth of the material.
Green has a positive effect here in several ways: plants structure and bring life to the working environ-ment – in offices, communal areas and outdoor spaces. Between concrete, wood and colour, this creates an atmosphere that is both clear and inviting.
The tranquillity of the room is no accident, but the result of precise acoustic planning. Black ceilings made of acoustic spray plaster reduce sound reflections and ensure evenly dampened acoustics – an effect that noticeably slows down the open structure.
A place for encounters

The foyer is both the heart and the meeting place – a space between the tick-et office, lounge, kitchen and workplace that combines movement and encounters. Long, stage-like curtains structure or open up the space as needed; it can be a stage, a retreat or a meeting place. In short: the living centre of a strong sense of community.
Hamburg, attitude, identity
Between the large windows of the inner courtyard, a small cosmos of living, working and cul-ture is created. Amidst maple trees, artists’ studios and workshops, you can sense that this place is typical of Hamburg – down-to-earth and cosmopolitan at the same time.
For Kinzo Hamburg, the project is a programmatic prelude: a place that shows what the office is all about – an architecture of resonance that responds to people, their history, their work and their environment.
Design:
Architecture: Marc Olivier Mathez
Construction: Peter Ahrens
Photography:
The post appeared first on .
Related Posts