Arcos del Sur SRL is a subsidiary of Arcos Dorados, the largest McDonald’s franchisee in Latin America and the world. The company provides support services to multiple markets across the region and has operated from the WTC Free Zone in Montevideo since its inception.
To continue delivering high-level service while allowing clients to focus on strategic tasks, Arcos del Sur decided to relocate its regional managers to a new office. The company chose a floor within the same WTC Free Zone complex but in a building offering better amenities and more usable space. Contract Workplaces led the project from start to finish.
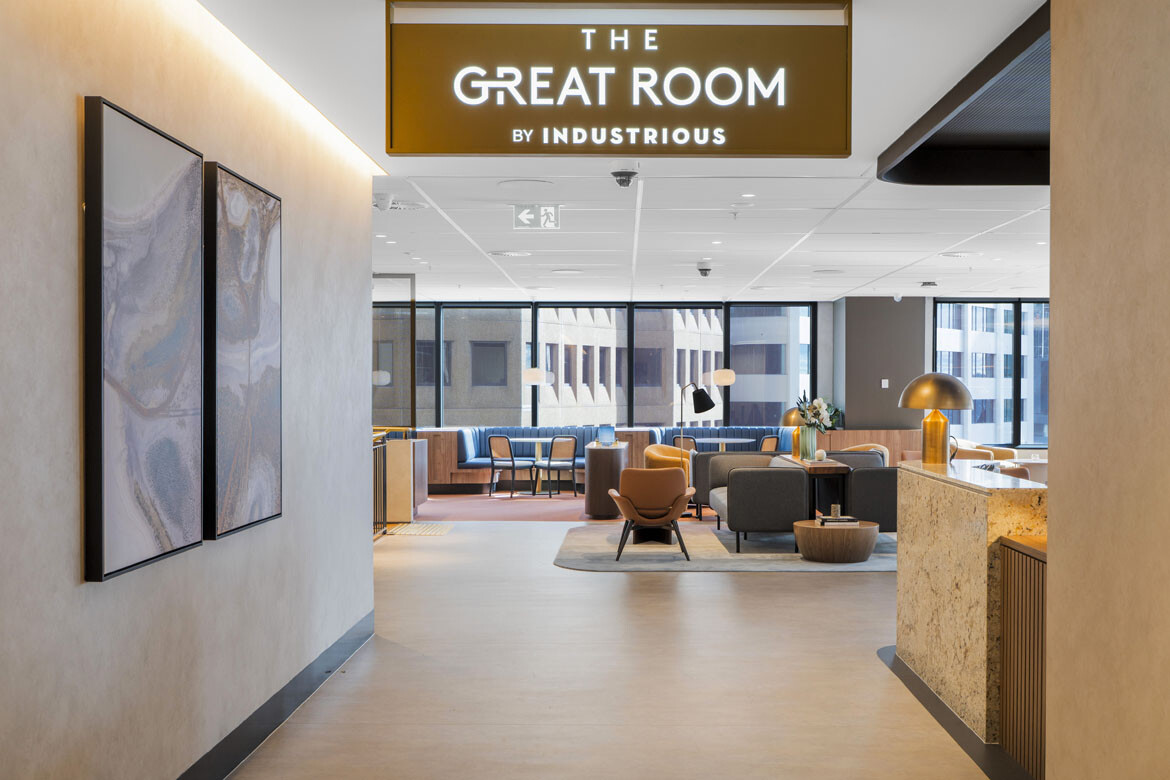
The new office spans 800 m² on an elliptical floorplate, organized into two main areas according to the company’s needs. One zone is formal, with private offices for managers and various meeting rooms. The other is more collaborative, featuring an open-plan work area, a multipurpose space, and small meeting rooms—all designed with a colorful, informal aesthetic.
A key element of the design is the elliptical circulation path that follows the building’s façade and wraps around a central core. Clad in light wood, this structure guides the flow through the space with organic curves repeated in the floors and planters. The shape of the core adapts to each area, integrating seating in the reception, lounge areas for informal meetings, planter boxes, and openings in the glass partitions.
At one end of the ellipse, a multipurpose zone was created to enhance employee well-being. It includes a café, social areas, and spaces for games and relaxation, all of which can be reconfigured thanks to a movable partition.
The design’s warm color palette includes wood finishes, yellow highlights, and earthy tones. In shared spaces like the open work zone, circulation paths, and the multipurpose area, the exposed concrete ceiling was painted black for a modern look. In contrast, the private offices and meeting rooms feature a clean white gypsum ceiling.
To complement the aesthetic, modular carpeting in gray and beige tones was used, alongside wood-look vinyl flooring in the lounge. The circulation area around the core also features suspended acoustic baffles in various colors, adding visual rhythm and improving sound quality.
A standout feature of the project is its biophilic design approach, implemented from the beginning. Numerous plant species were incorporated and accentuated with artificial lighting to boost well-being, air quality, and mental health.
All workstations are placed along the floor’s perimeter, maximizing natural light and exterior views. Special attention was given to glare-free, evenly distributed artificial lighting.
By combining thoughtful design and a welcoming aesthetic, the project creates a workspace that is not only functional but also fosters productivity, wellness, and a strong sense of identity.
Design:
Photography:
The post appeared first on .
Related Posts