Future Simple Studio Rue De La Gauchetiere Montreal Residential Interiors Photo Felix Michaud Yellowtrace 13

Future Simple Studio Rue De La Gauchetiere Montreal Residential Interiors Photo Felix Michaud Yellowtrace 03

Future Simple Studio Rue De La Gauchetiere Montreal Residential Interiors Photo Felix Michaud Yellowtrace 01

Future Simple Studio Rue De La Gauchetiere Montreal Residential Interiors Photo Felix Michaud Yellowtrace 04

Future Simple Studio Rue De La Gauchetiere Montreal Residential Interiors Photo Felix Michaud Yellowtrace 05

Future Simple Studio Rue De La Gauchetiere Montreal Residential Interiors Photo Felix Michaud Yellowtrace 06


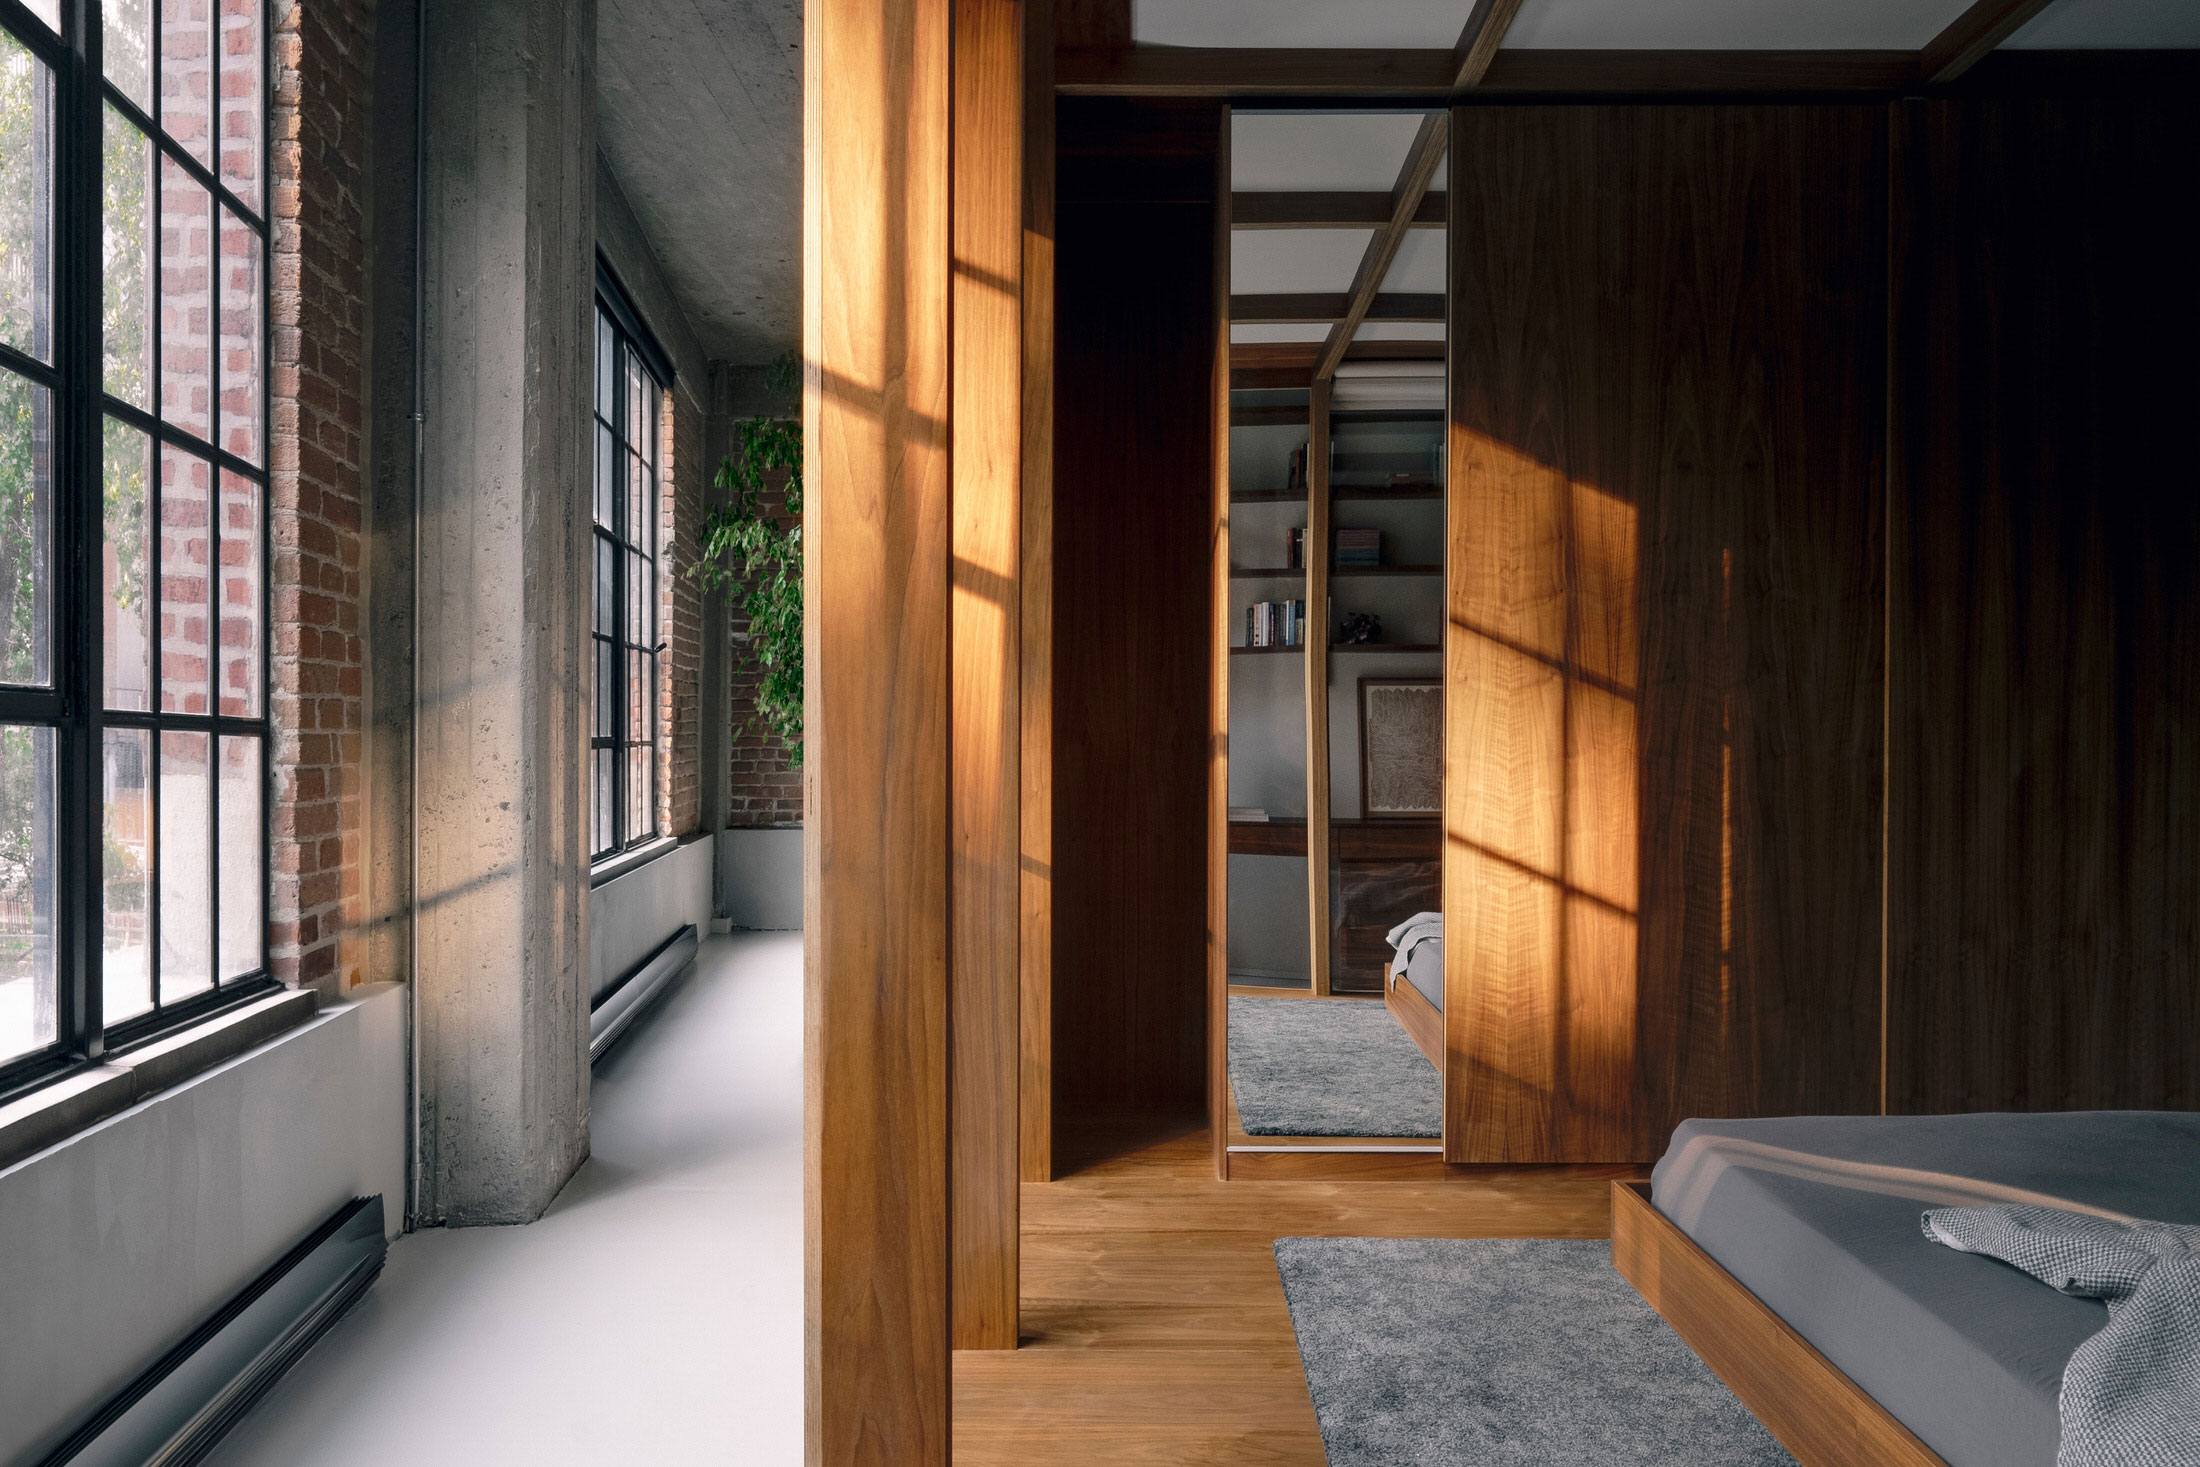
Future Simple Studio has updated a loft through an elegant and unexpected architectural intervention. Housed in a 100-year-old heritage building near the Port of Montreal, the studio created a flexible interior with a focus on togetherness and family living, all while celebrating the unique industrial character of the space.


With flexibility and light as top priorities, the designers conceptualised alternatives for the ubiquitous ‘drywall with swing door’ room that dictates conventional residential interiors. This led to a simple and adaptable concept—a box inside the box. Two glazed convertible wooden volumes are carefully arranged within the concrete space. They’re programmed as bedrooms and used as spatial tools to organize the residential functions—kitchen, living, dining, study, reading, and exercise which take shape on their periphery. At once object and architecture, each is crafted as a bespoke kit of parts including everything from ceiling panels and mullions, to flooring and furniture.

The bedrooms are outfitted with a series of automated blinds—both sheer and blackout—that transform them from open spaces to semi or fully private rooms. In the evening, when the sheer blinds are drawn and the lights are on, both rooms appear as floating lanterns in an open plan, creating a dream-like atmosphere that defies the traditional image of ‘home’, while providing all the familiar comforts.


Related: An Urban Oasis Intimately Connected to the City: Melbourne Laneway Home by O’Connor and Houle.


Future Simple Studio Rue De La Gauchetiere Montreal Residential Interiors Photo Felix Michaud Yellowtrace 02

Future Simple Studio Rue De La Gauchetiere Montreal Residential Interiors Photo Felix Michaud Yellowtrace 08

Future Simple Studio Rue De La Gauchetiere Montreal Residential Interiors Photo Felix Michaud Yellowtrace 12

Future Simple Studio Rue De La Gauchetiere Montreal Residential Interiors Photo Felix Michaud Yellowtrace 18

Future Simple Studio Rue De La Gauchetiere Montreal Residential Interiors Photo Felix Michaud Yellowtrace 14


Future Simple Studio Rue De La Gauchetiere Montreal Residential Interiors Photo Felix Michaud Yellowtrace 07

Future Simple Studio Rue De La Gauchetiere Montreal Residential Interiors Photo Felix Michaud Yellowtrace 19


The apartment is thoughtfully punctuated with bespoke built-ins and furniture designed by the studio—a poured concrete bathroom sink top, custom bookshelf/desk, and convertible bed frame, to name just a few. Inspired by the original character of the apartment, a material palette that is elemental and tactile was introduced—walnut plywood structures echo the earth tones of the brick walls, warm grey flooring and textiles pick up on the concrete, while glass and mirrors emphasise the airiness of the space with a constant play of light and reflection. The ample addition of greenery, including vines and a 3-metre outdoor tree, adds a surprising and soothing natural dimension to the loft’s downtown context.

Through its open plan, versatile bedrooms, and natural palette, the Rue de la Gauchetière loft offers a new take on city living for a young family. Its innovative architectural elements and natural materials create spaces that are at once beautiful and practical for family life. The ‘box inside the box’ concept allows tailored spaces to flourish, balancing individual privacy with collectivism. The result is a timeless design that embraces the namesake of the 100-year old building it’s in—unity.


Related: Spatial Hybrid: The Collector by Framework Studio.


Click to read full article & see all images

| The article Montreal Loft Apartment by Future Simple Studio. appeared first on Yellowtrace. |

©

Related Posts

Montreal Loft Apartment by Future Simple Studio.Montreal Loft Apartment by Future Simple Studio.
Top 10 Camping Gear That Are The...
After a tiring week at work, with the weekend joyfully...
Read more
People look at a conveyor belt featuring boxes filled with designs all based on the shape of a lightbulb at Euroluce 2023 in MilanPeople look at a conveyor belt featuring boxes filled with designs all based on the shape of a lightbulb at Euroluce 2023 in Milan
Euroluce 2023 Recap: Our Favourite Booths and...
Milan is a city that understands good lighting. For proof,...
Read more
Saarinen table and chairs in neville trickettSaarinen table and chairs in neville trickett
saarinen obsession.
if you’ve followed me for a while, you’ll know i’m...
Read more
Colorful and Fun Christmas Party Flyer Template for Adobe IllustratorColorful and Fun Christmas Party Flyer Template for Adobe Illustrator
Download a Colorful, Fun Christmas Party Flyer...
Deck the Halls with Creativity: Unwrapping the Festive Christmas Party...
Read more
Montreal Loft Apartment by Future Simple Studio.Montreal Loft Apartment by Future Simple Studio.
How Semi Permanent Studio designed the visual...
...
Read more
Montreal Loft Apartment by Future Simple Studio.Montreal Loft Apartment by Future Simple Studio.
James Bond-inspired Scubacraft SC3 turns your underwater...
What you actually see here is a one-off submersible that...
Read more