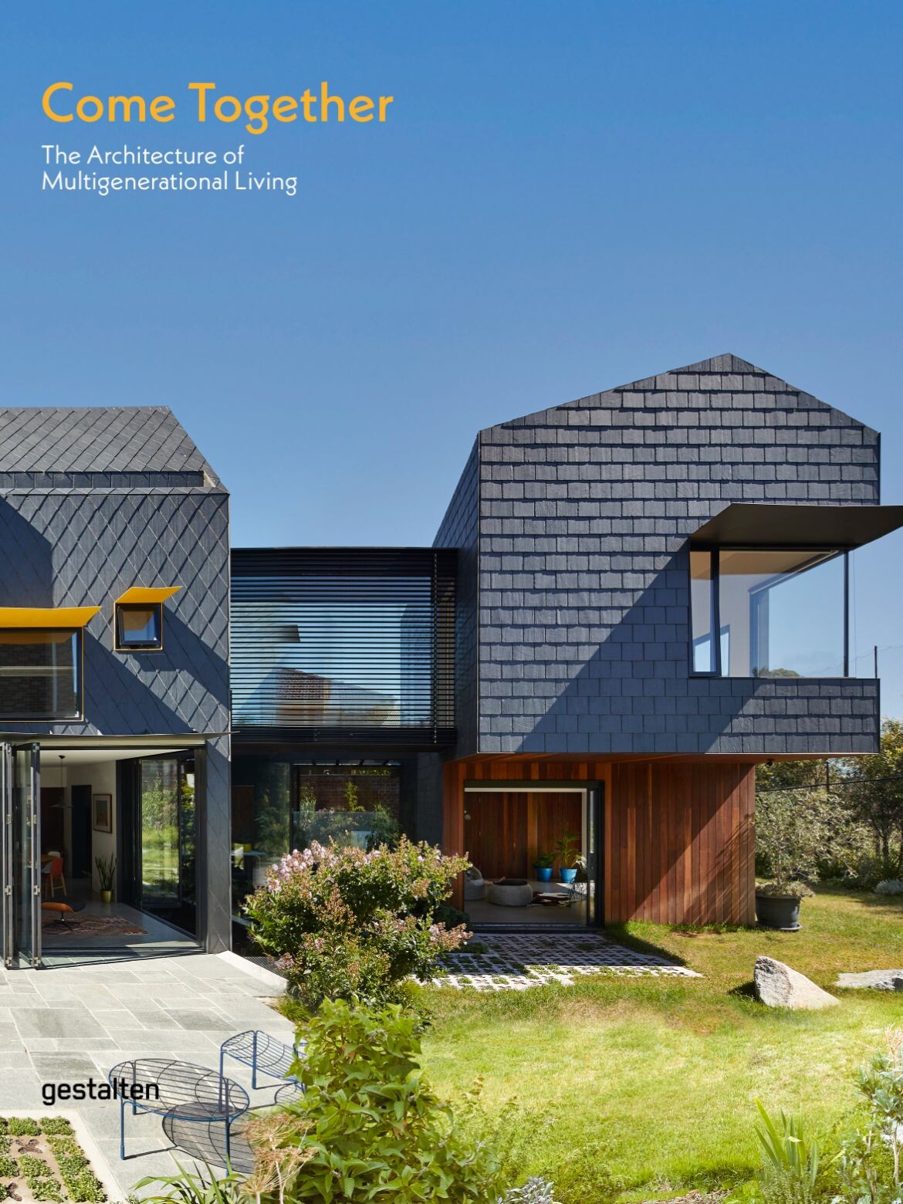
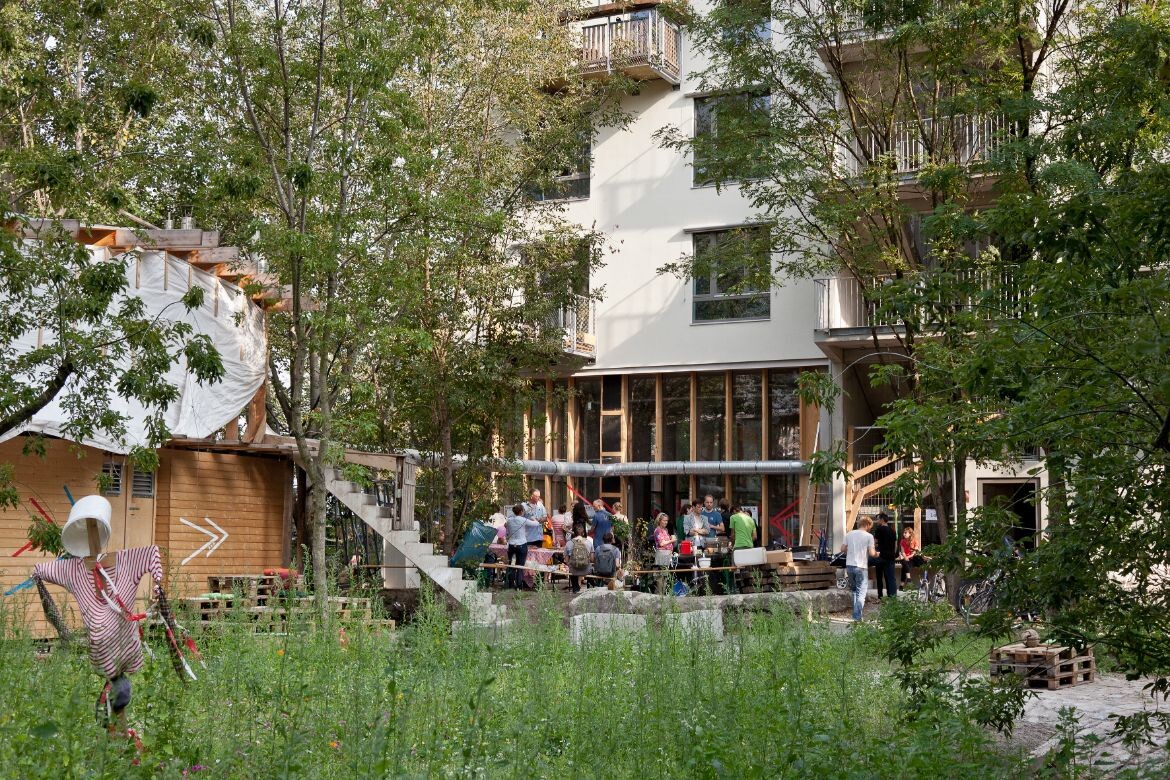
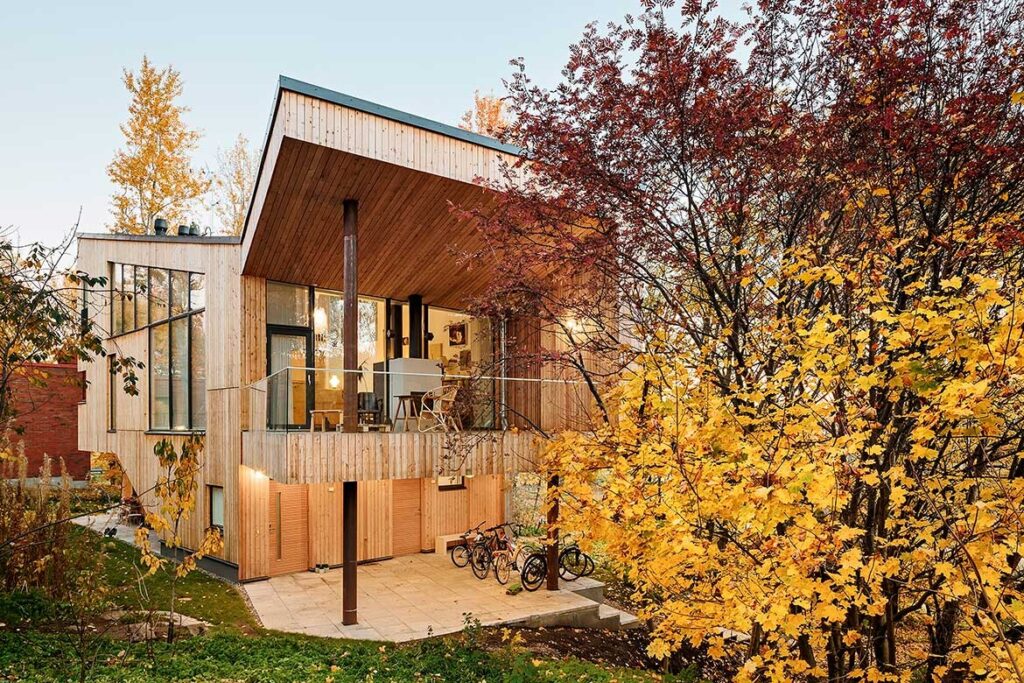
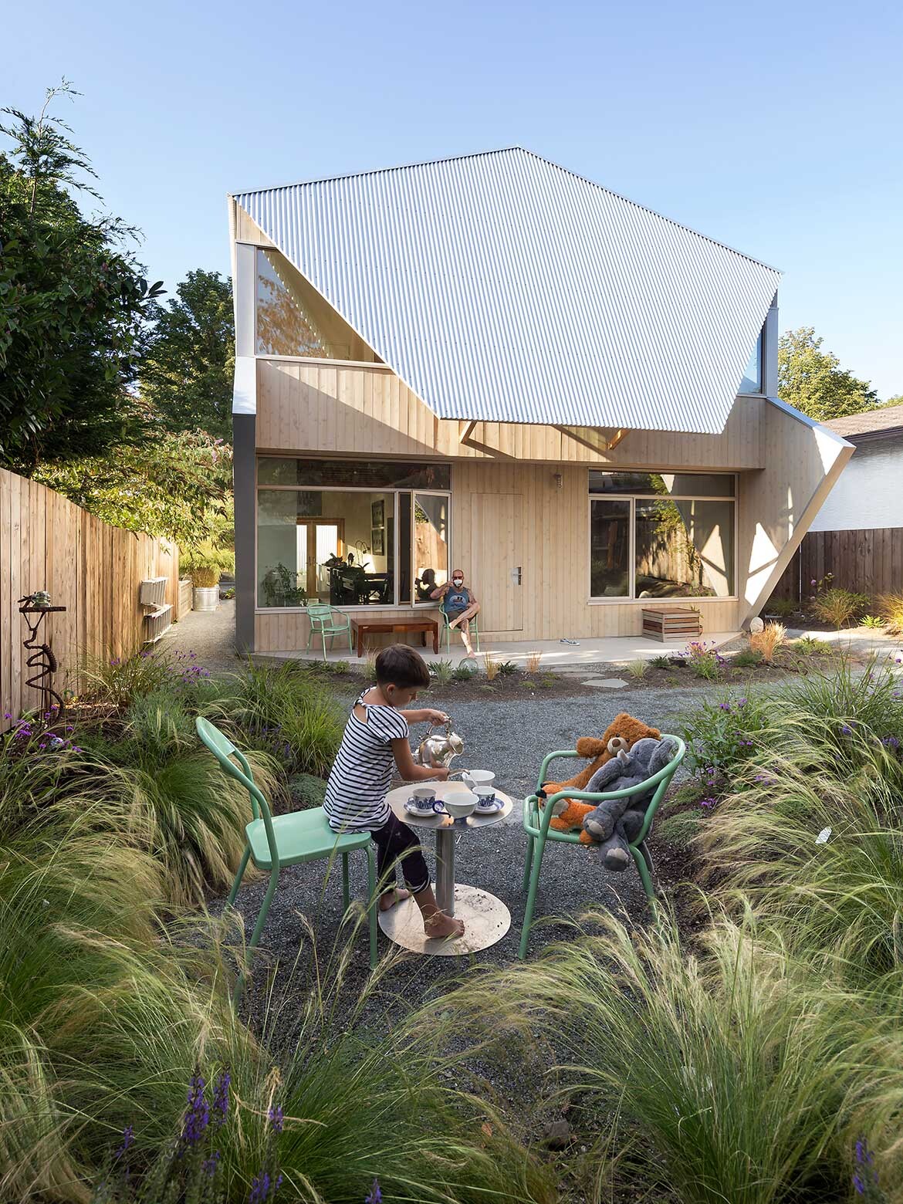
Conceived, edited and designed by gestalten, Come Together is a timely book that brings a curated focus on multigenerational residential architecture. Joann Plockova writes the introduction, with a project by Melbourne’s Austin Maynard Architects, photographed by Peter Bennetts, adorning the front cover.

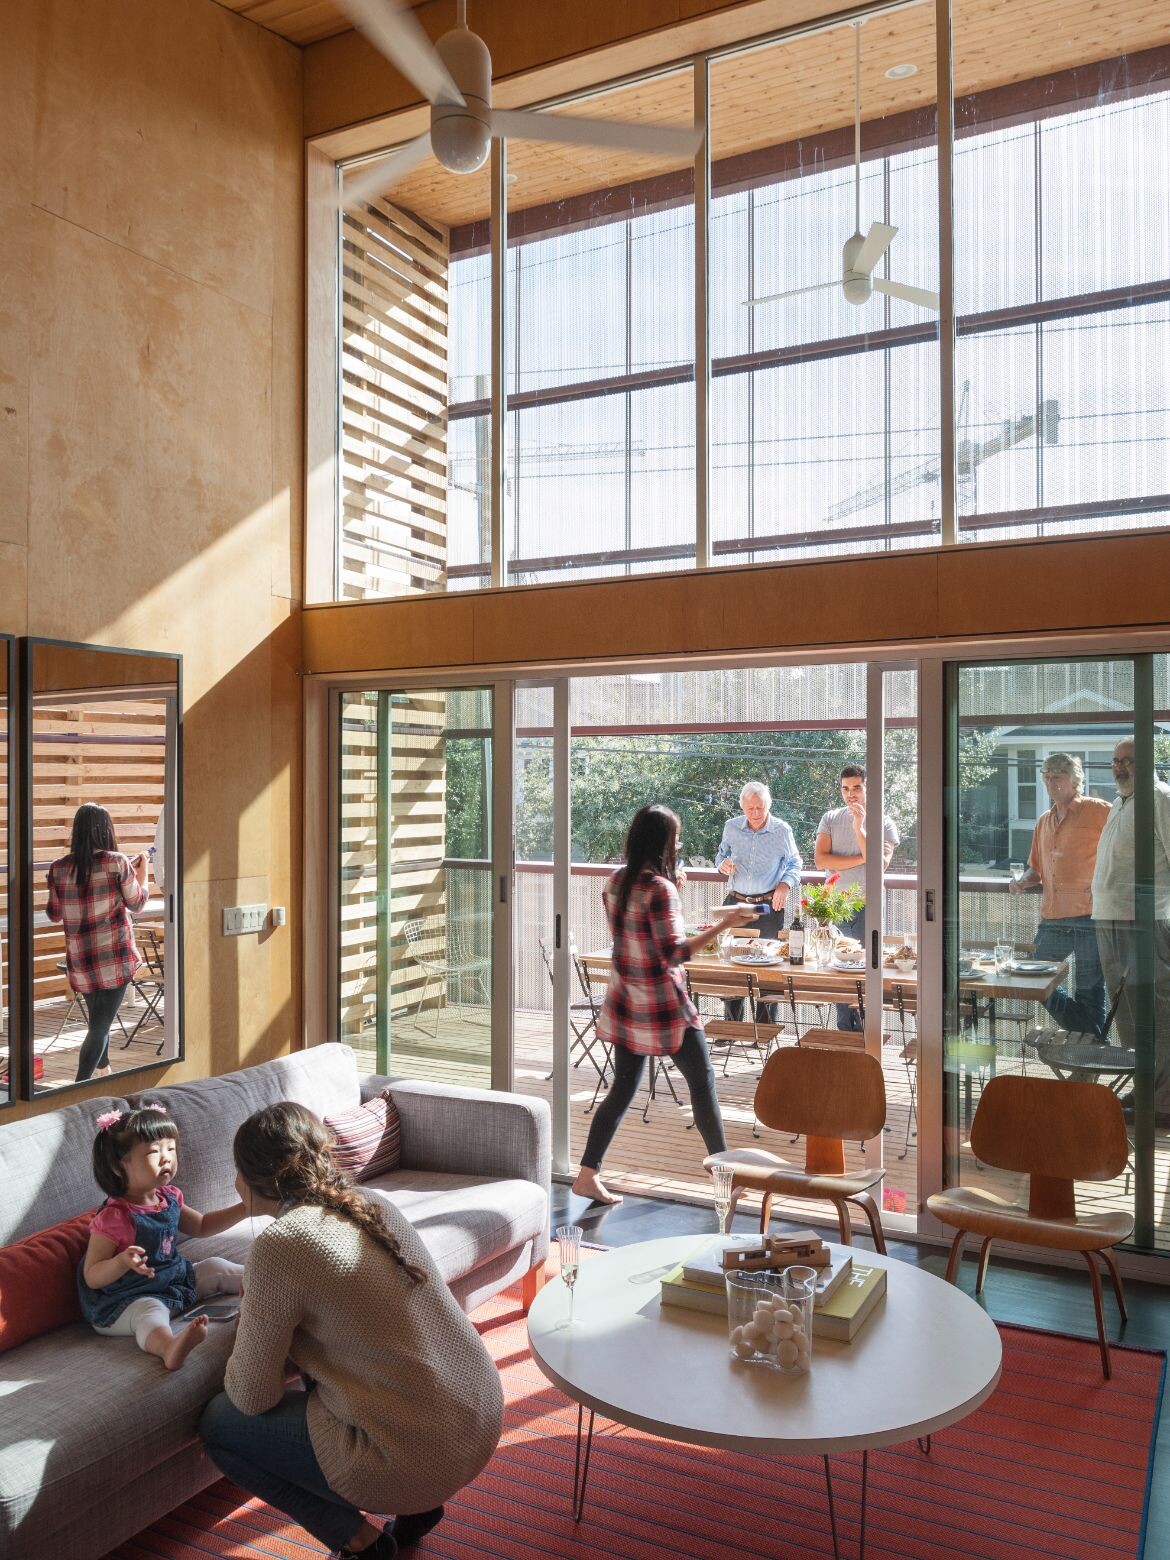
The idea of multigenerational design is, in one sense, not remotely new. It’s a form of dwelling that humans have used since, well, forever. However, there is a definite timeliness and relevance in the context of contemporary architectural design.

New book explores the architecture of multigenerational living

People around the world are increasingly questioning staid models of the nuclear suburban home, and more experimental or unconventional models of living are finding a keen audience. Then there is the rather more concrete context of housing affordability crises in cities such as Sydney and Melbourne.

“It’s important to note upfront,” writes Plockova in the introduction, “that multigenerational housing is a choice for some, but for many more it’s a decision made out of economic necessity.”

Related: Auckland Design Week 2026 launches with bold vision for People + Place
New book explores the architecture of multigenerational living

Multigenerational residential design provides a strong response for people in cities around the world looking for a well-designed home but struggling to afford one as a standalone pair. Spurred on by this economic backdrop, a new wave of multigenerational houses are catching design eyes everywhere.

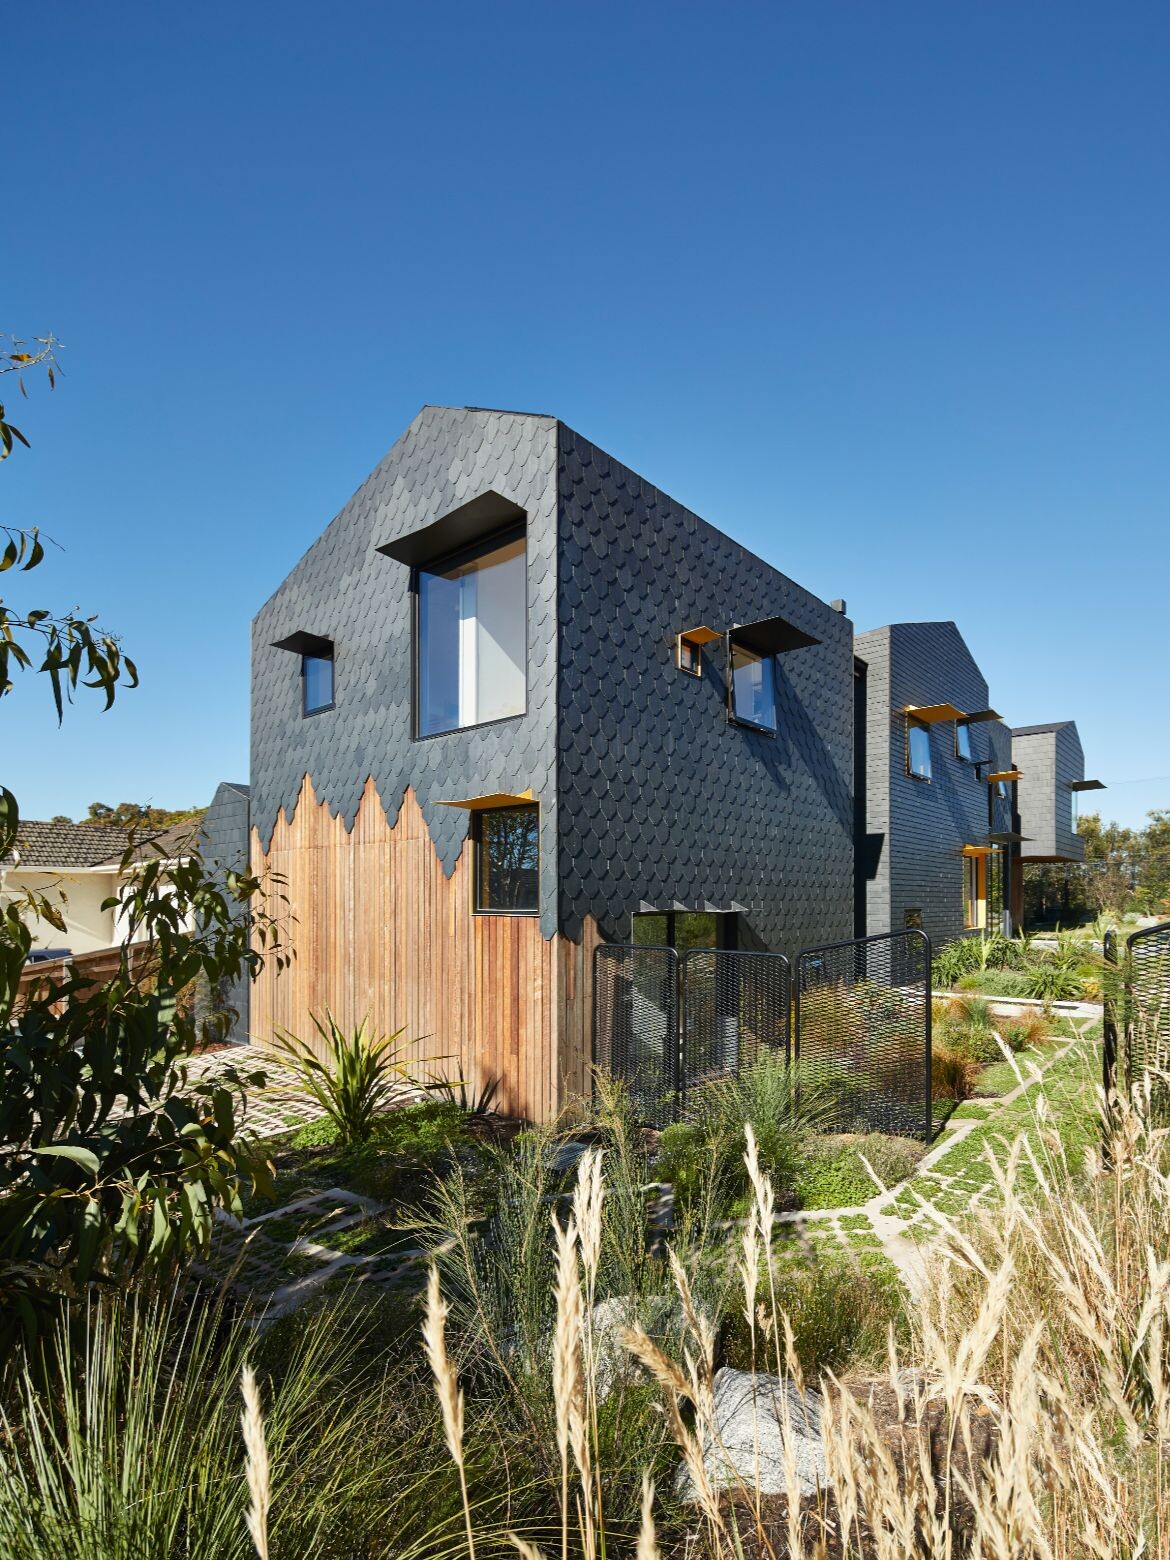
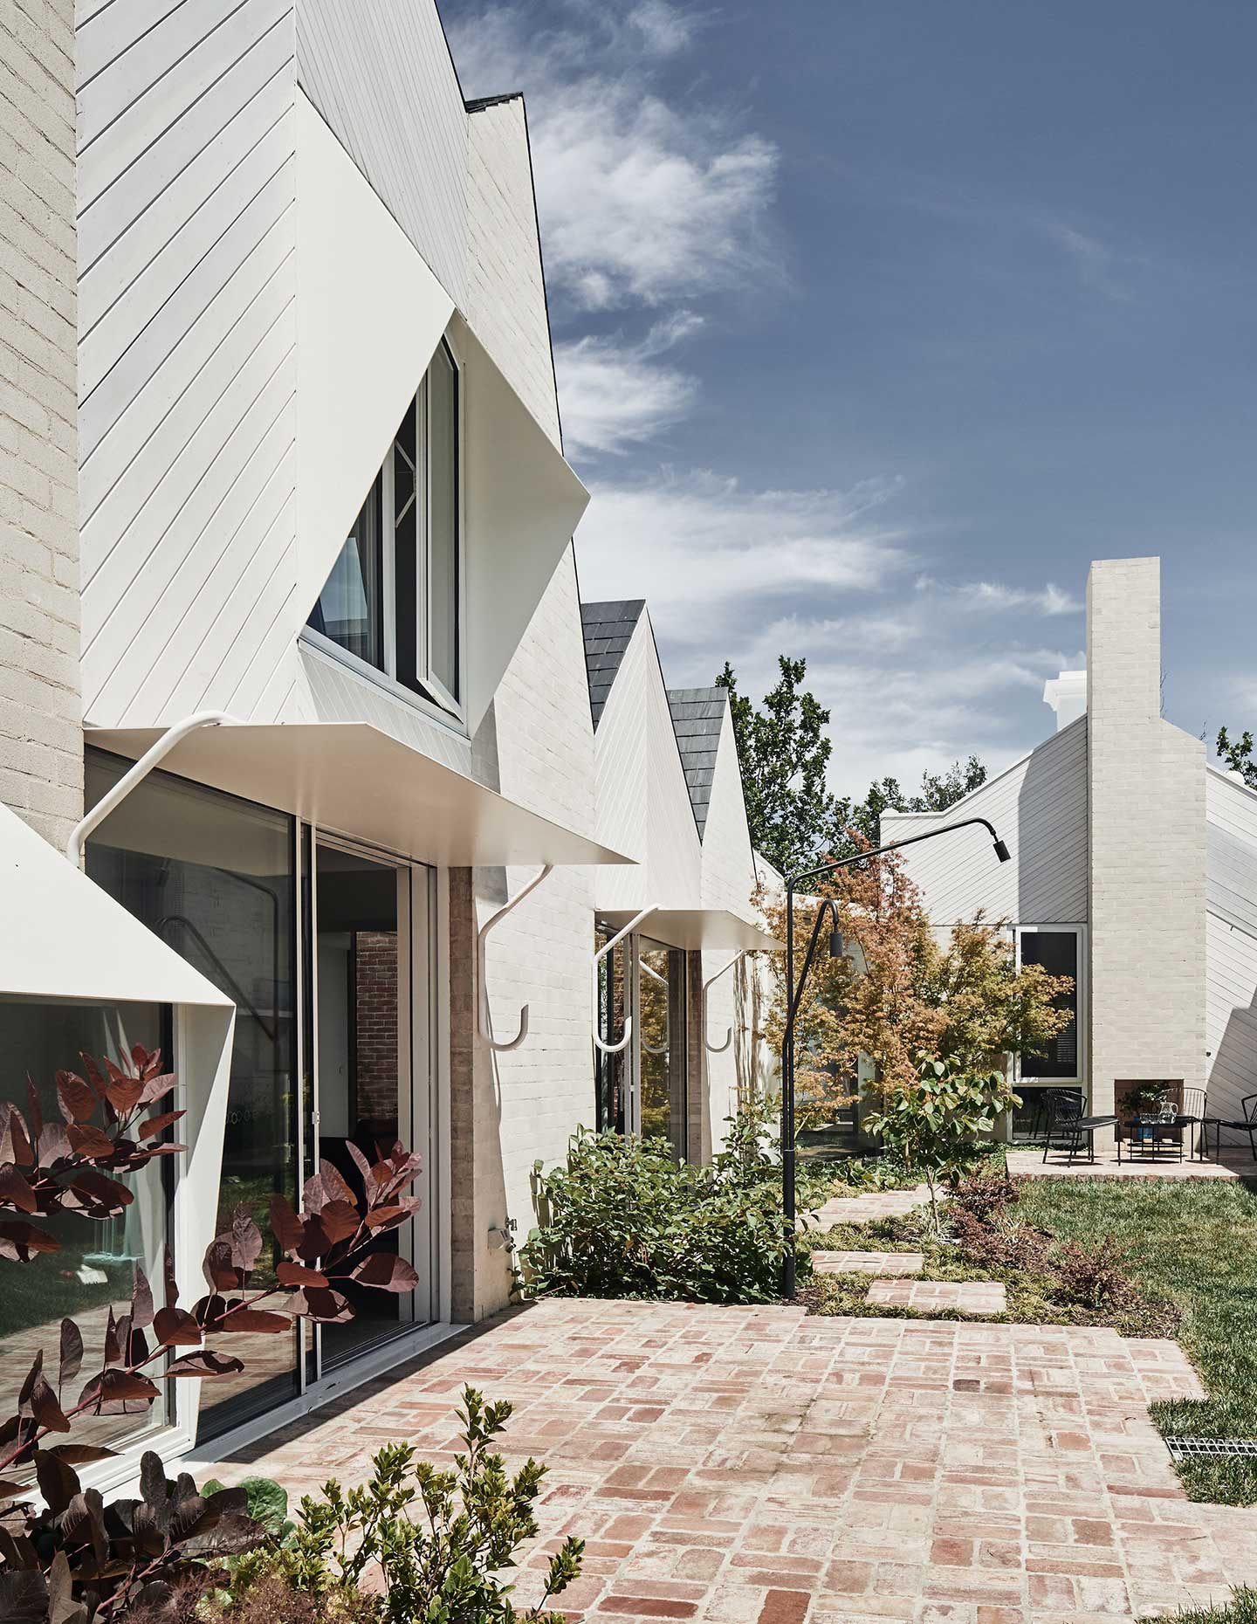
Come Together is organised into sections such as Neighborly Living, Centuries-Old Multigenerational Living and Reimagining the Australian Dream. From India, Japan and Vietnam to the US and Australia, the book covers a wide geographic and contextual range. Readers in our region will be especially interested to see multiple projects by Austin Maynard Architects as well as Cera Stribley Architects, Fox Johnston and others.

gestalten
gestalten.com

New book explores the architecture of multigenerational living

The post New book explores the architecture of multigenerational living appeared first on Indesign Live: Interior Design and Architecture.

©

Related Posts

New book explores the architecture of multigenerational livingNew book explores the architecture of multigenerational living
Rugs & Axminster Carpet for Commercial Applications:...
Flooring plays a defining role in shaping the look, feel...
Read more
New book explores the architecture of multigenerational livingNew book explores the architecture of multigenerational living
The ZWO Seestar S50 Pro Shrinks a...
Astrophotography has always had a bit of a reputation problem....
Read more
New book explores the architecture of multigenerational livingNew book explores the architecture of multigenerational living
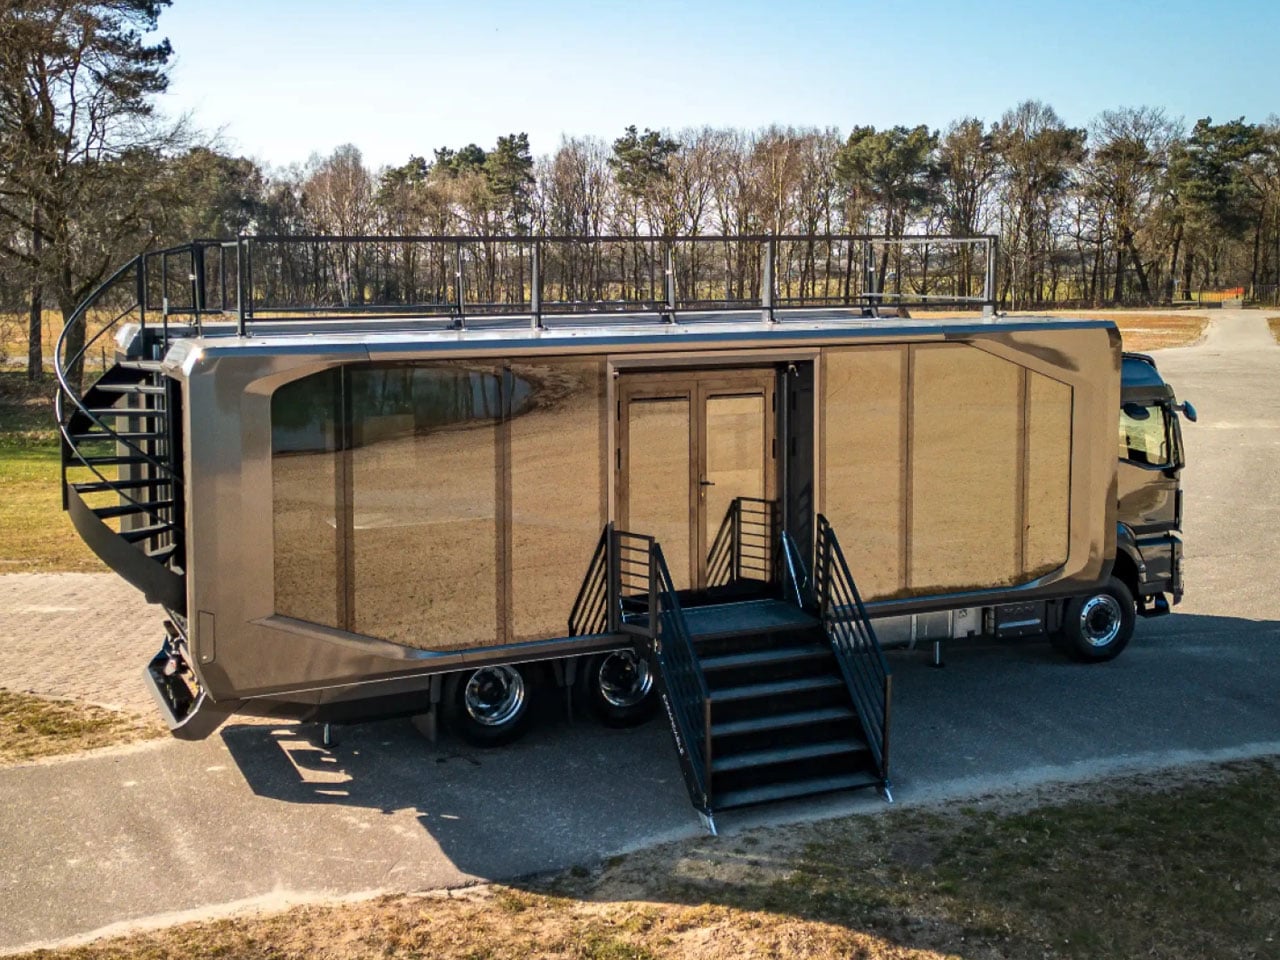
Shiver x Expandable 6×6 motorhome will deliver...
We have seen luxurious mobile homes, liveable work pods built...
Read more
Rural Guesthouse in Spain by Lucas y Hernández-Gil | YellowtraceRural Guesthouse in Spain by Lucas y Hernández-Gil | Yellowtrace
Rural Guesthouse in Spain by Lucas y...
  What do you picture when imagining a family run guesthouse...
Read more
New book explores the architecture of multigenerational livingNew book explores the architecture of multigenerational living
Rolls-Royce Phantom Cherry Blossom: Celebrating Cultural Heritage...
A white Rolls-Royce Phantom against cascading pink petals creates more...
Read more
Minimal Shapes Layer into Dynamic, Abstracted Murals by James RekaMinimal Shapes Layer into Dynamic, Abstracted Murals by James Reka
Minimal Shapes Layer into Dynamic, Abstracted Murals...
Although James Reka finds total freedom in his studio practice,...
Read more