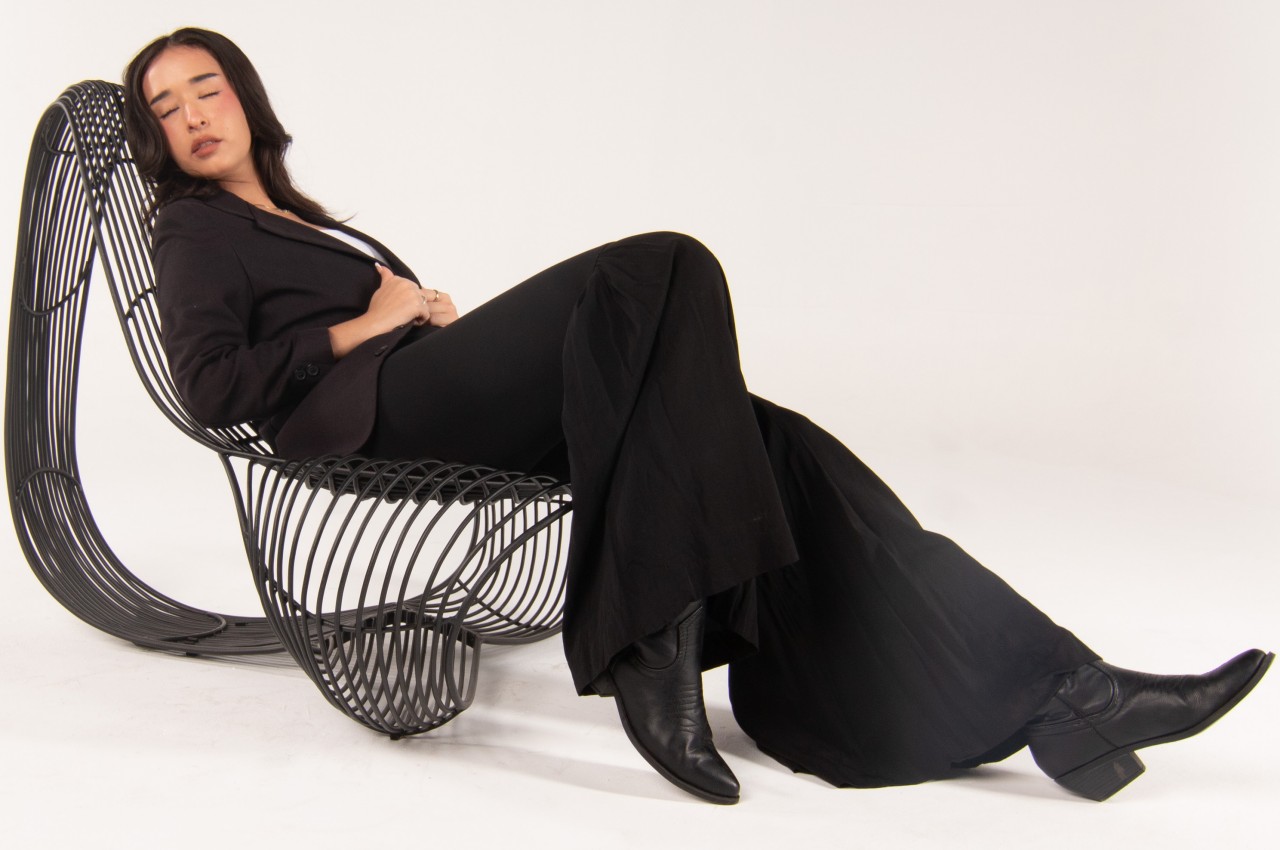
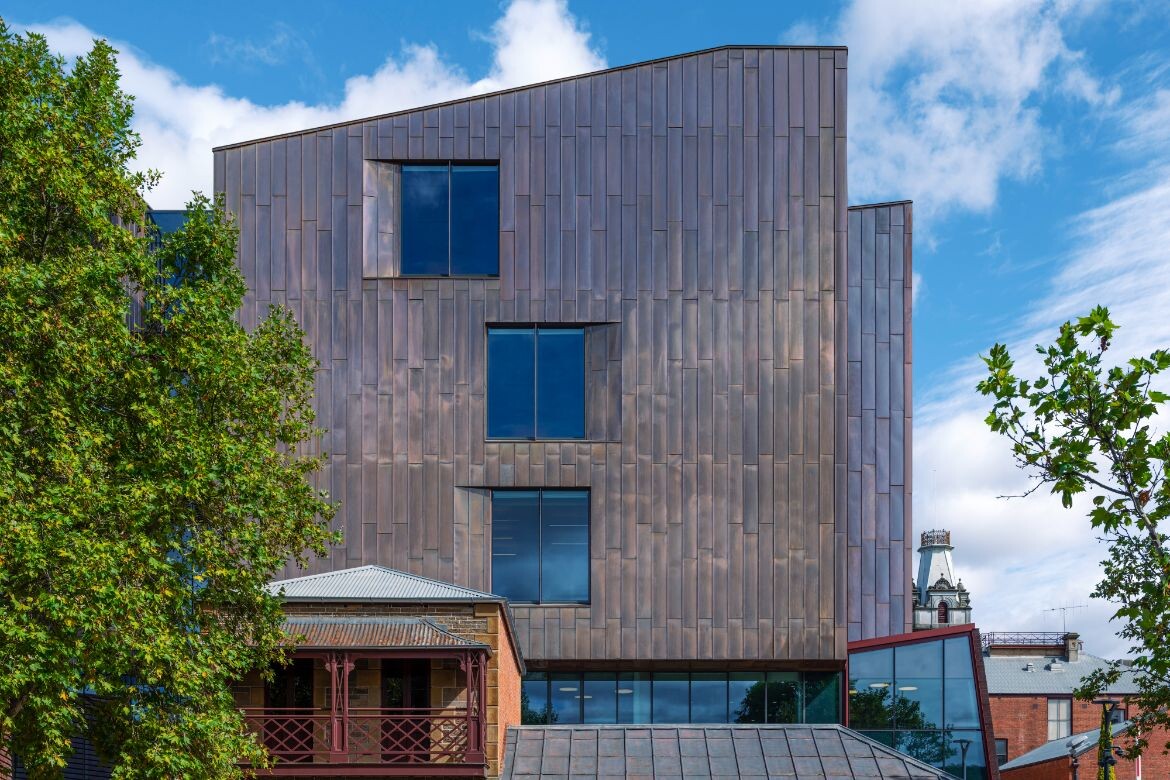
The headquarters of Kay & Burton is more than an . Melding the warmth of residential design with the culture of a distinguished workplace, it’s located in the St Germain Tower in Toorak. The Powell & Glenn design, alongside architecture by Hassell, mirrors the ethos and identity of Kay & Burton, fostering an environment of exchange and creative collaboration among team members and clients.
With the respective firms renowned in the high-end residential market, the design brief demanded a setting that would resonate with their mutual upscale demographic. “As a leading luxury real estate agency in Melbourne, we wanted a space that feels like stepping into a prestigious international residence, akin to the beautiful homes we represent,” says Ross Savas, Managing Director of Kay & Burton.
Post-pandemic, the focus was on curating a convivial environment for returning staff, doubling as a client-centric space for meetings, social events and engagement. Through planning, Powell & Glenn controlled the transmission of natural light with built forms that carve out open pockets of space. “The enclosed environments create a village of streets and open-air courtyards, fostering non-hierarchical zoning and promoting incidental communication,” explains Ed Glenn, Director of Powell & Glenn.
The layout spans two expansive levels and integrates various branches under the Kay & Burton banner, improving efficiency and communication of the company values. Each level maintains a diagrammatic layout, offering sightlines that connect occupants to natural light and expansive views.
Related:
“Mirrored surfaces at sightline intersections create a dynamic contrast between modest, handmade finishes and refined elements,” explains Clementine Jacobs, Head of Interiors at Powell & Glenn. This interplay of materials reduces the building’s scale, imparting an intimate quality that enriches the workplace’s village sensibility, echoing the warmth of a private residence.
The design offers two distinct palettes for the executive offices, combining leather, velvet, timber, stone and metal finishes, which are anchored by opulently hued carpets. In the open-air workspaces, sheer drapery diffuses light from the glazed façade, complemented by timber desks, leather task chairs and an array of decorative light fittings, creating layered illumination.
Polished plaster ceilings lend weight to the open courtyard spaces, including the client lounge, where upholstered seating, textured fabrics, and low-level lighting are animated by a vivid colour palette of blues, greens, and tans. At the heart of the workplace, a sculptural stairway connects the two levels, with textured plaster framing a delicate plaster and brass mesh pendant designed by local artist Peter Cole.
Powell & Glenn
Hassell
Photography
Sharyn Cairns
The post appeared first on .
Related Posts