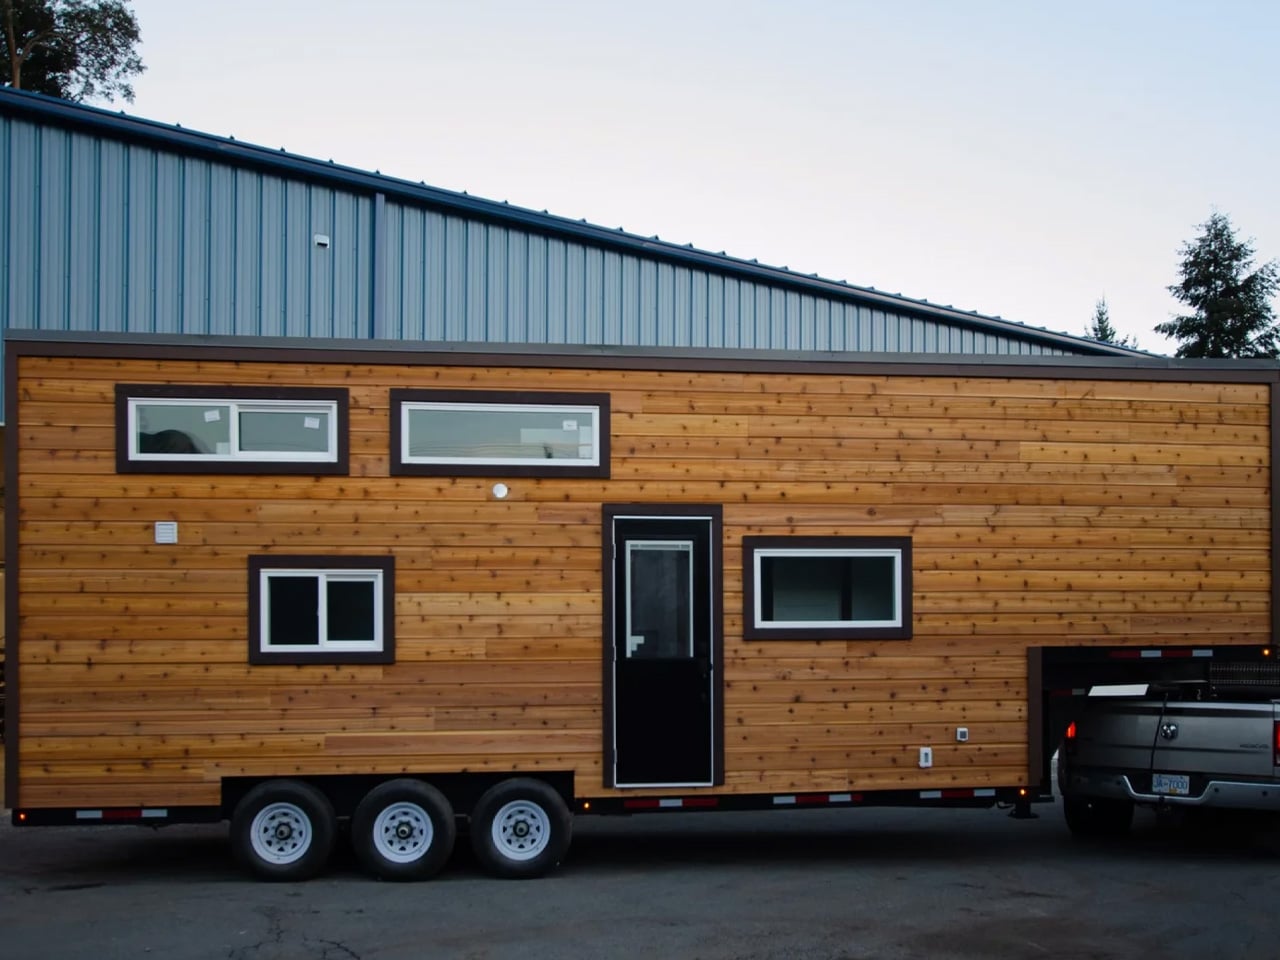
The idea that tiny living demands sacrifice is one that the Starling quietly dismantles. Built by Rewild Homes out of Nanaimo on Vancouver Island, British Columbia, this 33-foot gooseneck tiny house was conceived with a growing family at the center of every decision. It doesn’t ask you to lower your expectations; it just reshapes what a home can look like.
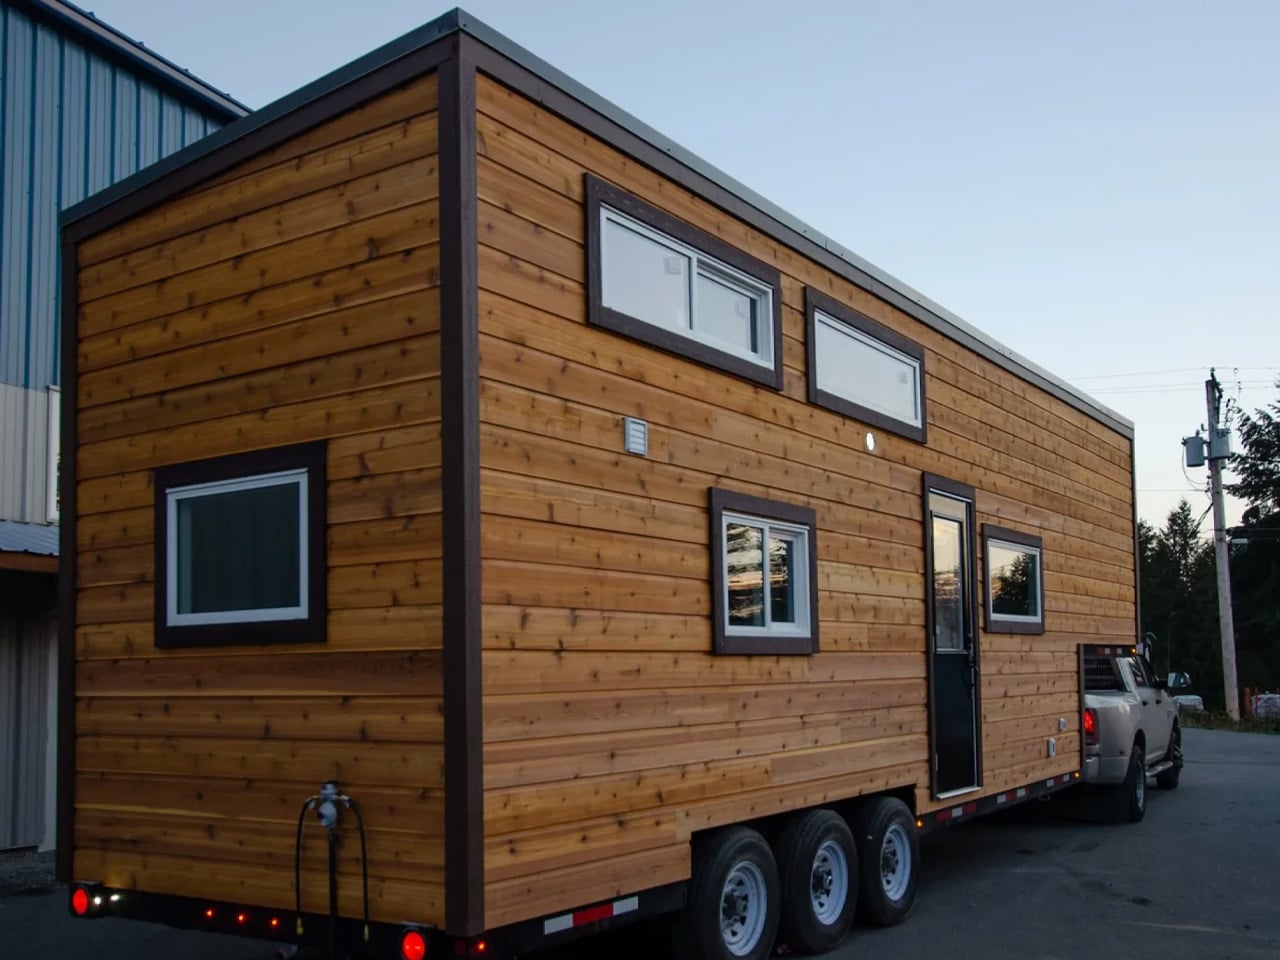
At 33 feet long and 8’6″ wide, the Starling rides on a triple-axle gooseneck trailer. That raised front section is more than a structural choice; it’s what gives the layout its most valuable asset: real spatial separation. The exterior wears natural wood cladding under a metal roof, calm and considered against the Pacific Northwest landscape. It’s a home that looks like it belongs wherever it lands.
Designer:
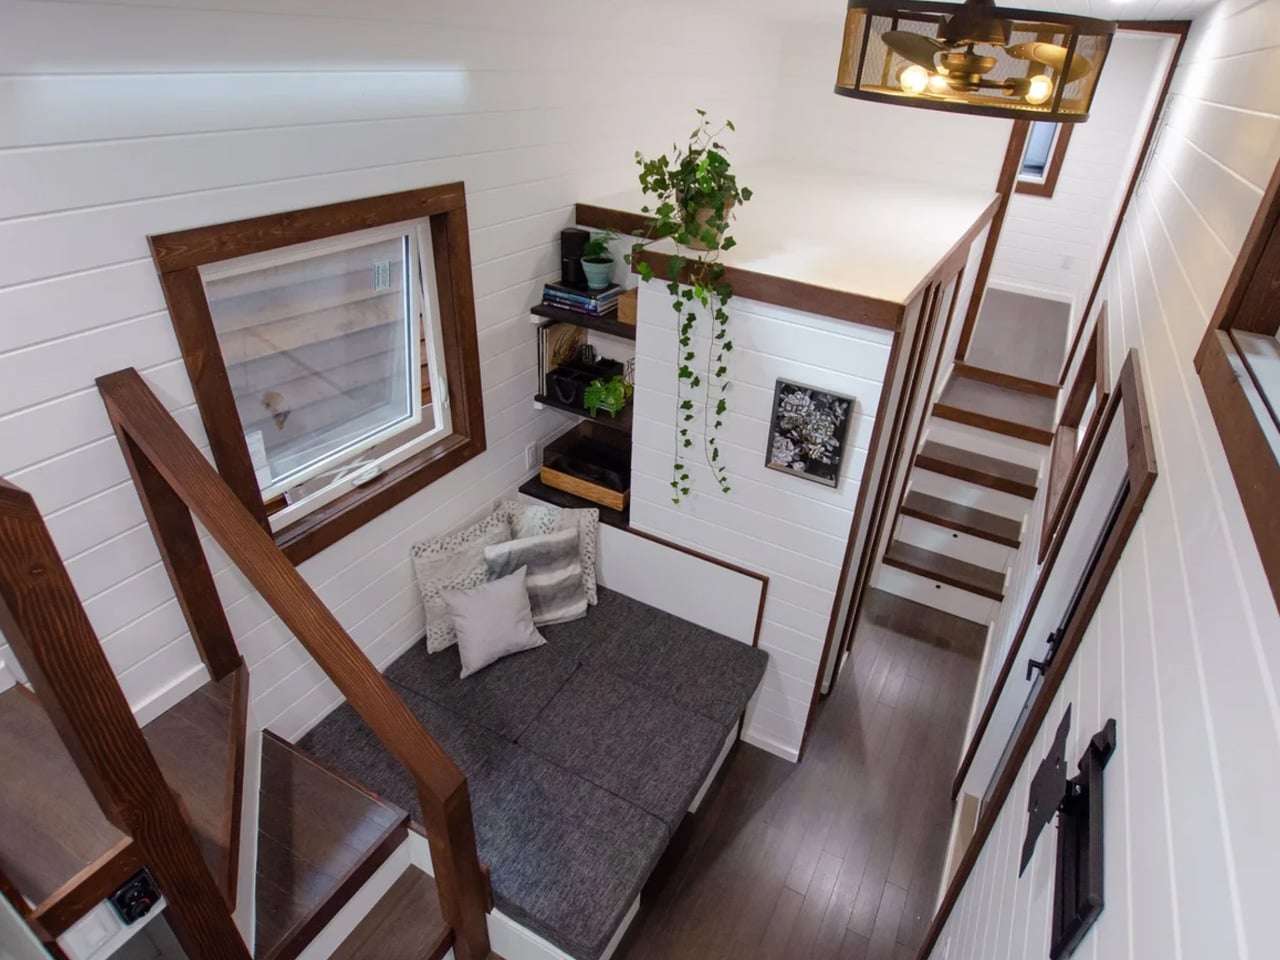
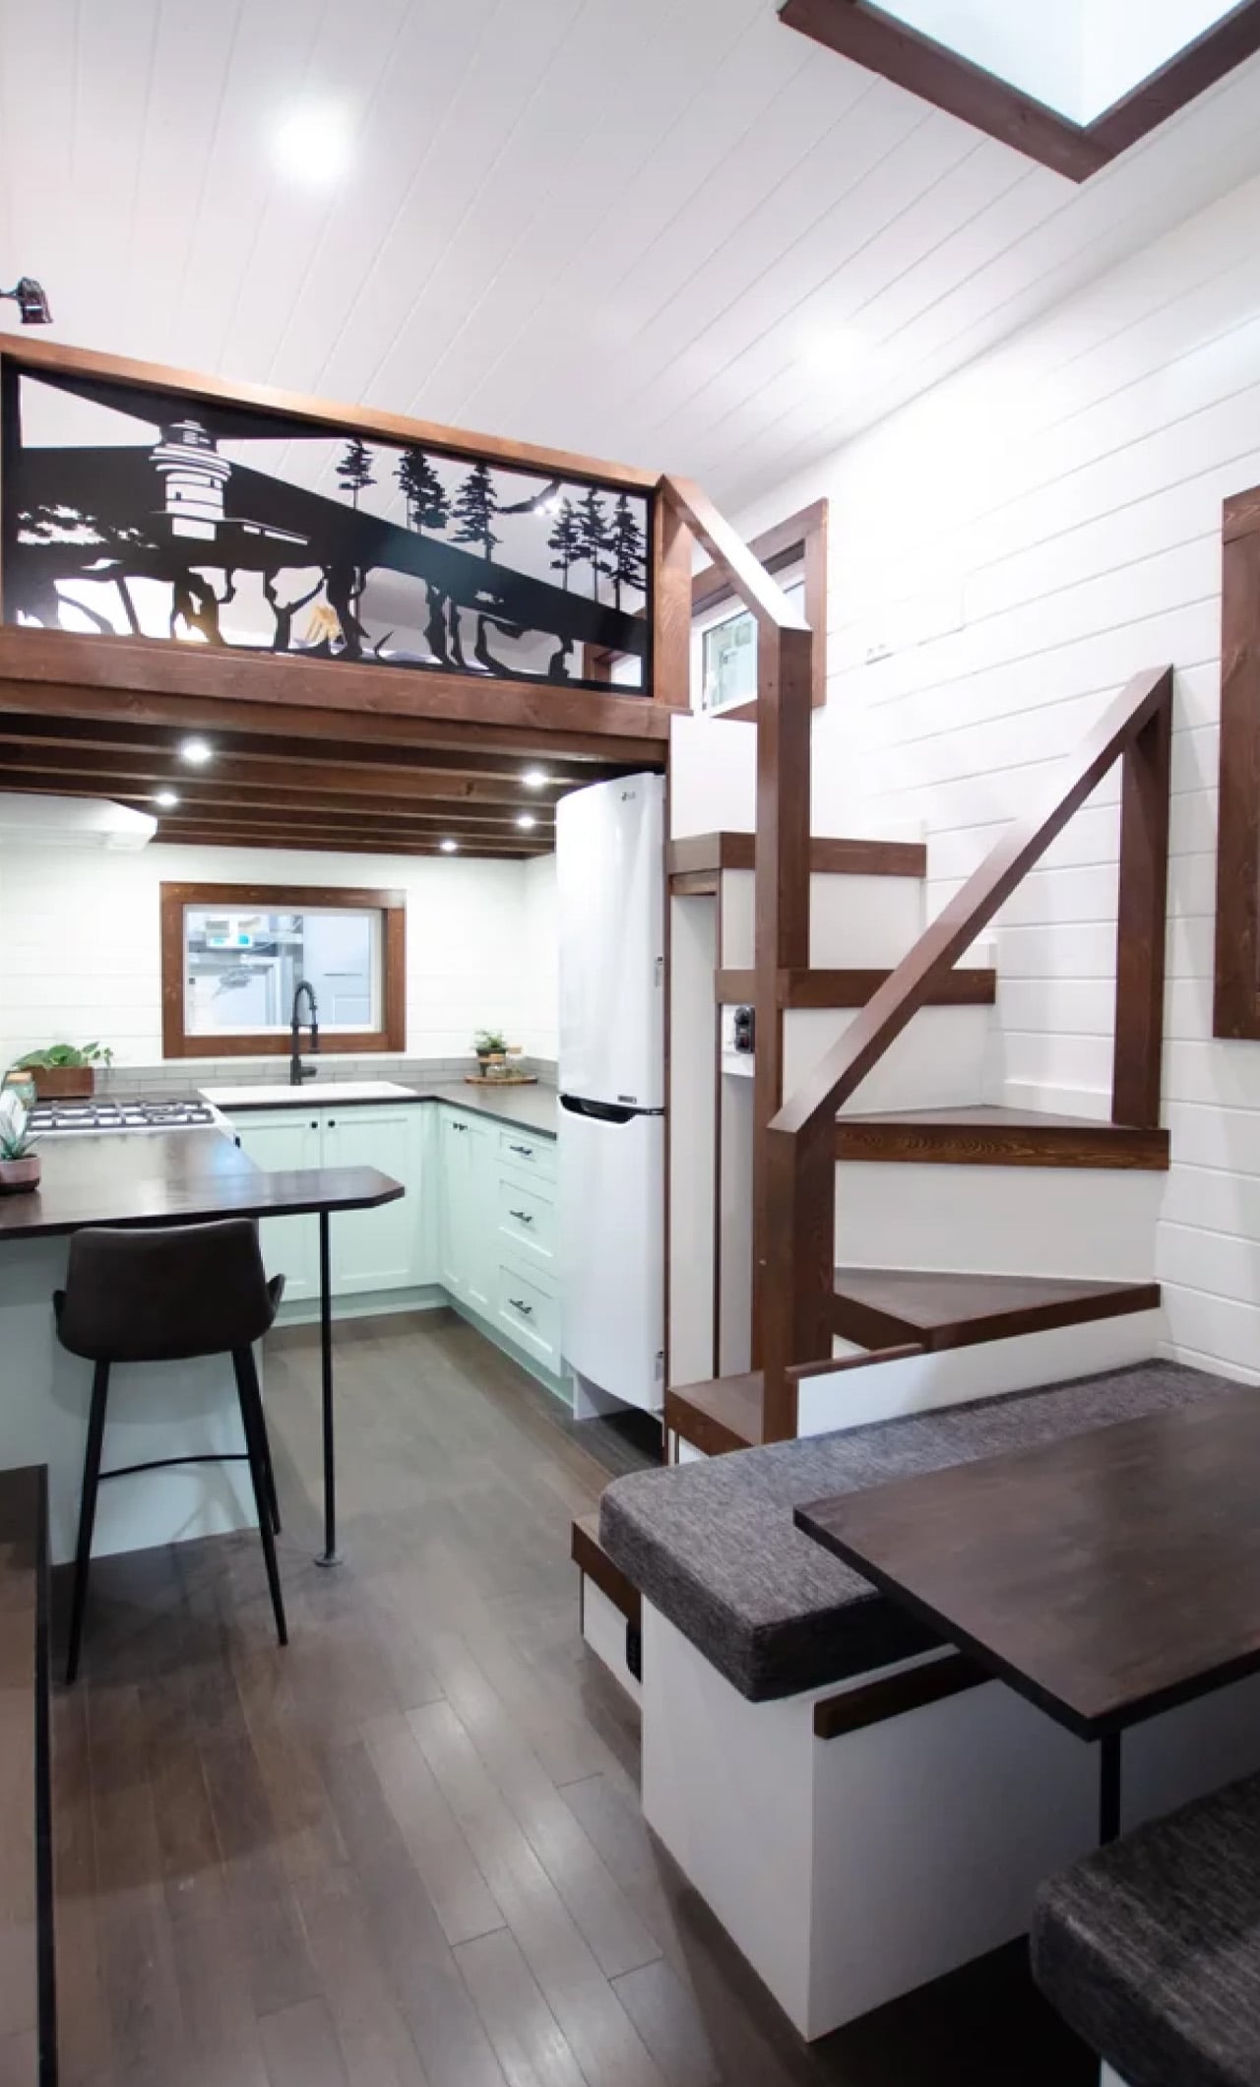
Inside, the convertible dining area sets the tone immediately. The banquette bench folds flat into a third sleeping space when needed, and every seat sits above a well of hidden storage. A built-in nook with deep shelving tucks behind one side, and an entry closet keeps the threshold from becoming a dumping ground. These are the kinds of details that don’t photograph dramatically but earn their place every single day.
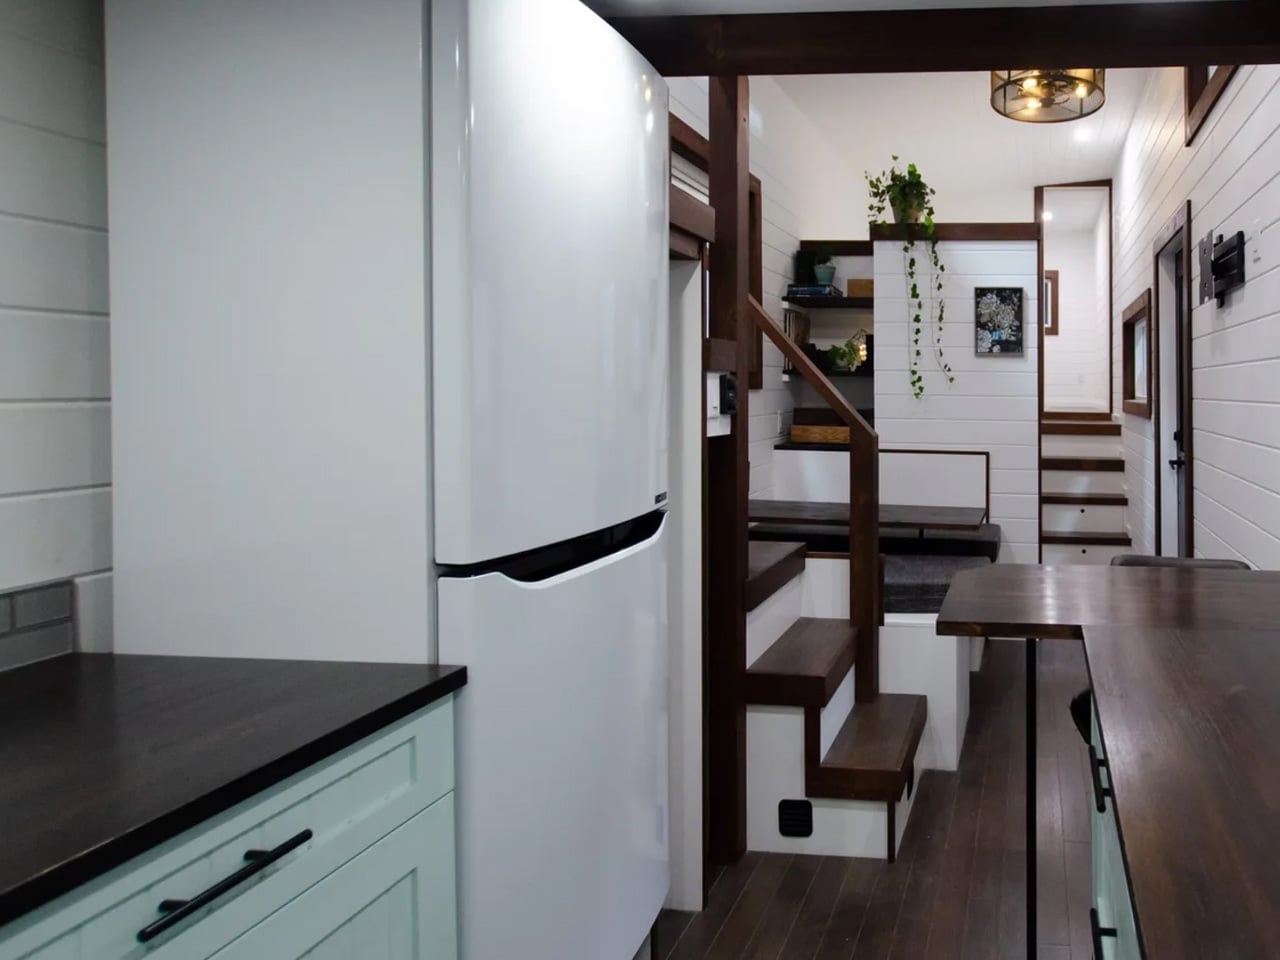
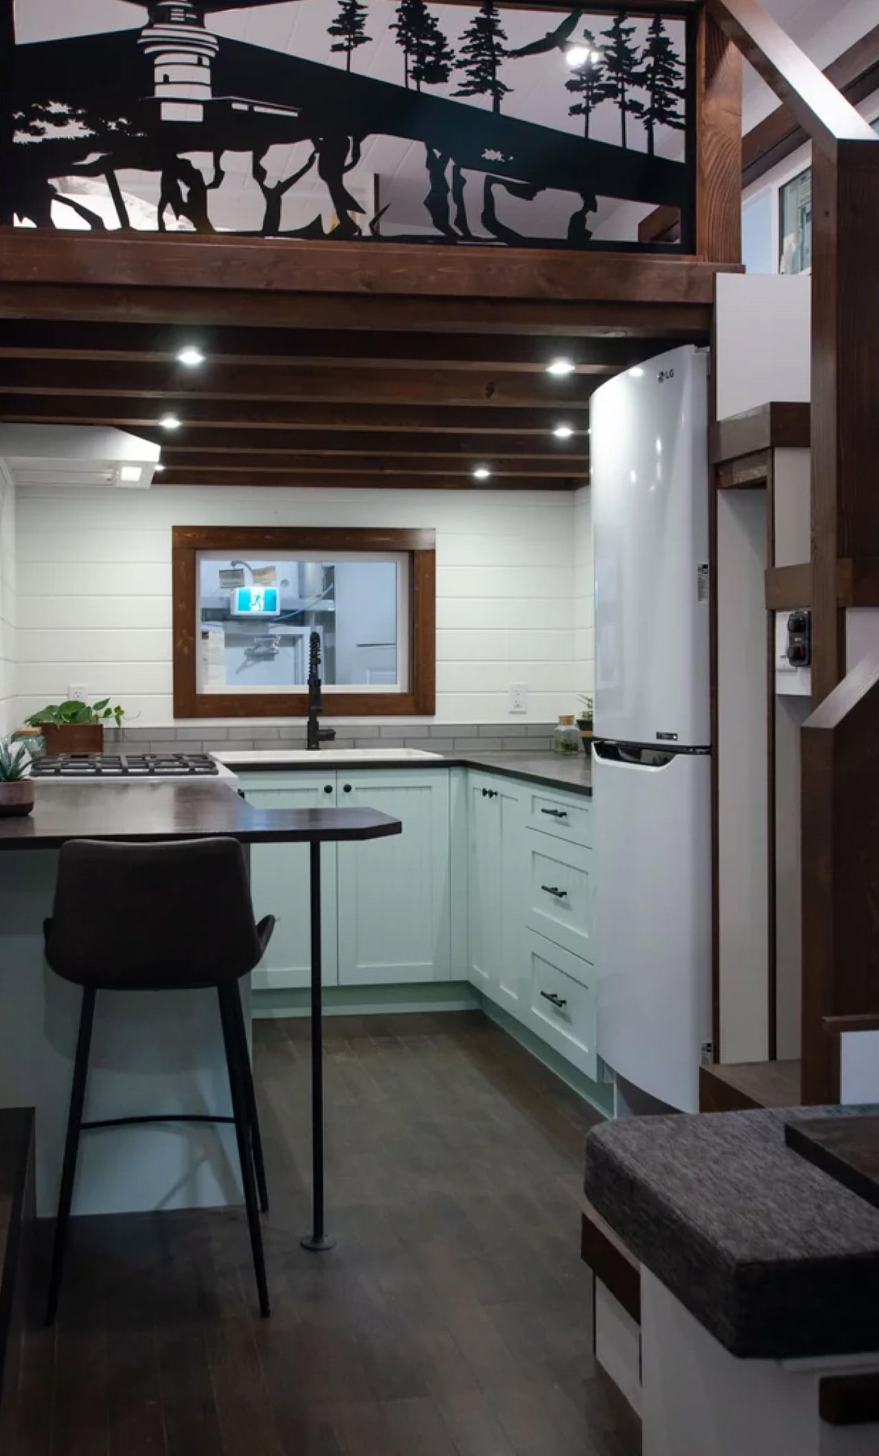
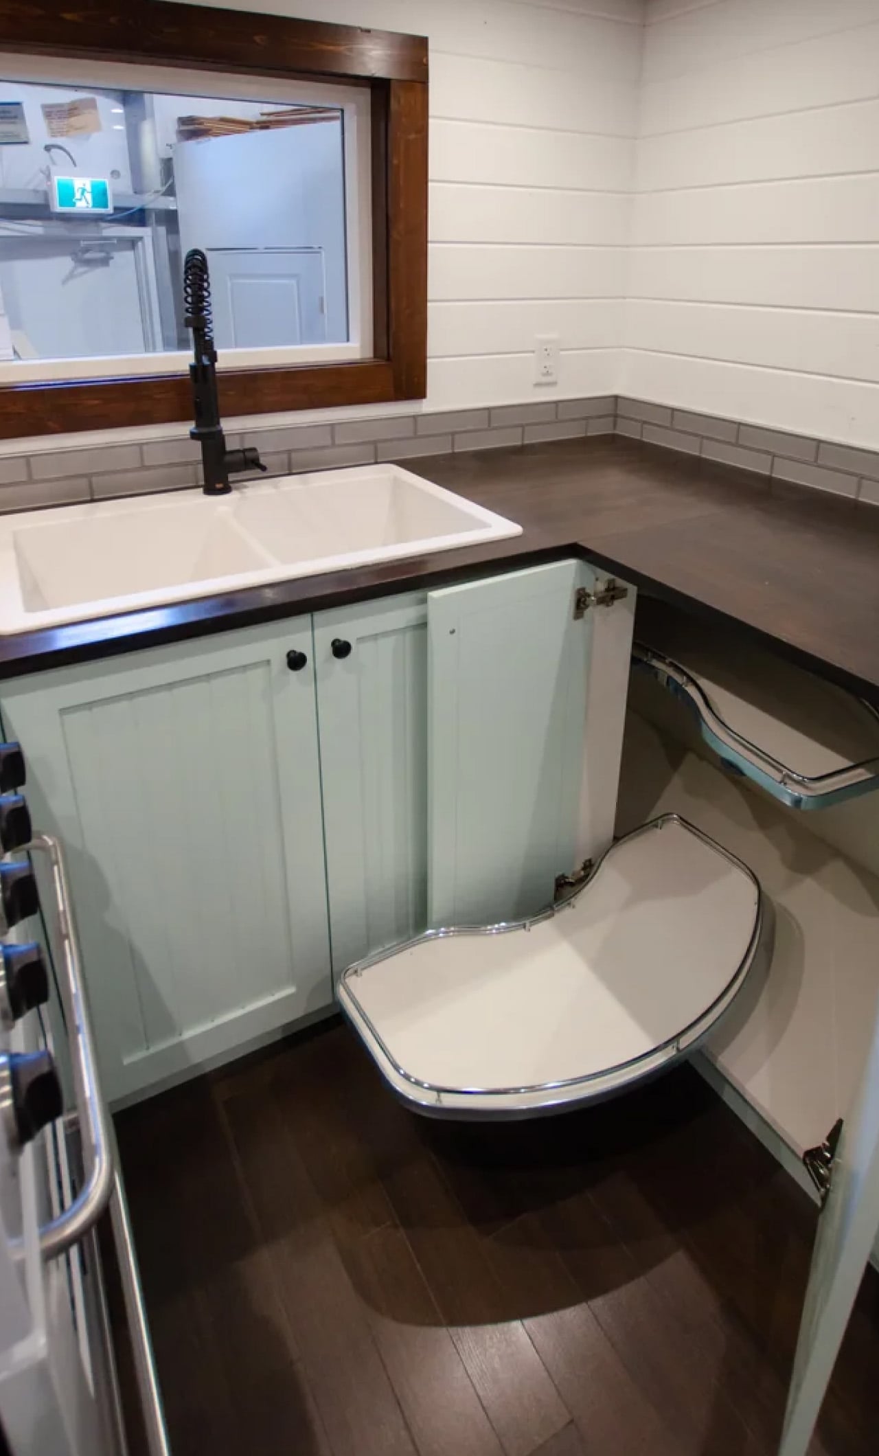
The kitchen takes up a full U-shape anchored by dark wood countertops and a breakfast bar. A 24-inch four-burner propane range, a high-efficiency fridge with a bottom freezer, a double sink, and pull-out cabinetry keep things fully functional without tipping into visual noise. It doesn’t feel like a workaround. It feels like a kitchen that simply chose to be somewhere smaller.
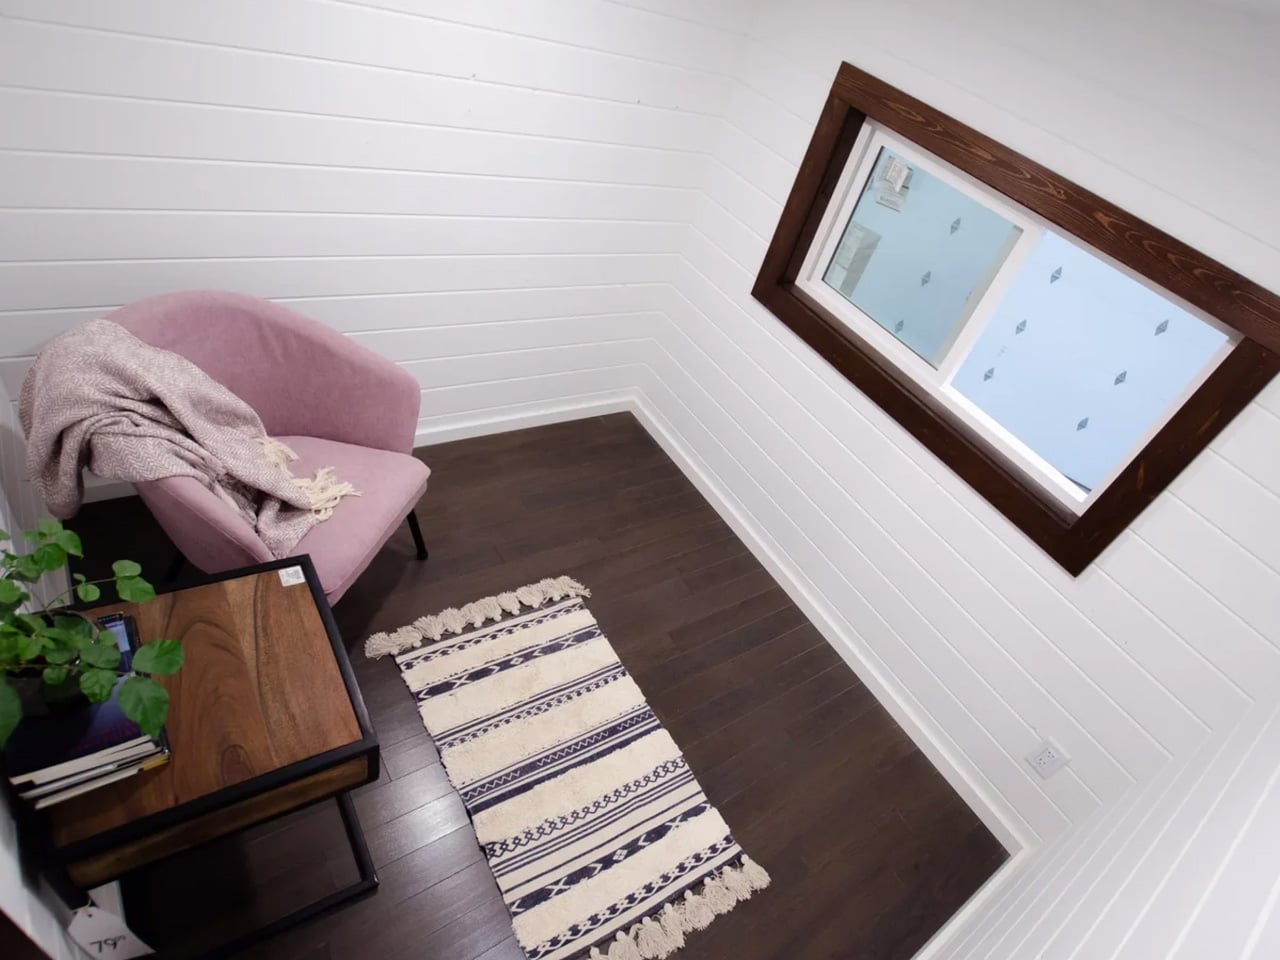
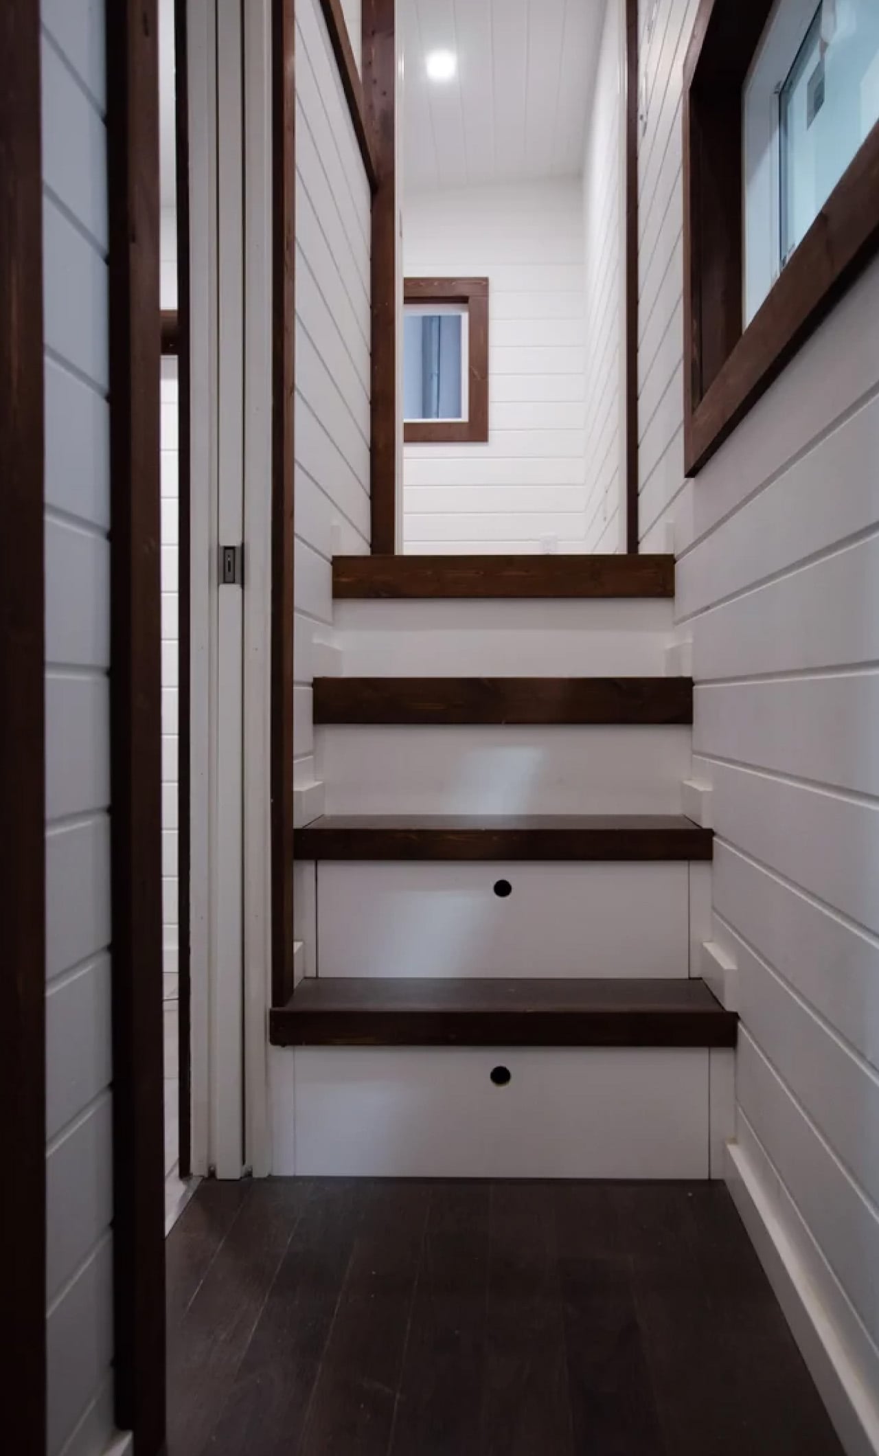
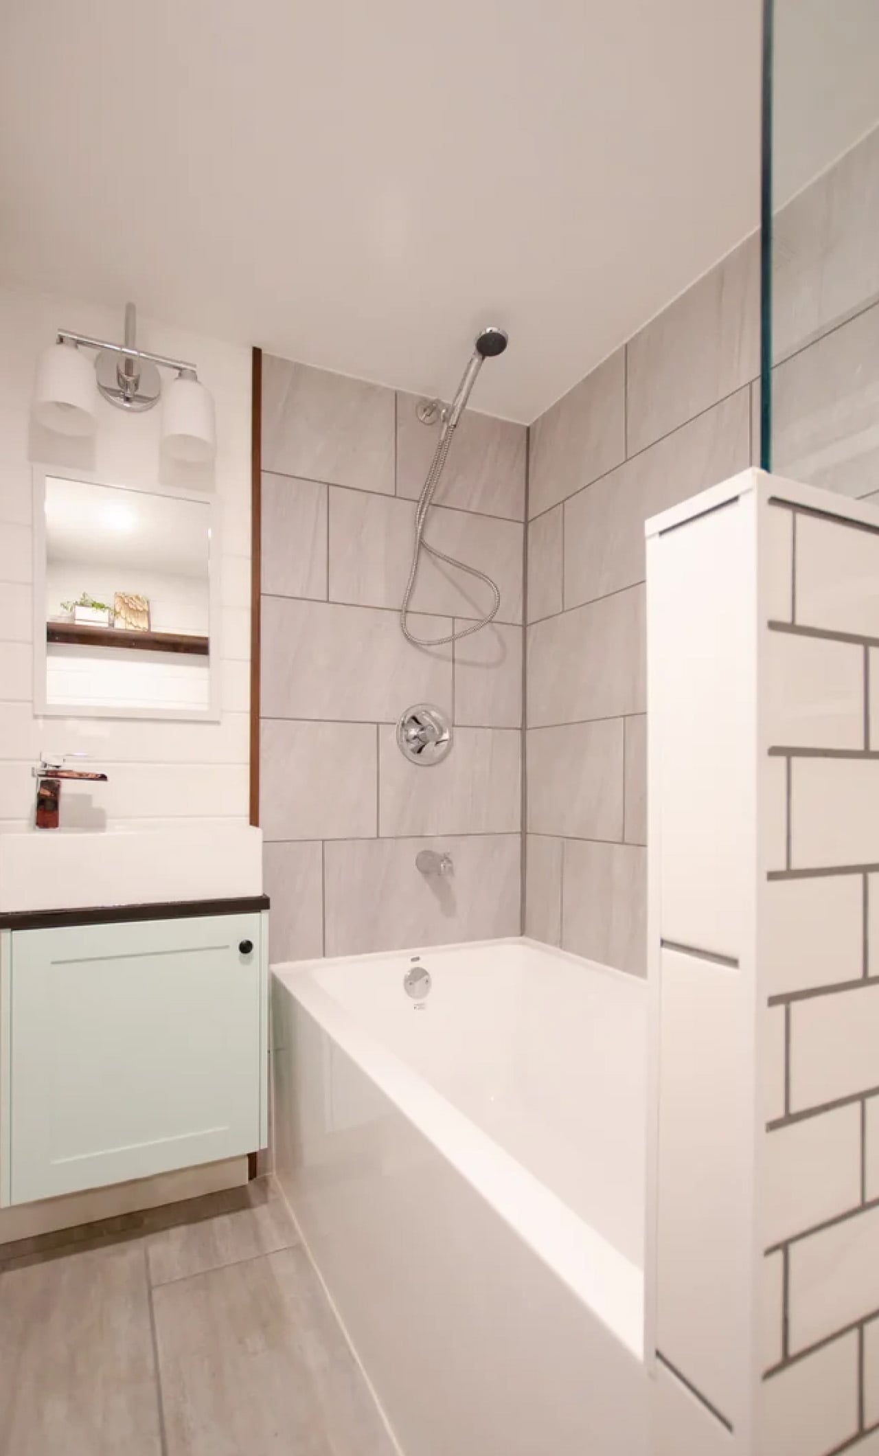
A staircase leads up to the master loft, a proper bedroom with a double bed and a built-in closet rather than a ladder-accessed sleeping shelf. On the main floor, a second enclosed room offers a flex space that shifts with the family: a kid’s room, a studio, a home office, whatever the season calls for. The bathroom includes a full soaking tub, a rare and quietly luxurious feature in a home this size.
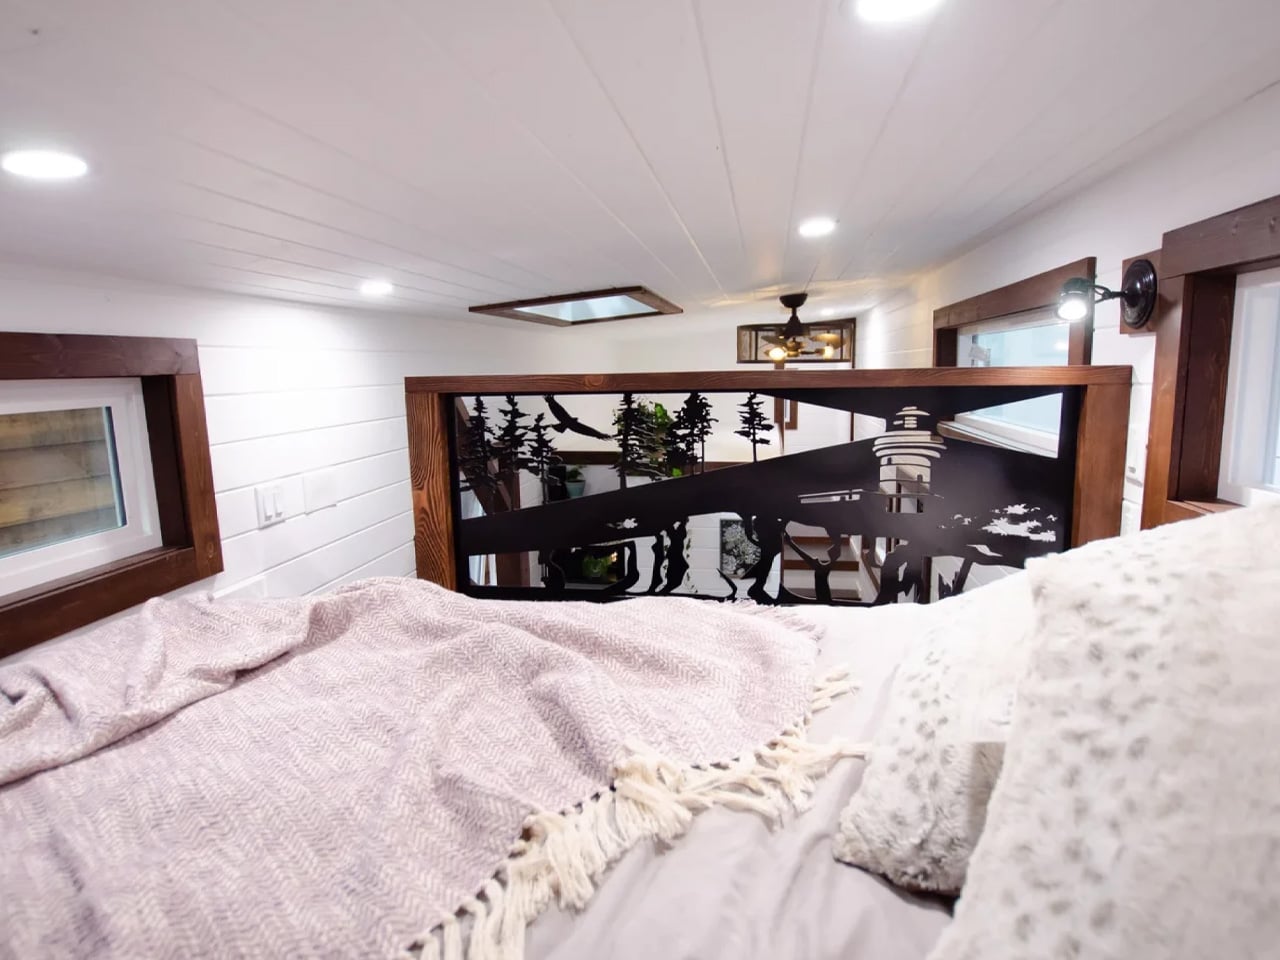
Running along the loft staircase is a custom aluminum railing commissioned from Wroughtenart, a local Vancouver Island artist. It functions as a guardrail and doubles as the home’s most expressive design moment, the kind of detail that separates a well-built tiny house from a truly considered one. The Starling doesn’t shrink your life. It edits it.
The post first appeared on .
Related Posts