designed a space for the expanding team at Sand Grove Capital offices in London, England.
Following their consistent growth, Sand Grove Capital needed to relocate to accommodate a greater headcount in their office. They were formerly in a pre-fitted office, and since establishing their brand more globally, were ready to move into a space that would position them in a more professional manner. Their new accommodation in a landmark building on Hanover Square reflects the calibre of their business and sets the tone for visiting clients.
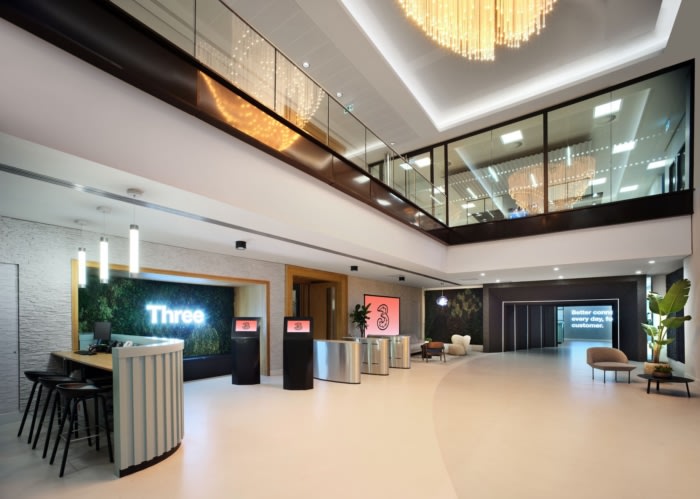
Sand Grove Capital wanted a destination workplace that captured the location of the building, creating a definitive sense of arrival for both staff and visitors. The brief had a strong focus on the front-of-house; as the lift doors open on the top floor of the building, a sweeping marble reception desks welcomes occupants, and the refined materiality gives the entrance a premium feel. The bespoke reception mimics the seamless curvature of the ceiling and glass partitions, intuitively guiding users through the workspace.
The design aims to create a variety of rooms that promote visibility, letting light transfer across the workspace and maximising the surrounding views. Glass partitions are used in favour of walls to protect the light, minimal design, and manifestation provides privacy without compromising the quality of the space. Exclusive terraces wrap around each side of the building and offer staff and clients unique access to outdoor space with unrivalled views over Mayfair.
Sand Grove Capital saw their future workplace as a catalyst for changing the way they meet and interact. Different areas of the office are designed to influence how they think and promote movement, such as the ‘innovation room’ and agile furniture solutions. While boardrooms and meeting rooms are available for formal presentations, staff are also encouraged to meet in the library and lounge areas for a softer, more intimate setting.
Sustainability is second nature to Oktra’s process and influenced their furniture and material selection. They opted for natural materials over plastic or vinyl and sourced furniture from local suppliers. The building achieved a BREEAM ‘Excellent’ rating and so the interior design maintains this level of sustainability within.
This timeless design compliments the architecture of this prestigious site and provides Sand Grove Capital with a professional work environment fit to host their clients as they continue to grow their brand and business.
Design:
Photography:
The post appeared first on .
Related Posts