
A striking red-brick building has just opened on Prestige University’s 13-hectare campus in Indore, Madhya Pradesh. Designed by Sanjay Puri Architects () to house main administration offices, along with an auditorium, seminar halls, a library, and a cafeteria, this hub rises like a serrated mountainscape – or, more aptly, like the stepwells that have existed in India for over a millennium.

Although the building measures 30,843 square metres in gross floor area, it does not appear as a single, monolithic mass. Instead, it steps up gently to its 28-metre height via a composition of platforms that allow students and faculty to climb the entire structure. A total of 463 of these platforms form a 9,000-square-metre rooftop garden.
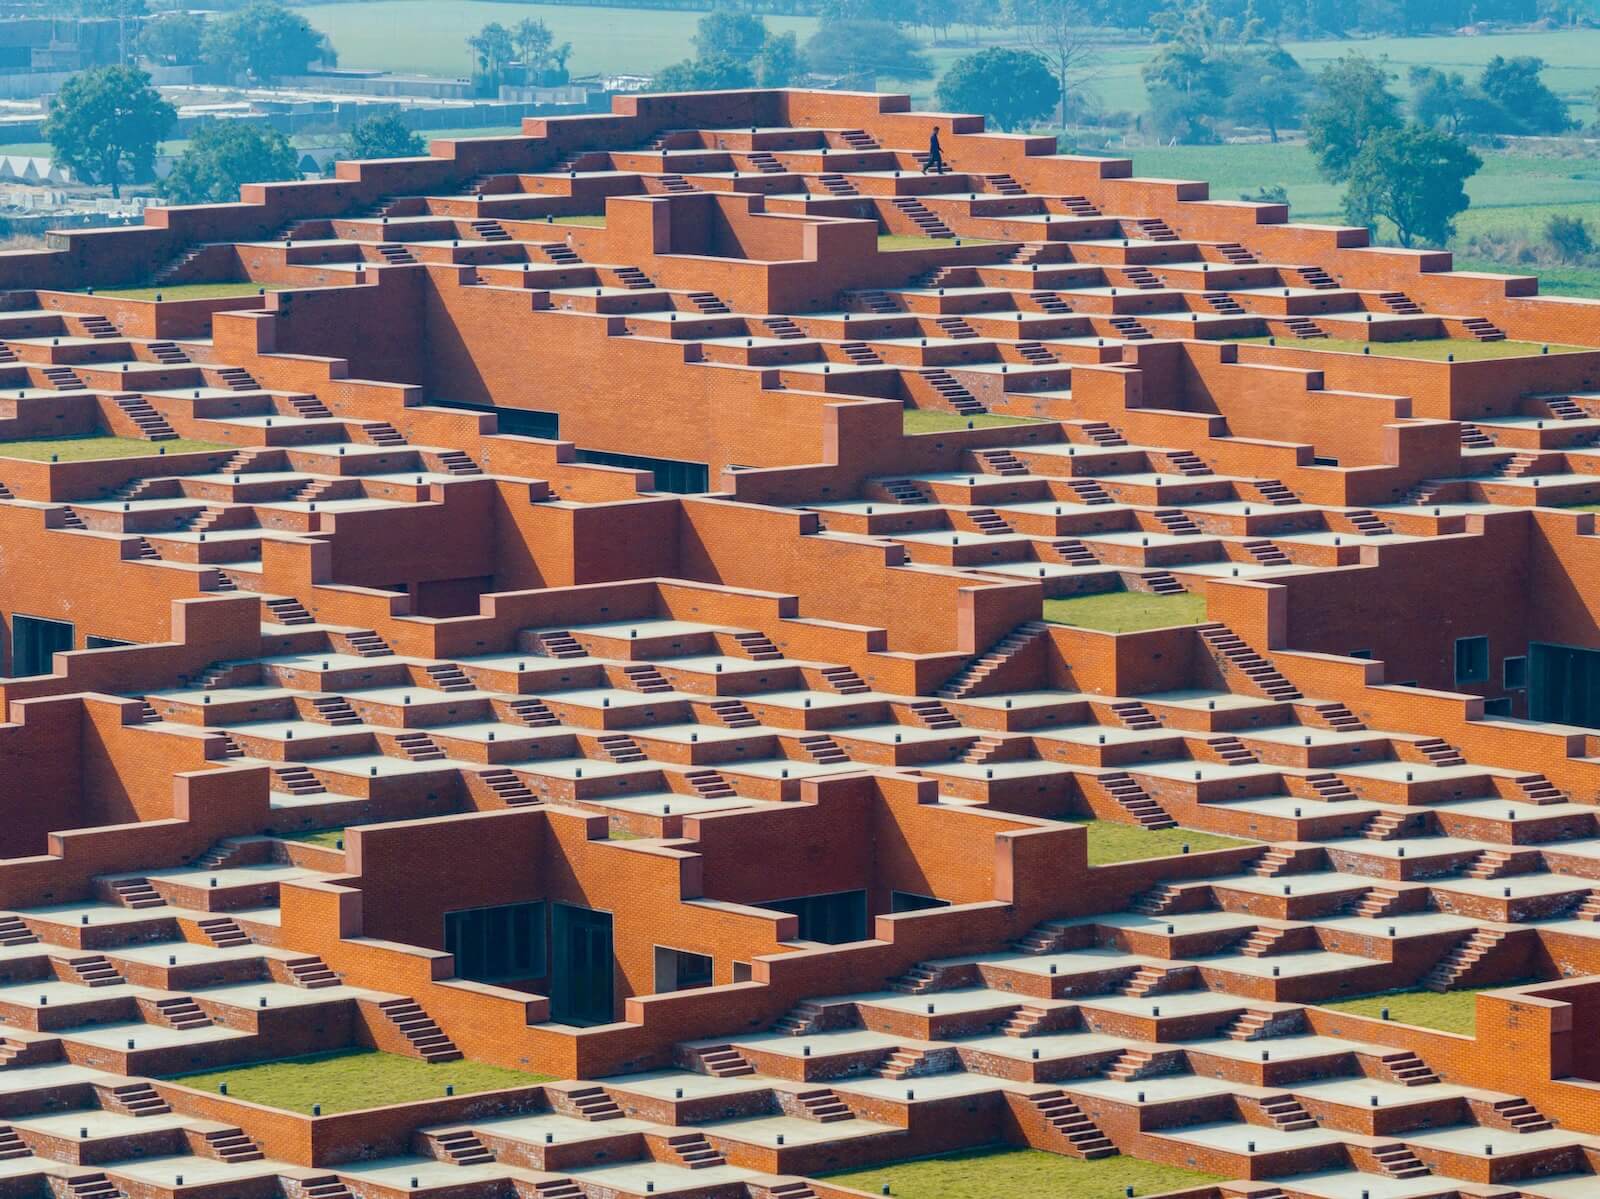
“Stepped up diagonally from the northern point,” explain in their press release, “the entire terrace of the five-level building is accessible, transforming it into an open auditorium amidst landscape.” This outdoor ambience could seat 9,000 students in total for a public event or performance.

The building’s bulk is carved with landscaped courtyards that provide shade while letting in natural light – part of a strategy to maintain a comfortable outdoor climate in a city where temperatures sit between 30°C to 40°C for eight months of the year, while also limiting dependence on artificial lighting and air conditioning.
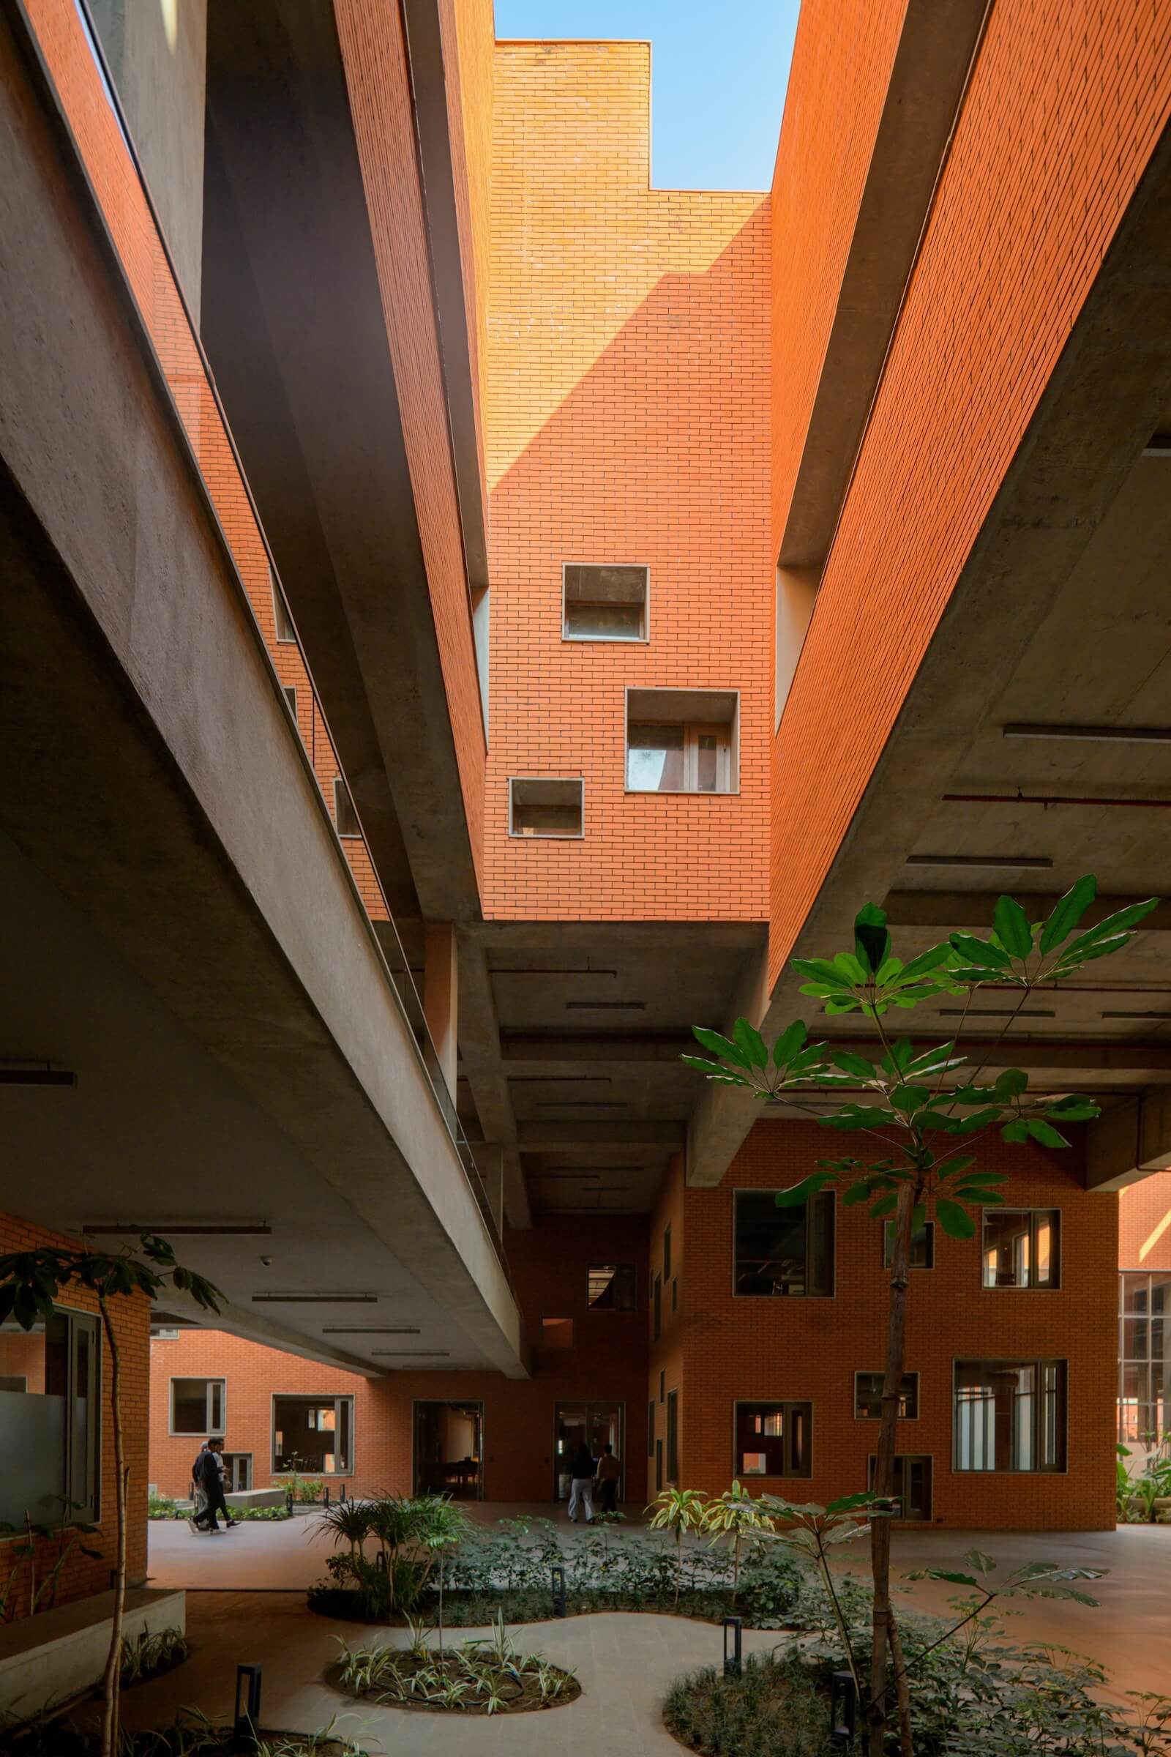
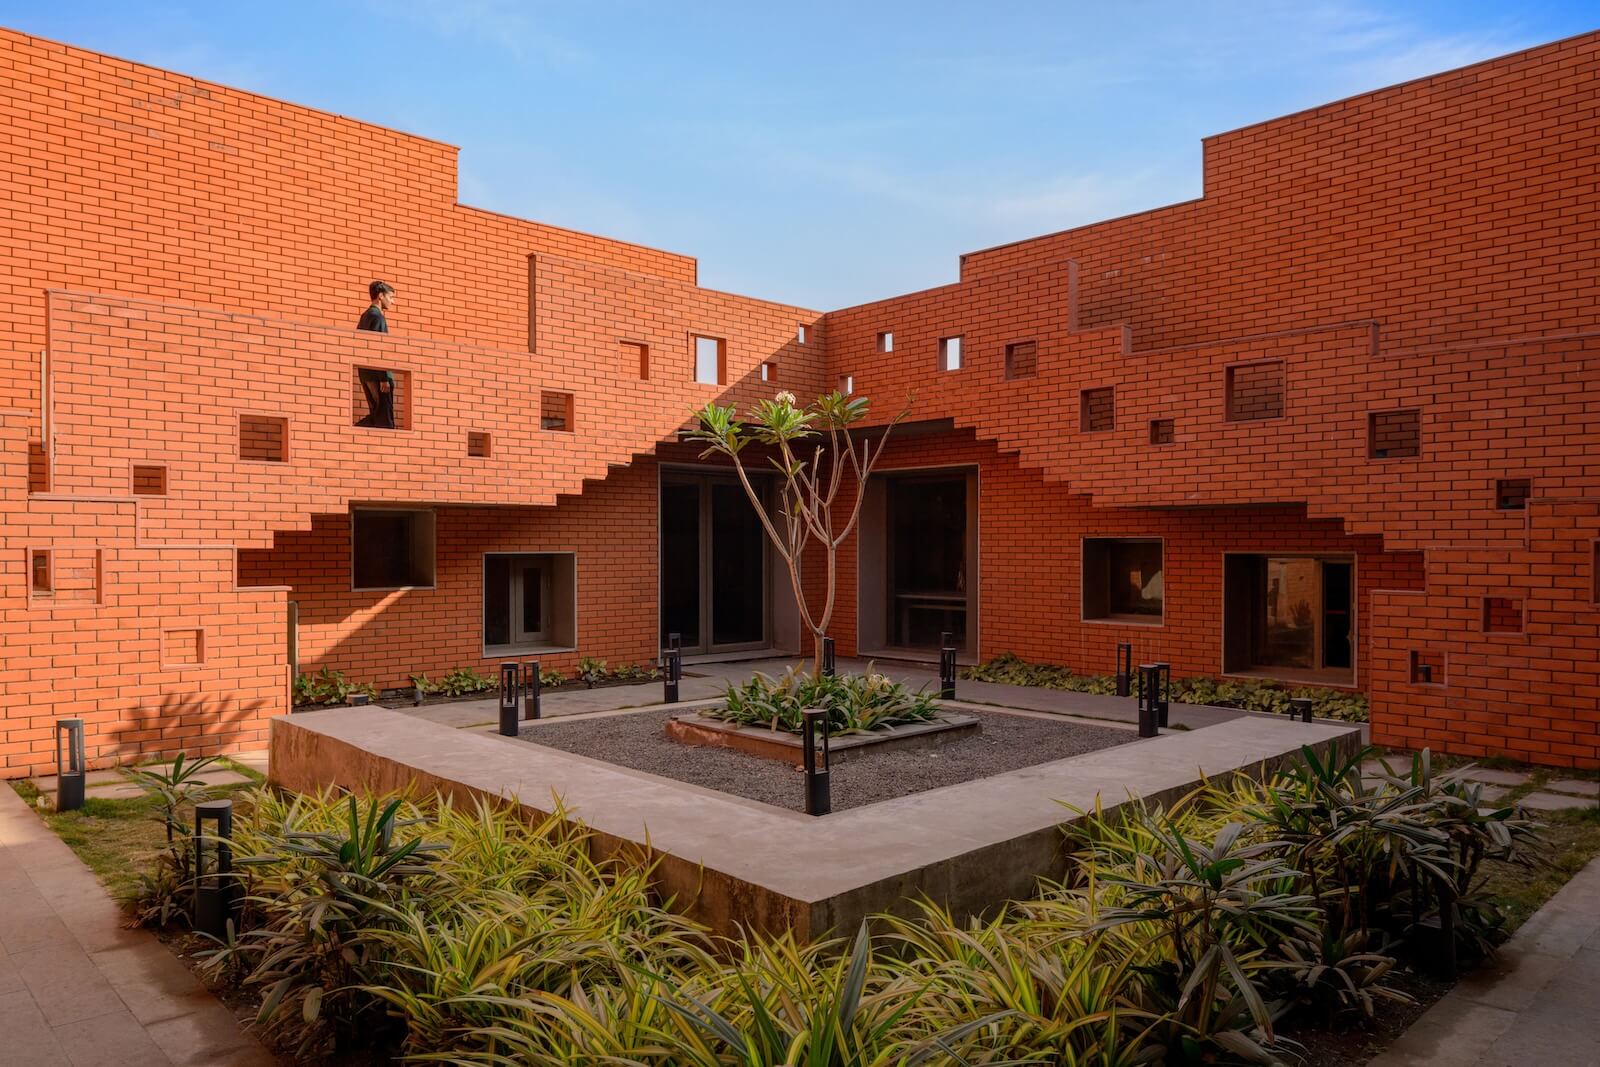
These exterior spaces are animated by imaginative cut-throughs and circulation routes, including stairways with geometric profiles that heighten the building’s sense of movement and dynamism. On the building’s east, west, and southern sides, ventilated GFRC screens not only mitigate heat gain – they also introduce a contextual and considered visual detail to the building’s mono-material facade.
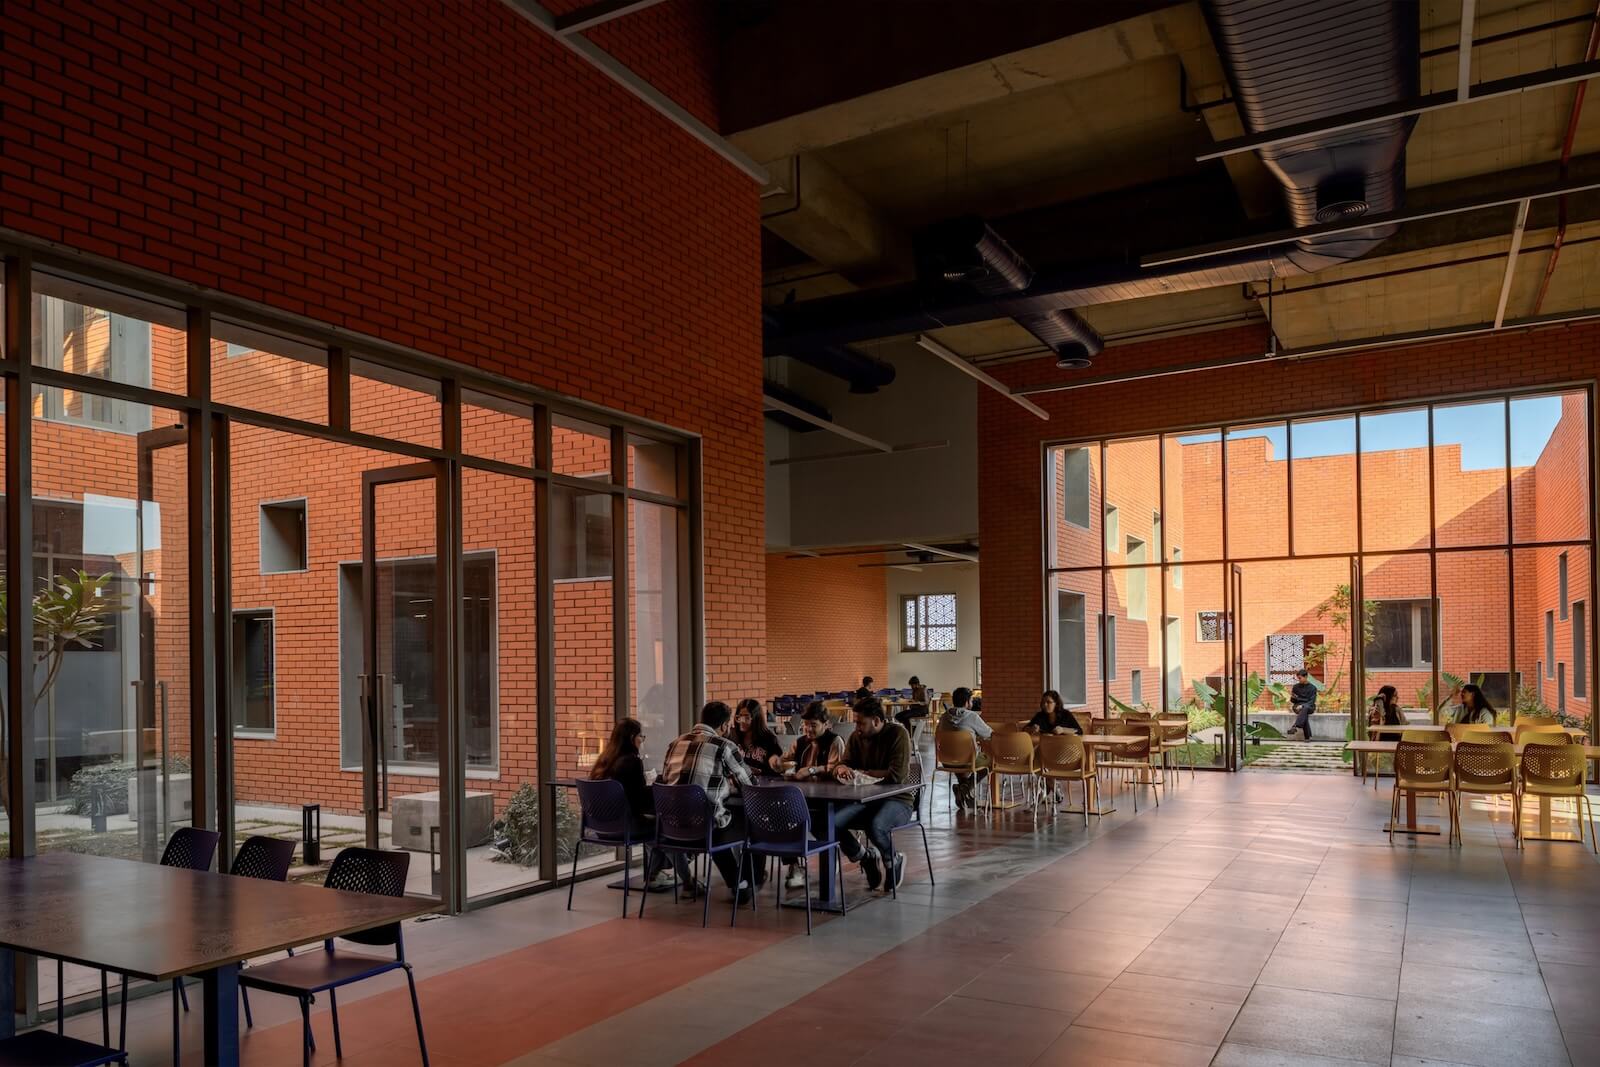
Inside, a diagonal indoor street cuts across the building to further facilitate natural ventilation. The common spaces – including a food court, an auditorium and the administrative offices – are located on the ground floor, while the library is spread out across the second, its various spaces connected by the interior bridge. On the third floor, the classrooms benefit from the sunlight and breezes ushered in through the open courts and sectional volumes. The fourth floor houses tiered classrooms, and the fifth is home to faculty rooms.
This is architecture rooted in context and vernacular that also embraces modern interpretation and meets contemporary needs. “Stepped wells,” the architects explain, “were spaces built not just to store water, but also as large social interaction spaces to bring the community together.” They envisioned this striking building as a “series of interactive spaces of different scales, fostering engagement at various levels amongst the users, as well as integrating functional and open landscaped areas intrinsically.”
The post appeared first on .
Related Posts