The office fit-out began with an empty, long, and narrow concrete space with low ceilings. Despite this, it offered a wonderful view through the windows and the unique energy of the dynamic district that is developing in this location.

The main goal was to preserve as much openness as possible – maximizing space, height, and views of the Nemunas River throughout the office – while creating a cozy, home like atmosphere that also provides a comfortable working environment for a small team.

Based on these principles, a fairly open layout was designed. When more privacy is needed, transparent sliding doors can be used to divide the spaces. Slightly curved forms were introduced to give the small area a sense of lightness. The existing concrete walls and ceilings were retained for their unique aesthetic. To introduce warmth, naturally light wood look panels were used as the base material. These are complemented by soft, concealed lighting, textile elements, and terracotta – colored accents, creating a cohesive interplay of color and materials that dialogue with the exterior finishes.

Design: LAVA studio
Photography: Lina ADi

SBA Urban Offices – Kaunas

The post SBA Urban Offices – Kaunas appeared first on Office Snapshots.

©

Related Posts

TangramTangram
Sculptural camouflage: Tangram’s disappearing architecture
From an enclosed functional space to the open heart of...
Read more
SBA Urban Offices – KaunasSBA Urban Offices – Kaunas
This transparent Volkswagen ID 3 is born...
It’s one thing seeing a transparent Nothing phone and completely...
Read more
SBA Urban Offices – KaunasSBA Urban Offices – Kaunas
“Tune Out the Noise”: A Film about...
The film Tune Out the Noise is a documentary by...
Read more
Plus Architecture - Scandinavian housing modelPlus Architecture - Scandinavian housing model
Plus Architecture comment: What inspired us about...
Directors from Plus Architecture recently toured standout examples of the...
Read more
A stack of books also appear as a building and place for people to read with a tree branch growing from the top coversA stack of books also appear as a building and place for people to read with a tree branch growing from the top covers
Playful Illustrations by Yau Hoong Tang Layer...
All images © Yau Hoong Tang, shared with permission In Negative...
Read more
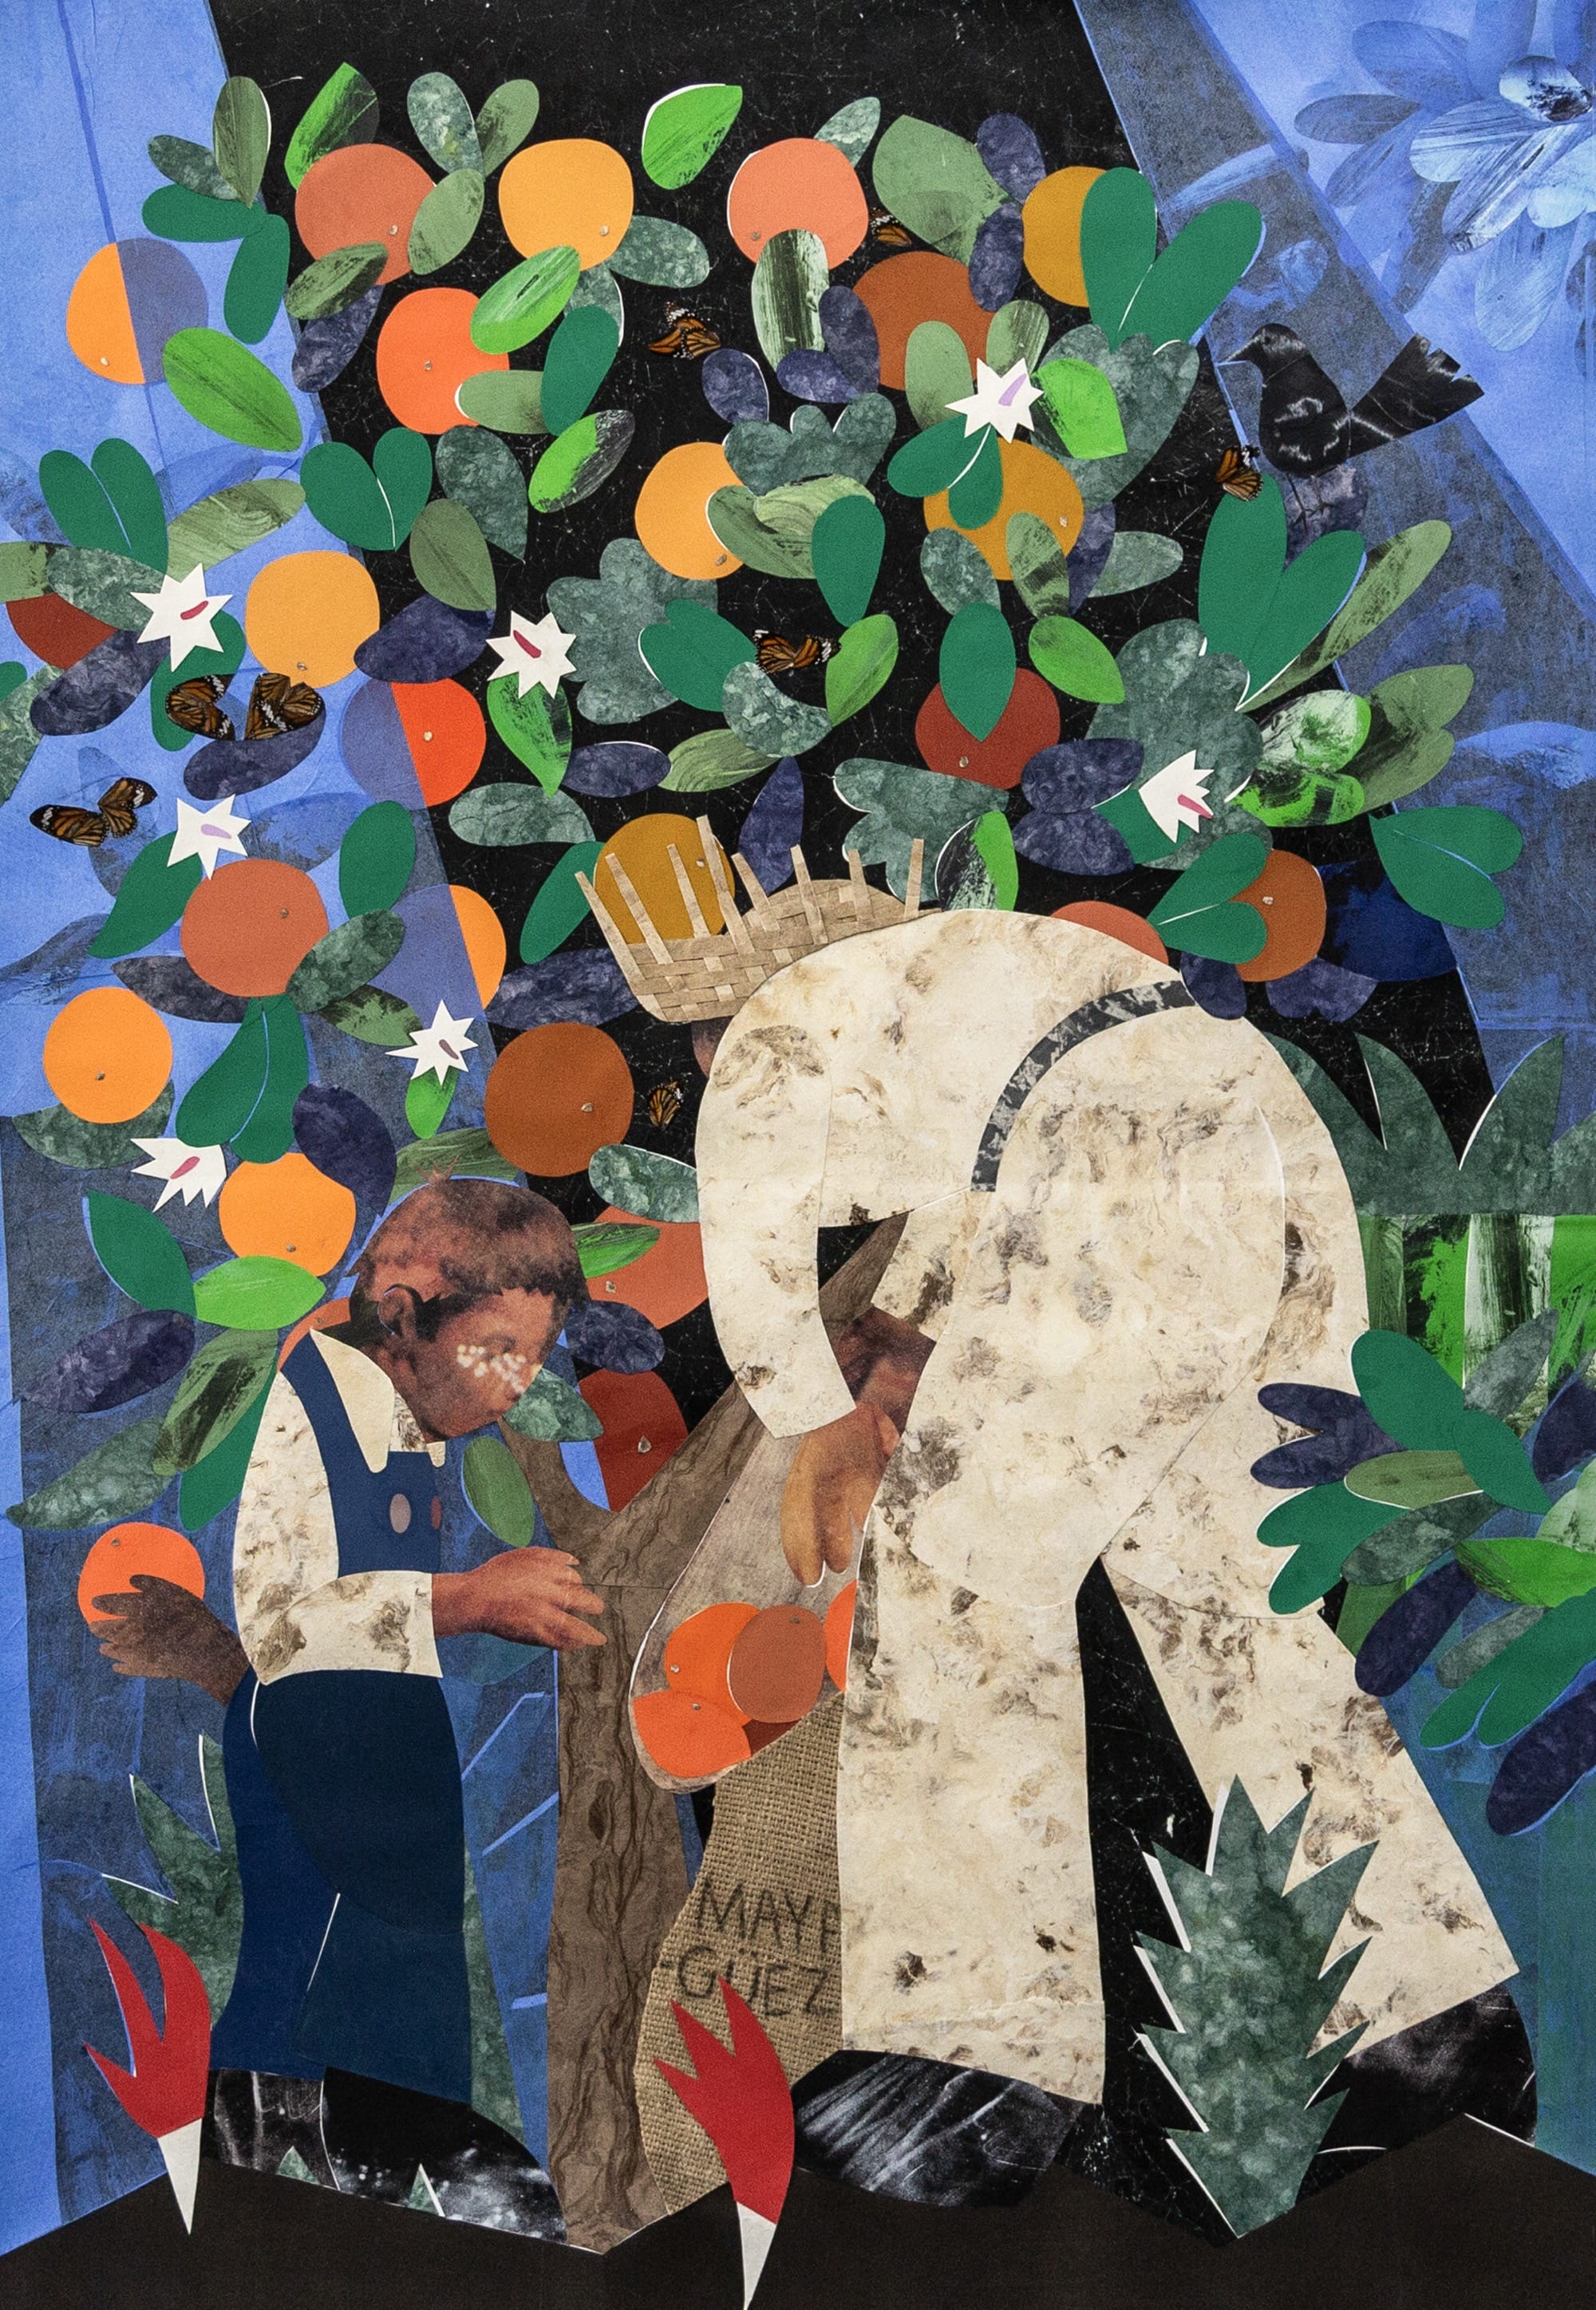
Lush Mixed-Media Collages by Clotilde Jiménez Piece Together an Artist’s LineageLush Mixed-Media Collages by Clotilde Jiménez Piece Together an Artist’s Lineage
Lush Mixed-Media Collages by Clotilde Jiménez Piece...
Through vivid collages layering fragments of paper and fiber, Clotilde...
Read more