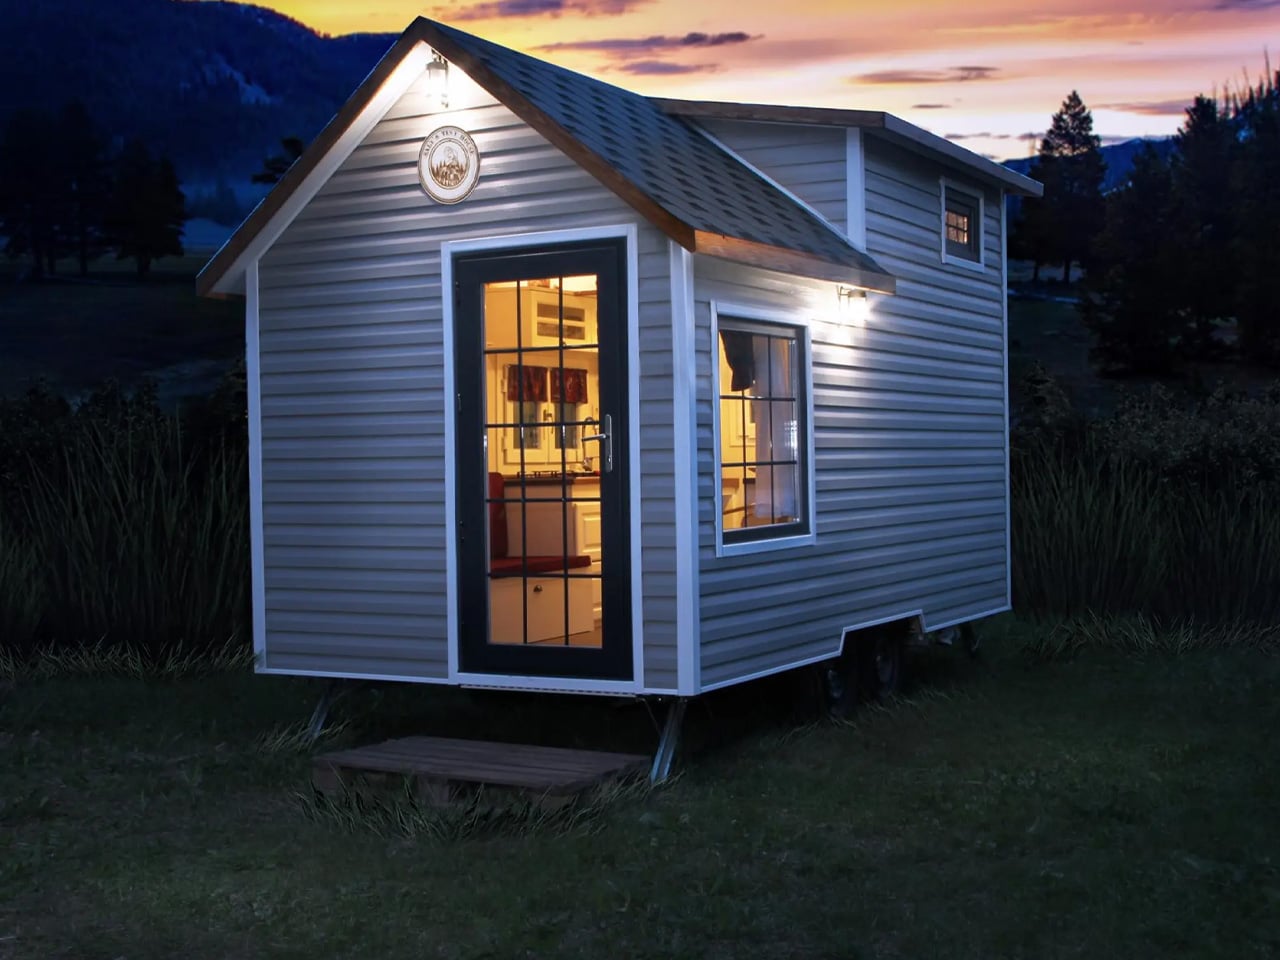
The tiny home movement has been quietly drifting toward bigger. Floor plans stretch, footprints grow, and somewhere along the way, the original appeal — freedom, lightness, the ability to leave — gets traded for a second bathroom. Saly Karavan, the Turkish caravan maker, went the other way. The Sunrise Tiny House is 20 feet long, road-ready, and designed around one core idea: that a home should be able to go wherever you do.
Built on a hot-dip galvanized double-axle trailer with a 3,000 kg axle capacity, the Sunrise sits at a standard road-ready width, which means no special permits, no wide-load headaches, just a truck and an open road. The exterior is finished in American siding with a shingle roof, giving it a classic cottage silhouette that reads warmer than the flat-panel aesthetic dominating the tiny home space right now. An optional Finnish pine exterior is available for those who want a more tactile, natural feel on the outside.
Designer:
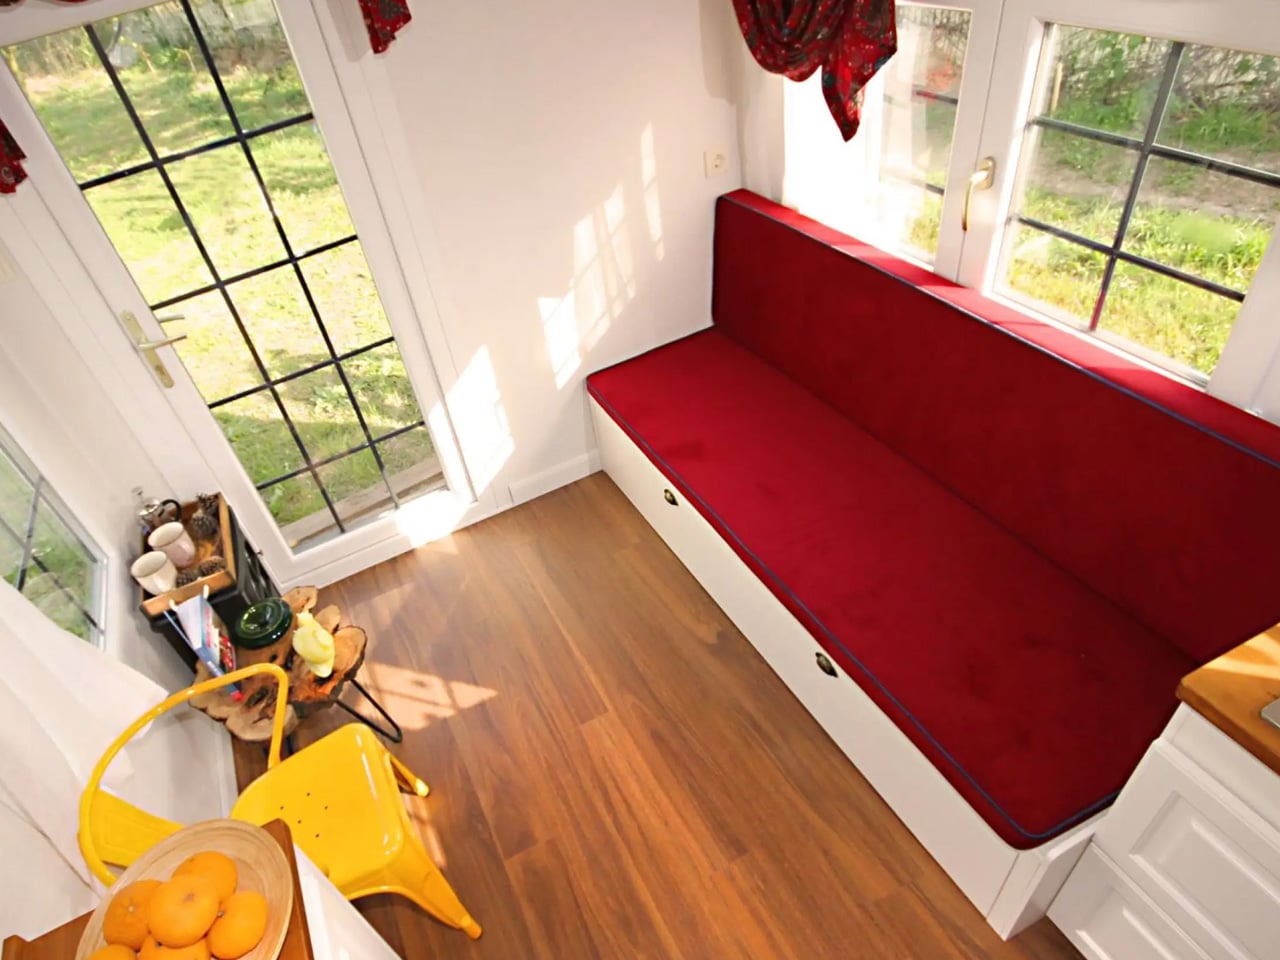
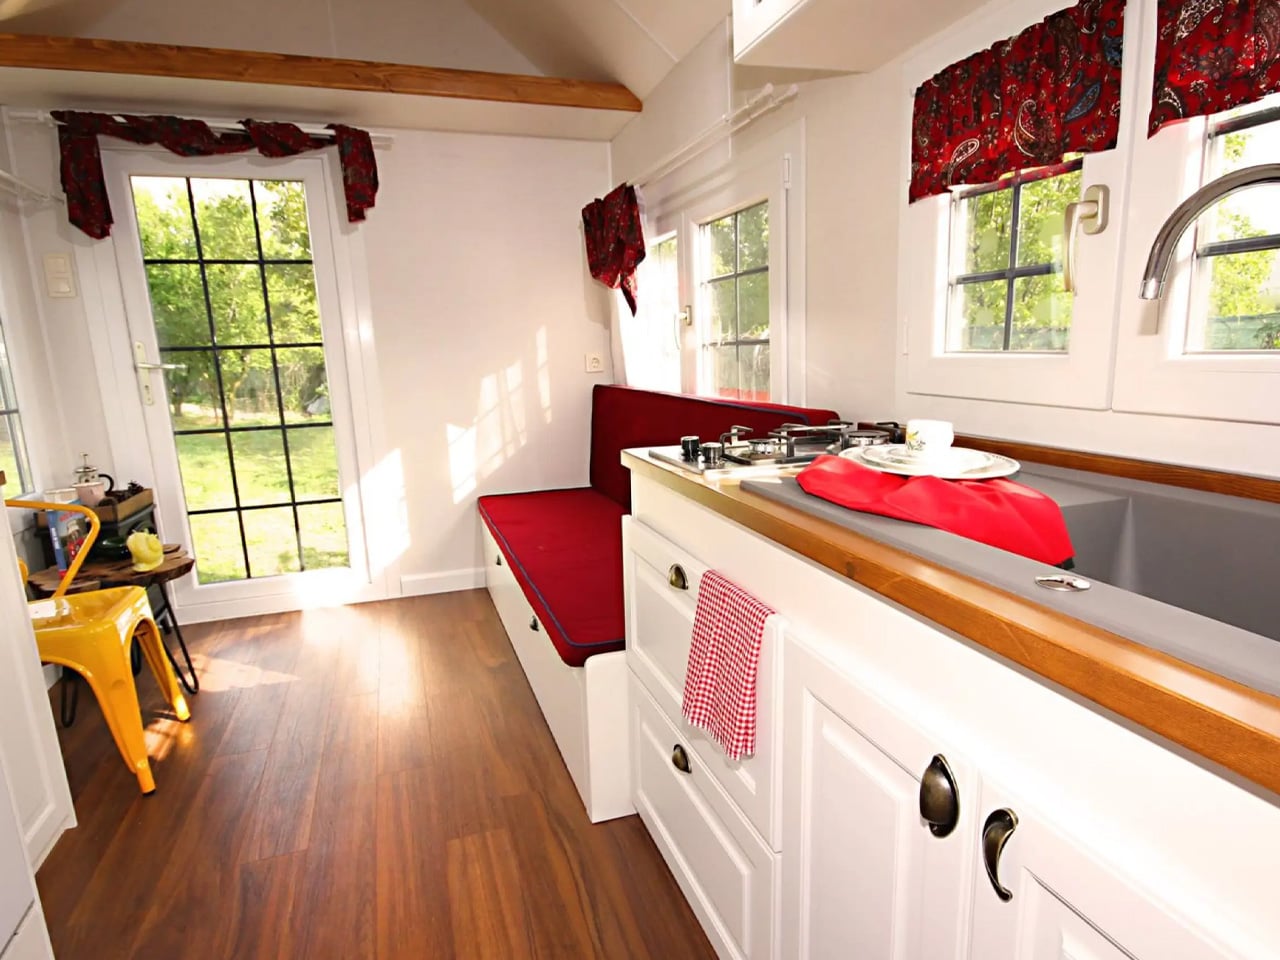
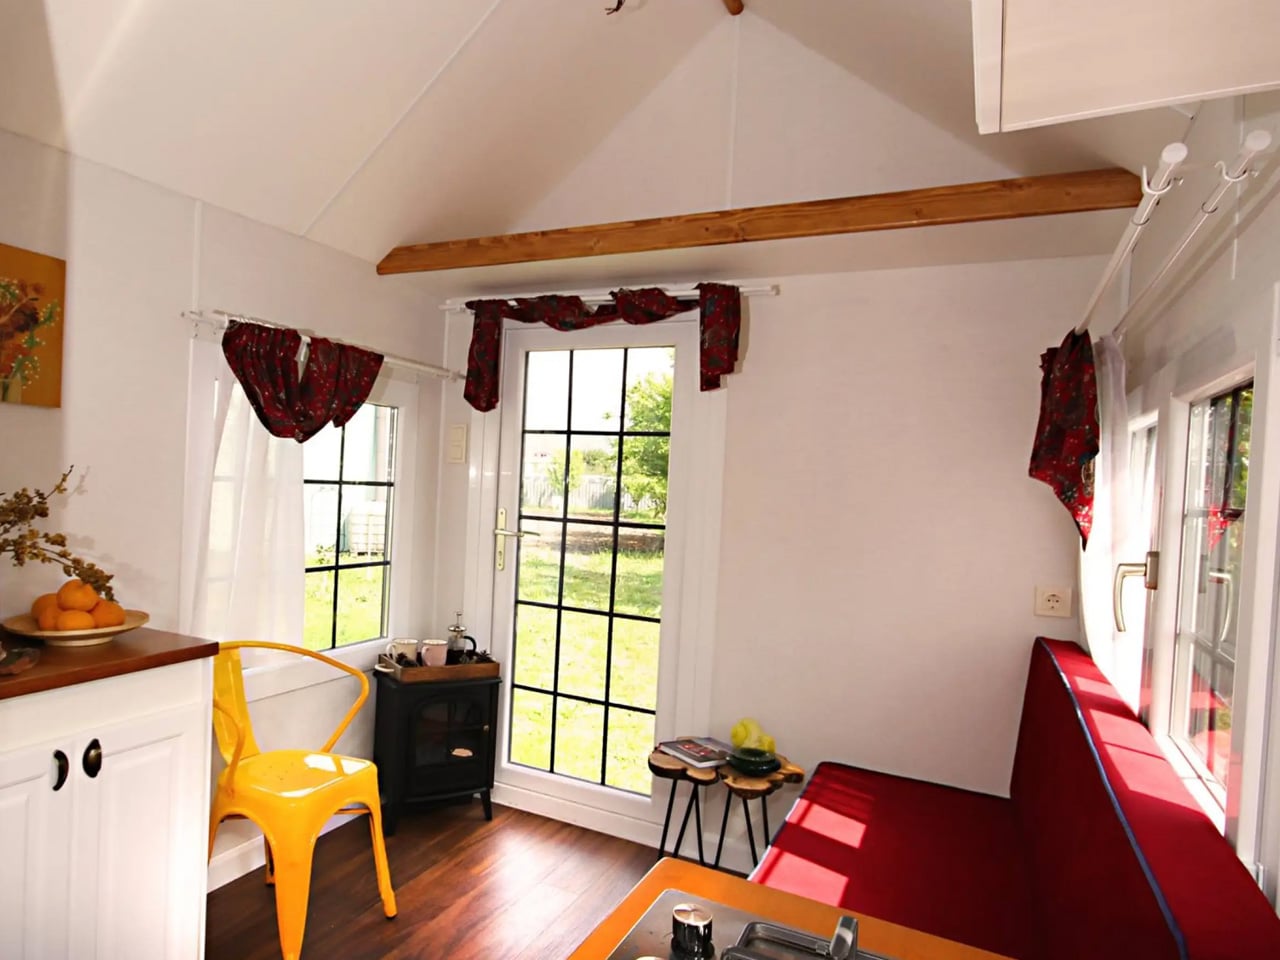
Step through the glass entrance door and the interior opens up more than the dimensions suggest. Generous double-glazed windows pull in daylight and keep the space from feeling like a box. The living room runs along the main floor, centered on a two-seater sofa that converts into a bed, with integrated storage tucked underneath. A small coffee table completes the picture. Above the living area sits a secondary loft, intended purely for storage — a smart detail that keeps the ground floor clear.
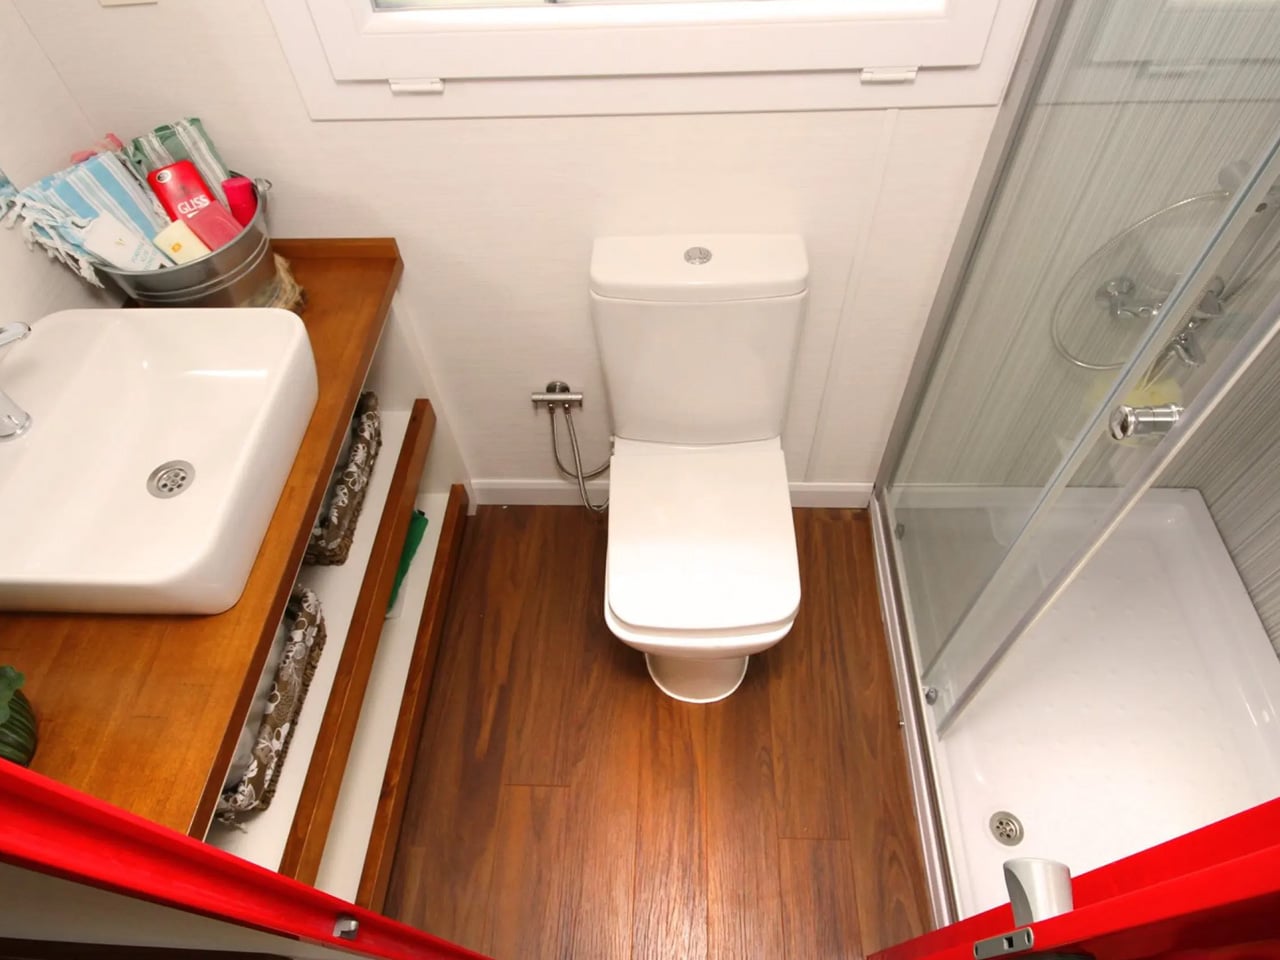
The kitchen is compact but considered. A Thetford three-burner stove with a glass lid, a Thetford sink, and a 152-liter 12V compressor refrigerator handle the basics without taking up more space than necessary. The bathroom, accessed through a sliding door, is private and fully functional: a 110×80 shower cabin, a washbasin, a home toilet, and a mirrored upper cabinet. Nothing superfluous. Nothing missing.
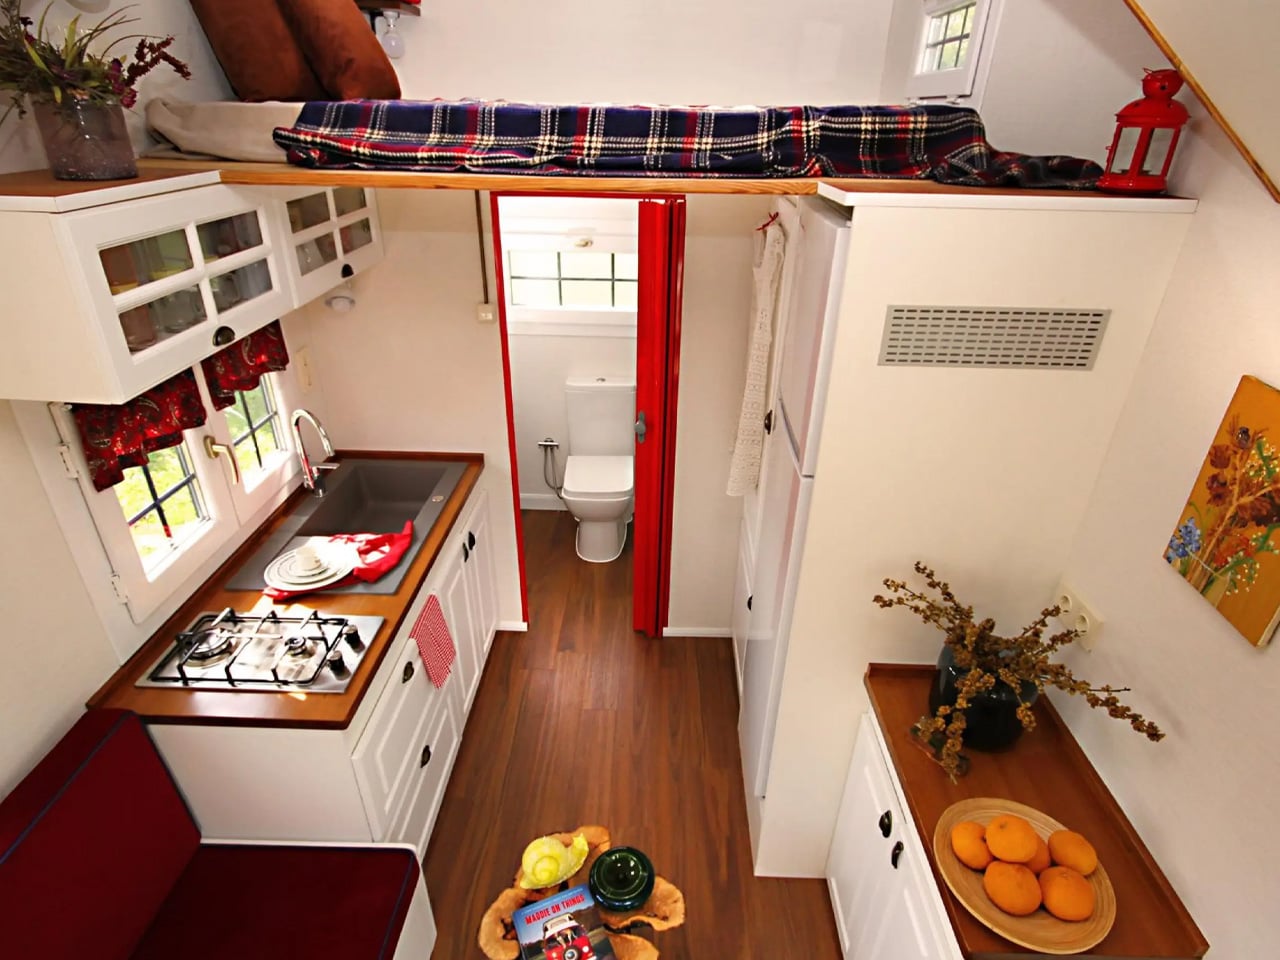
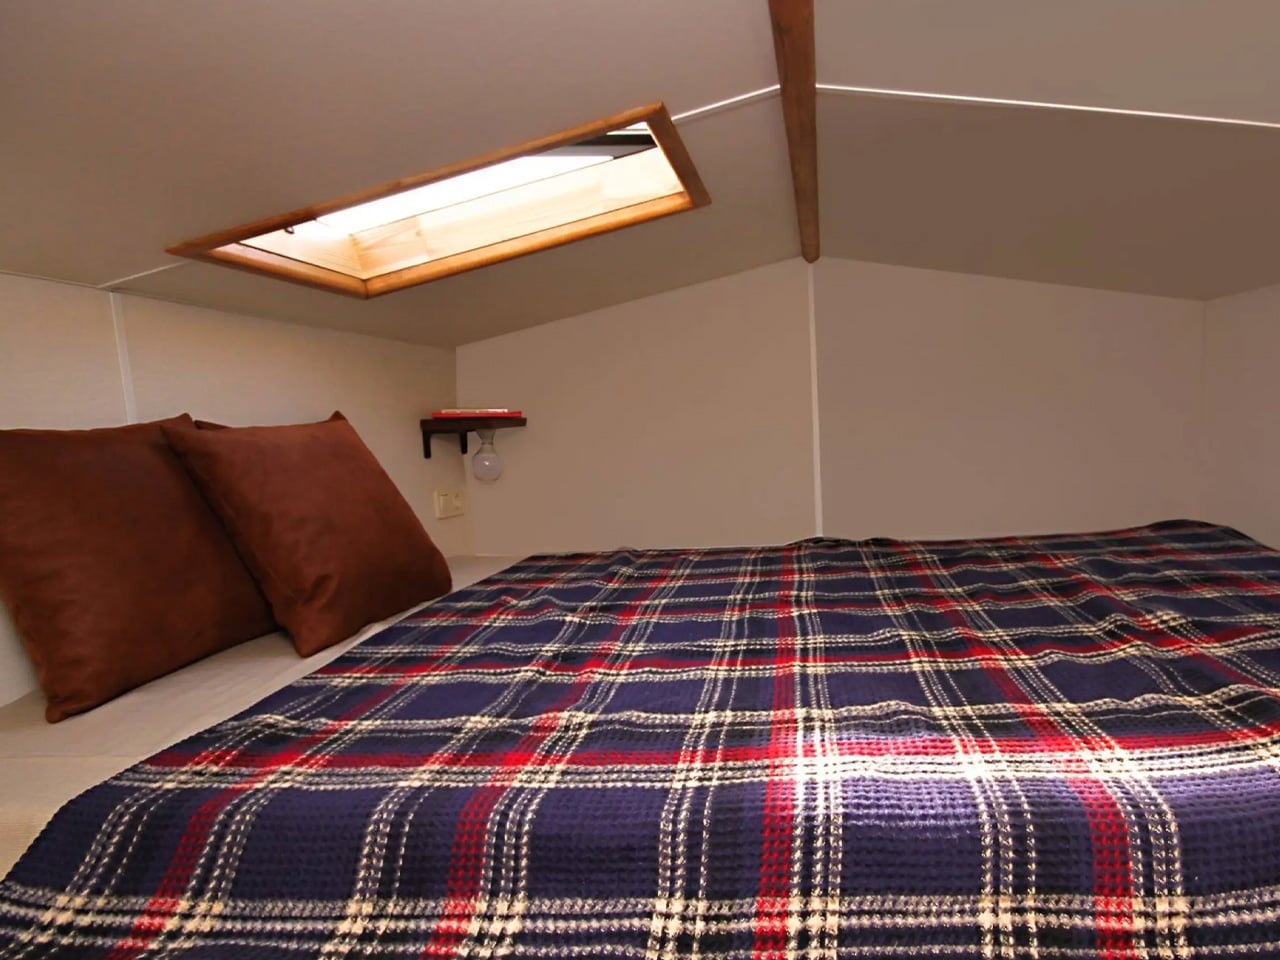
The bedroom is a fixed loft above the kitchen and bathroom, reached by a removable ladder. A skylight sits overhead, which makes waking up somewhere new feel like the point of the whole thing. The Sunrise sleeps four — two in the loft, two on the sofa bed — which gives it genuine flexibility as a couple’s full-time home or a traveling retreat for a small family.
The off-grid configuration supports up to four 205W monocrystalline solar panels paired with either gel or lithium batteries, alongside a 125-liter clean water tank. Optional upgrades include a Truma heating system, a Dometic aspirator, a Truma Saphir air conditioner, and an L-shaped exterior platform for outdoor living. Pricing is available on request directly from Saly Karavan.
The post first appeared on .
Related Posts