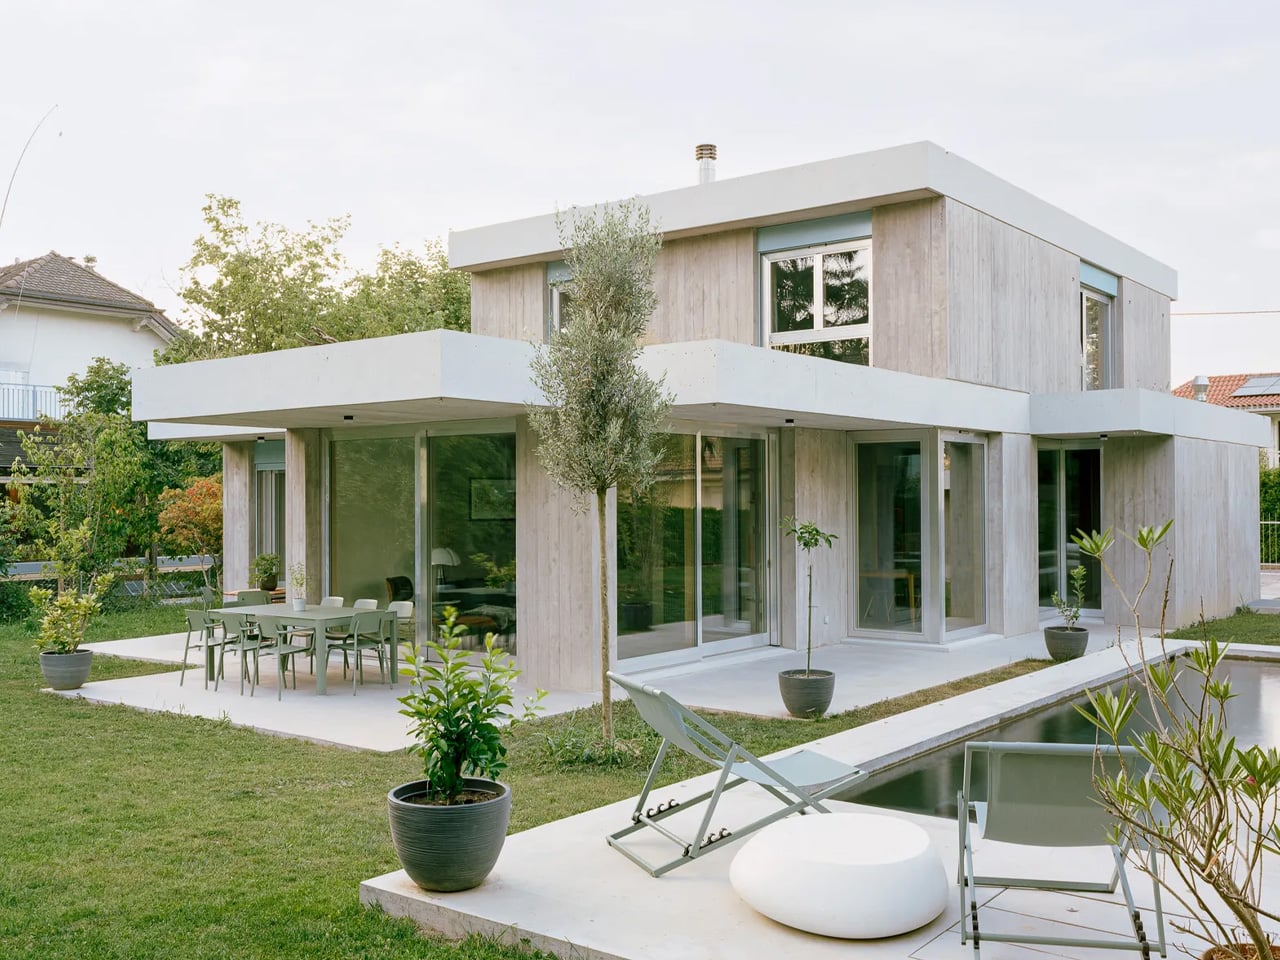
In Geneva’s exclusive Zone 5 district, where pristine villas typically command premium budgets, Lacroix Chessex Architectes has achieved something remarkable: a stunning concrete residence that embraces bold brutalist aesthetics while working within strict financial constraints. The newly completed villa in Pregny-Chambésy challenges preconceptions about both budget architecture and the warmth potential of raw concrete.
Geneva’s Zone 5 regulations presented the architects with a complex puzzle. Distance requirements from property boundaries, strict limits on built square meters as a percentage of plot area, and environmental mandates governing everything from permeable surfaces to solar panel quotas could have stifled creativity. Instead, the team found freedom within these parameters.
Designer:
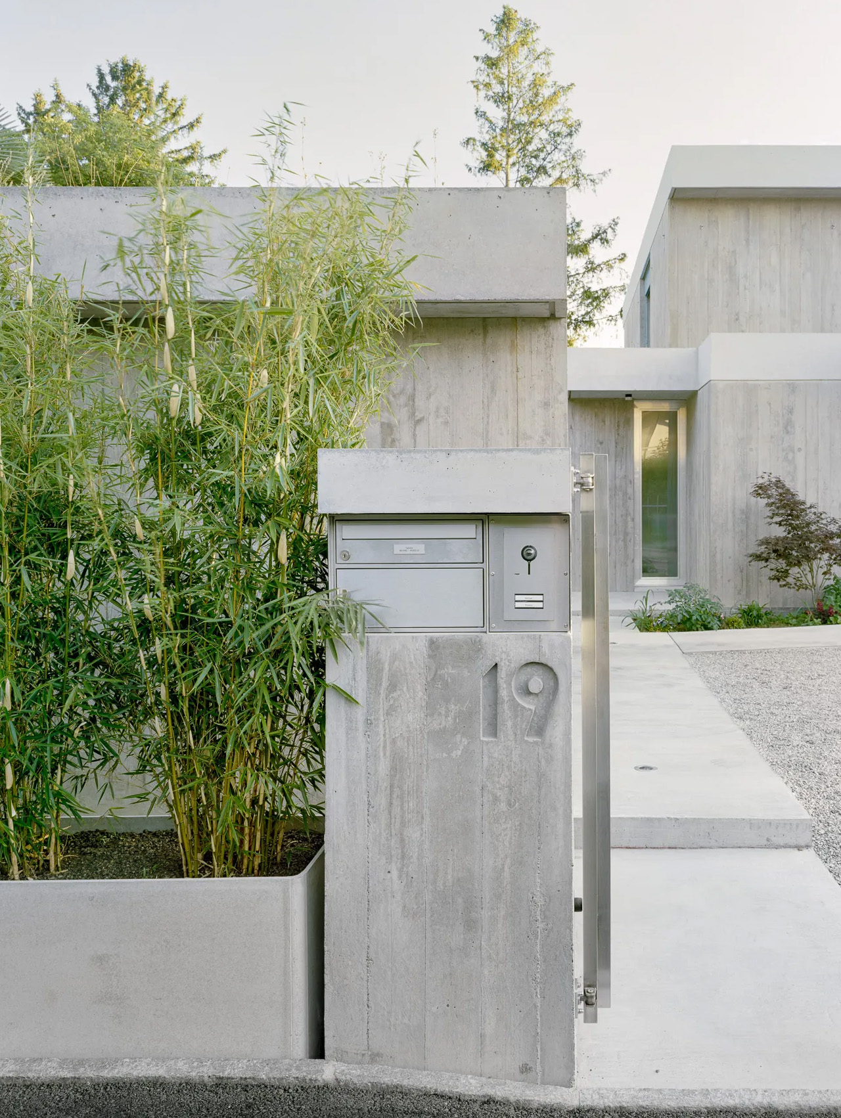
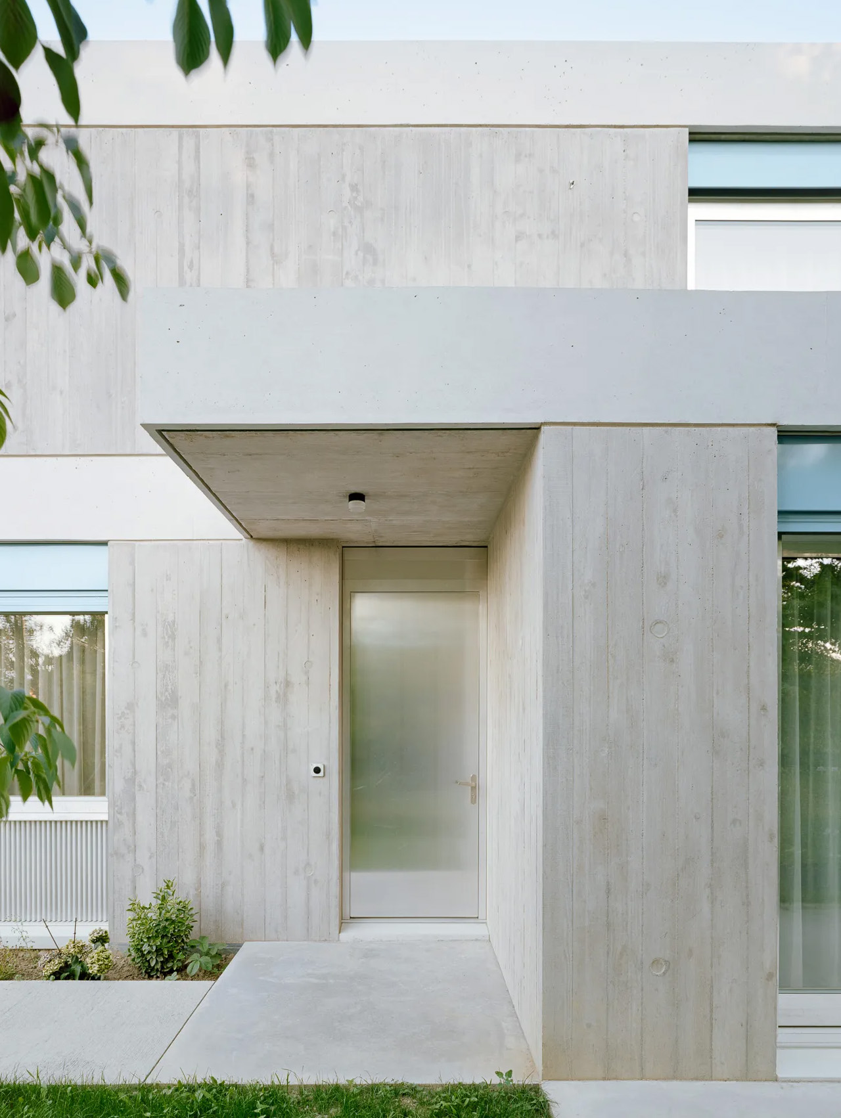
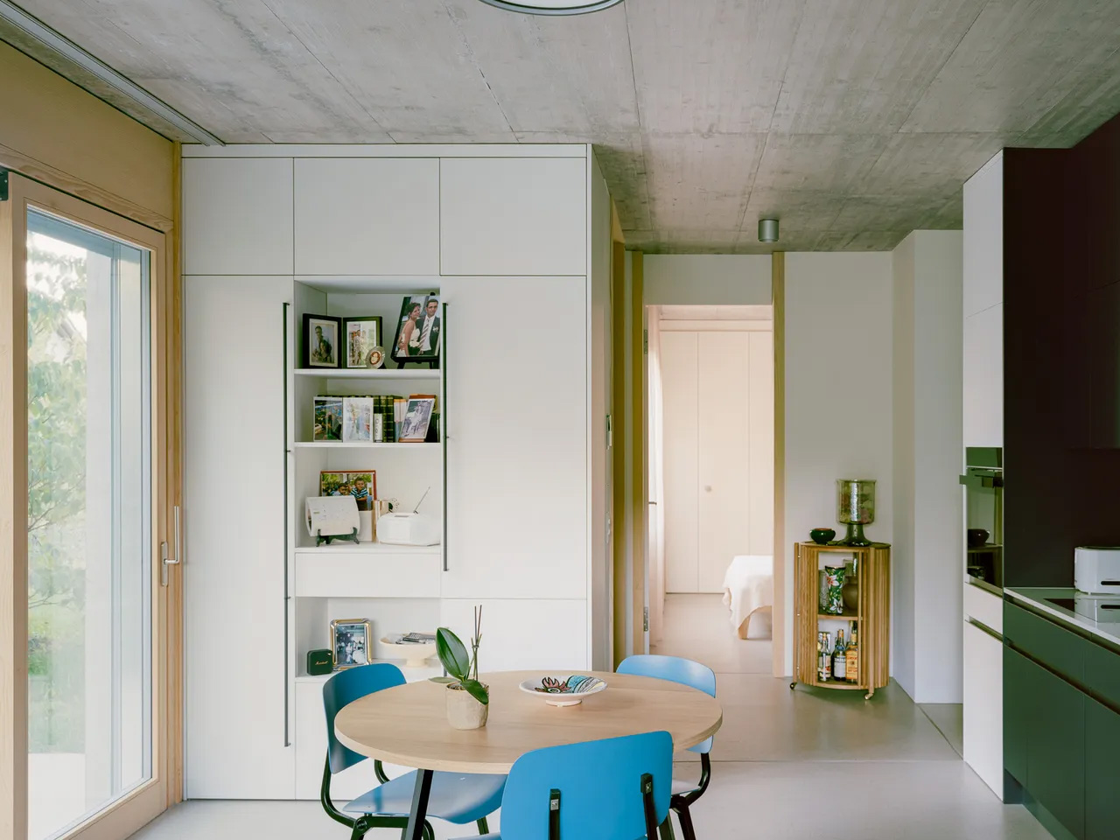
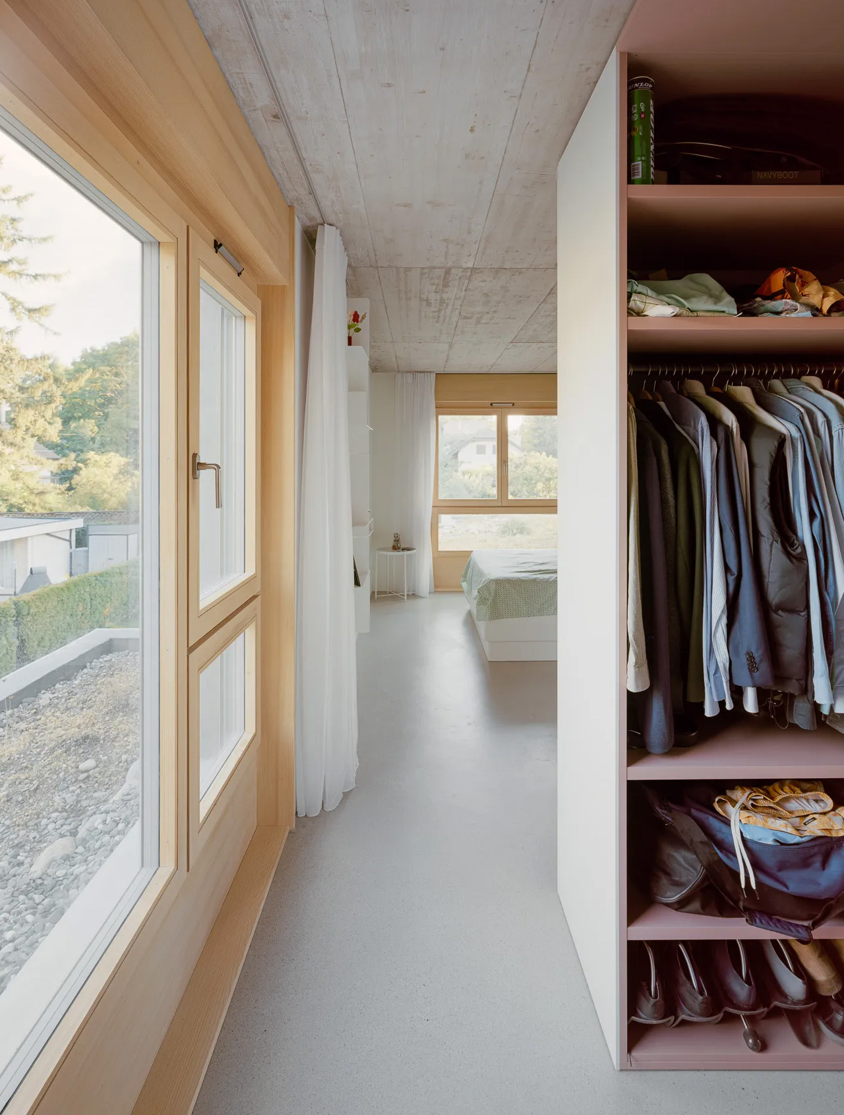
“In terms of the proposed architecture, we had quite a lot of freedom,” explains practice partner Virginie Fürst. “It was not complicated to propose this type of architecture for the permission.” This freedom manifested in a neo-brutalist exterior where vertical shuttering marks create dramatic texture across the facade, paired with polished concrete floors and exposed interior walls that maintain visual continuity between inside and outside.
The economic constraint became the design’s greatest strength. Rather than viewing the tight budget as a limitation, the architects embraced raw concrete construction paired with interior insulation as an “unbeatable” combination. Their innovative approach involved pouring solid concrete walls without window openings, then creating floor-to-ceiling gaps for doors and windows between structural elements. This method eliminated costly structural complications while achieving dramatic visual impact.
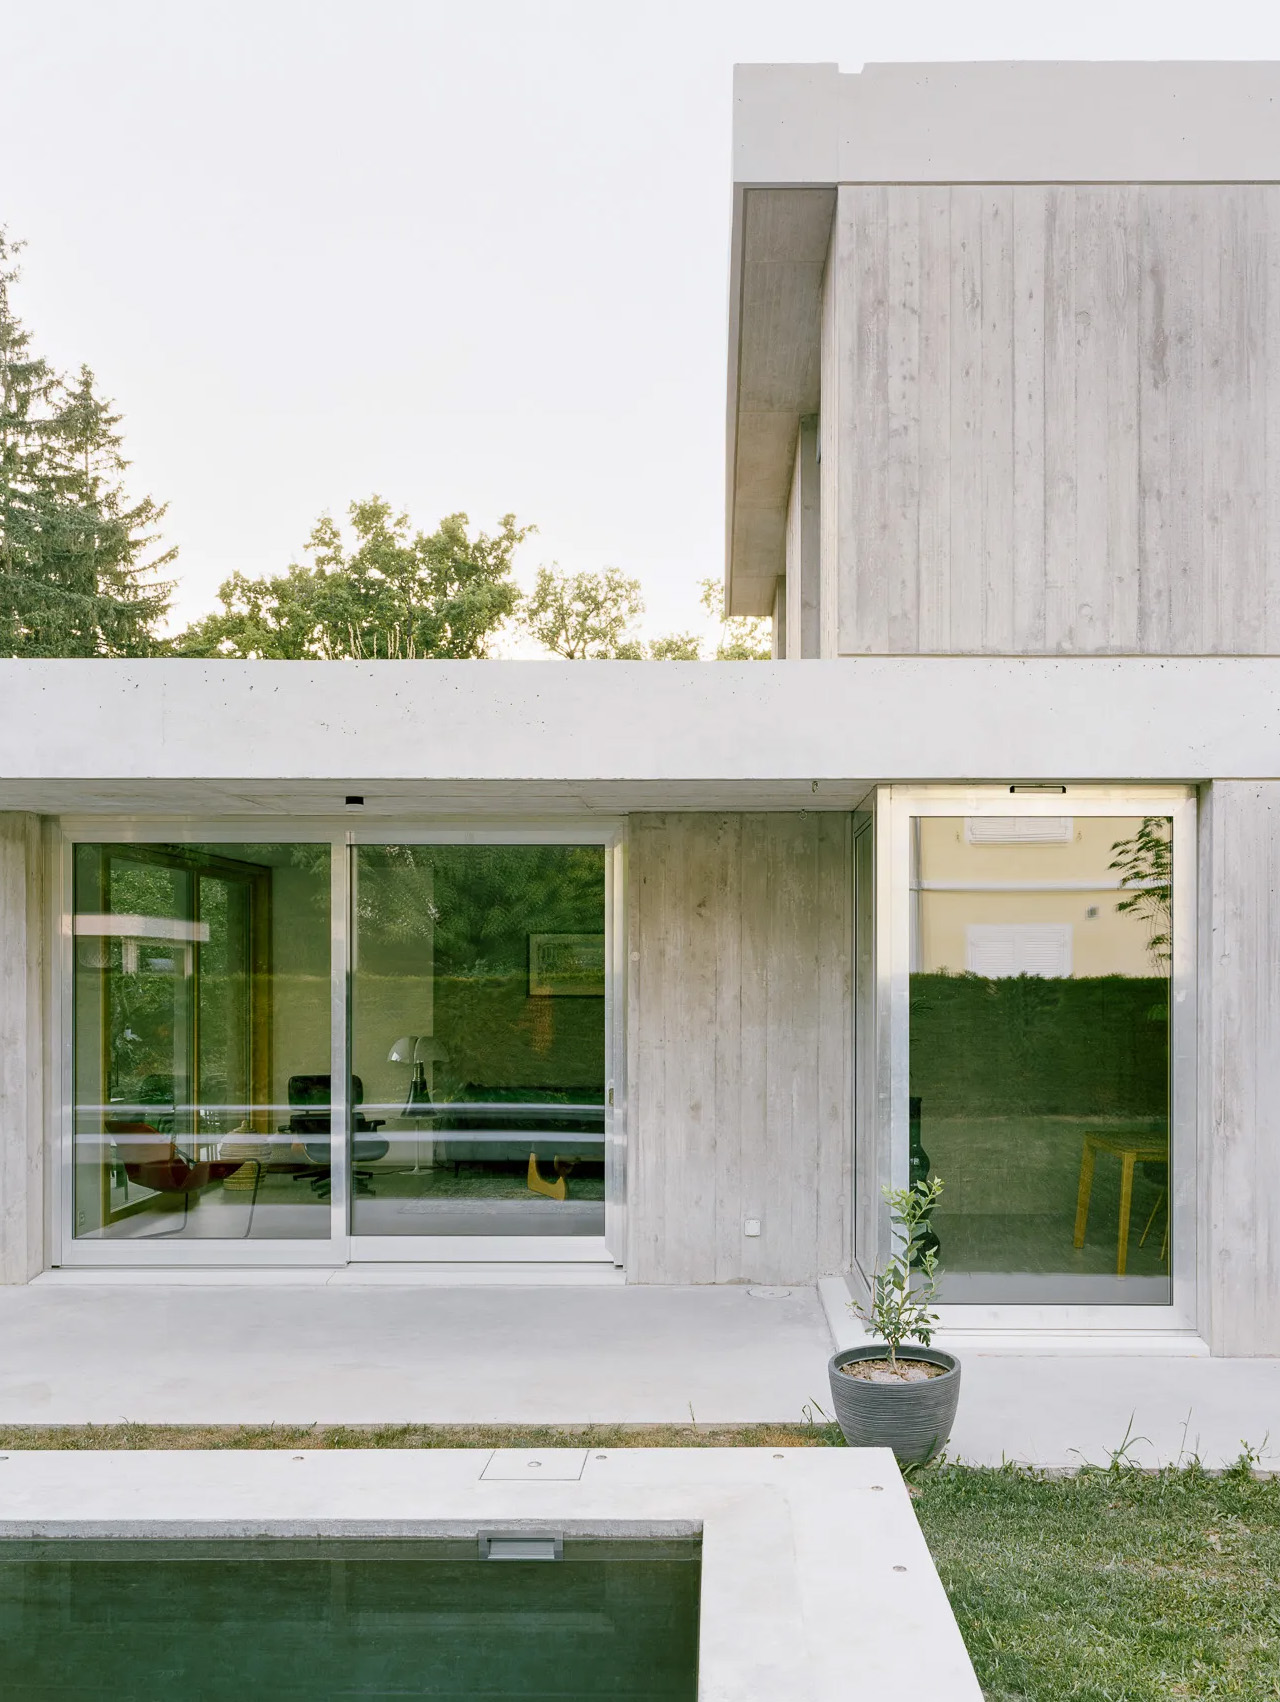
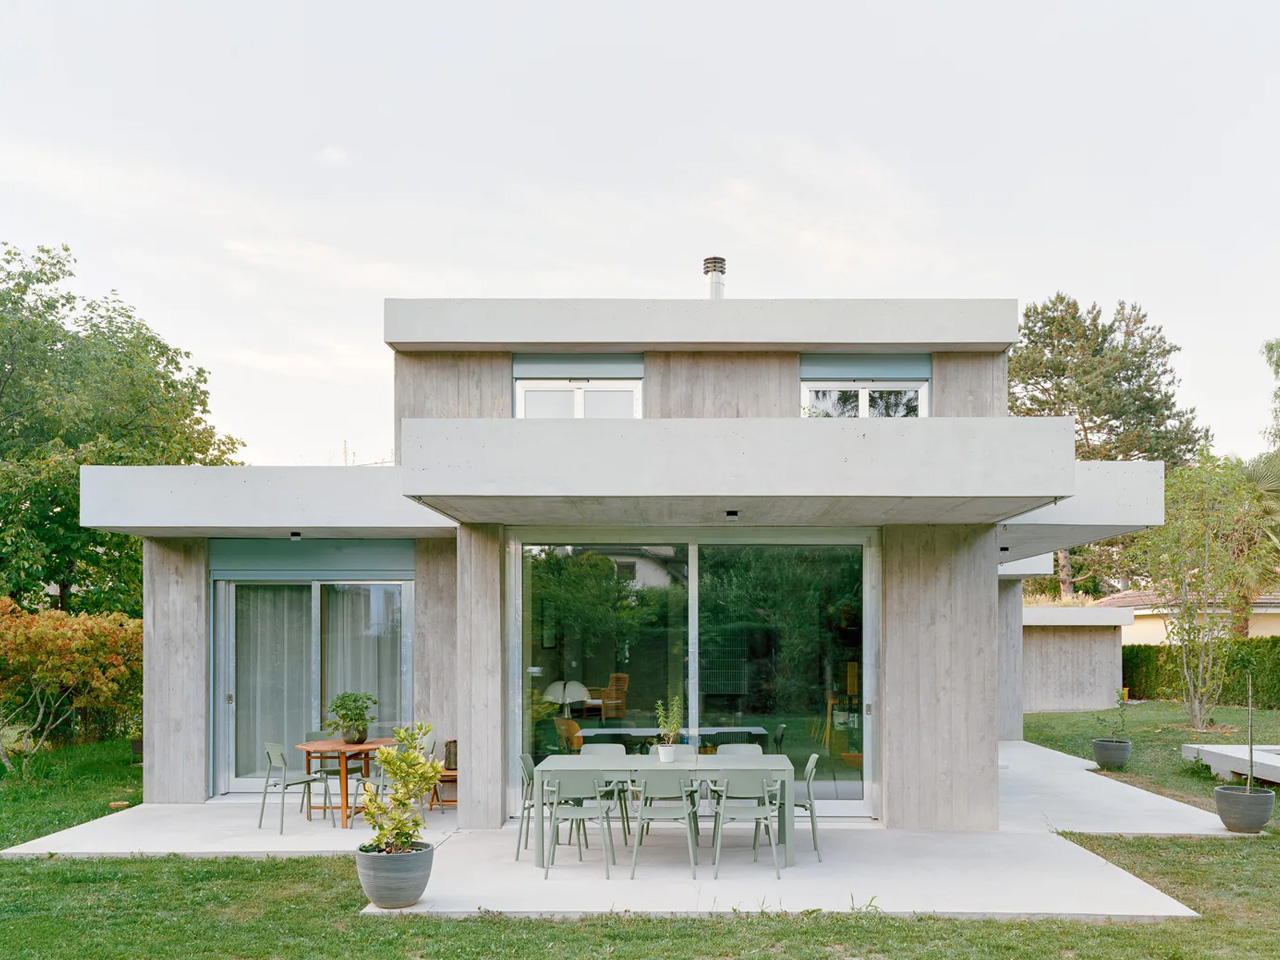
Perhaps the villa’s most ingenious feature lies in its “fragmentation of cascading volumes.” The ground floor features numerous step-backs and angled elements that create an illusion of expansiveness far beyond the actual square footage. Long axial views contrast beautifully with diagonal sightlines between angled walls, niches, and full-length windows. The architects carefully avoided large spans that would require expensive structural solutions, yet never compromised the sense of openness.
The interior layout flows seamlessly from the entrance hall through the kitchen and dining areas to the living room, while private spaces like the study and bathroom occupy more intimate corners of the idiosyncratic floor plan. Stone edging adds material warmth and textural contrast to the concrete surfaces, preventing the interior from feeling cold or institutional.
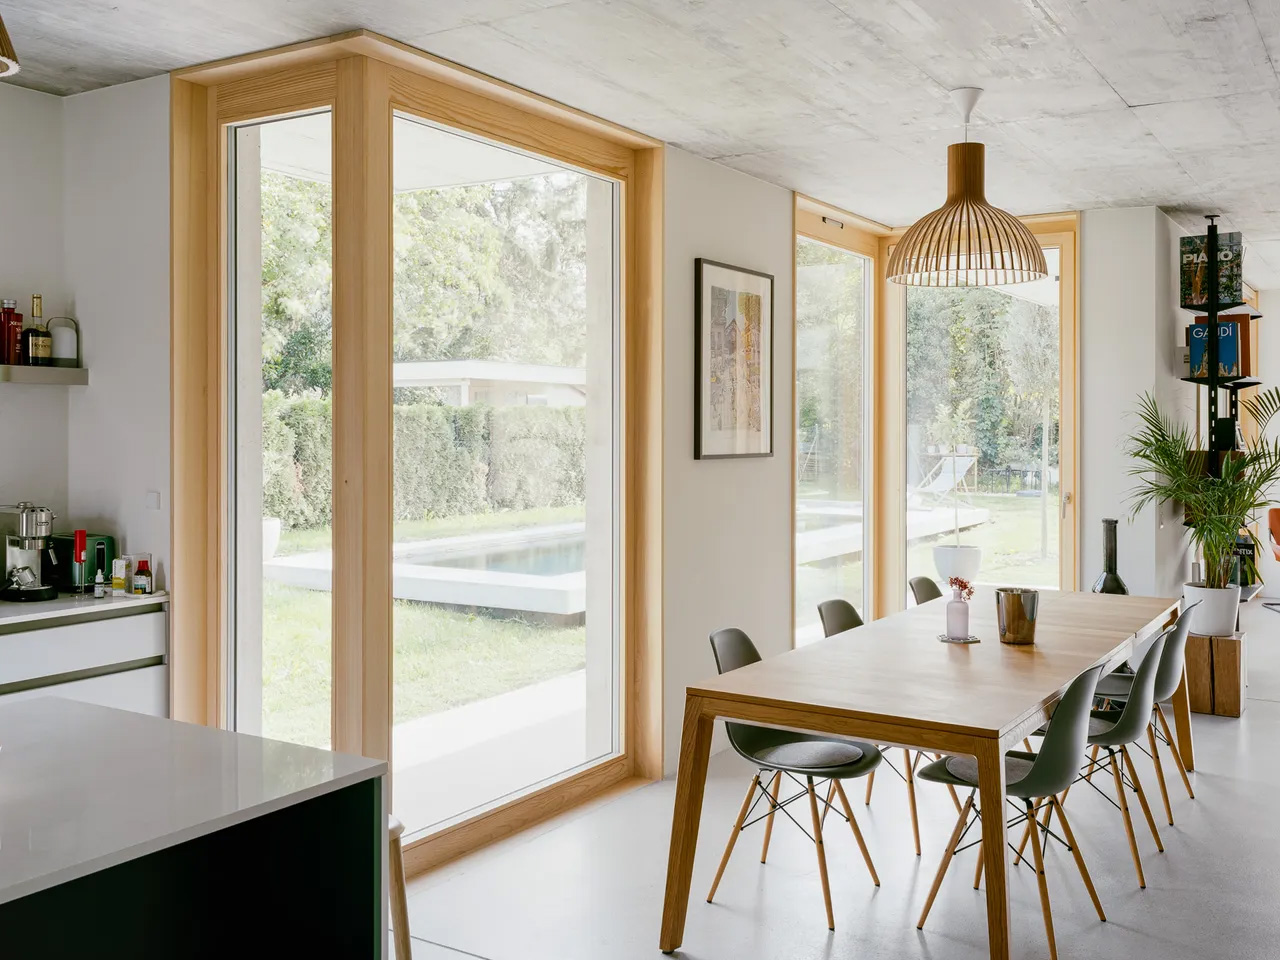
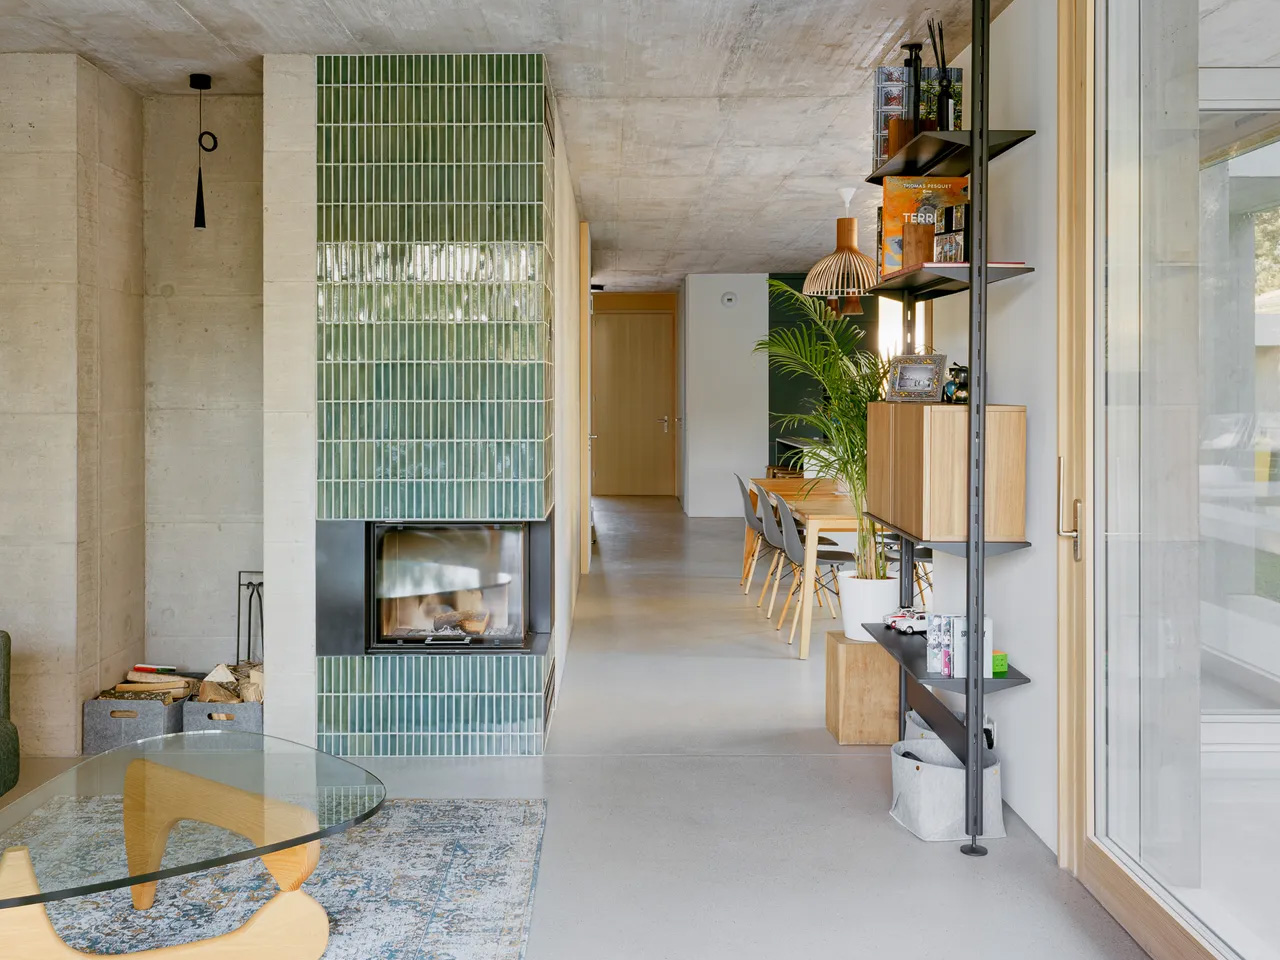
Practical considerations shaped the program thoughtfully. A self-contained one-bedroom flat provides independent living space for an older relative, while the traditional Swiss basement houses storage alongside a media and games room. These functional elements integrate seamlessly into the overall design narrative. The villa demonstrates that architectural sophistication doesn’t require unlimited budgets.
By embracing material honesty and working creatively within regulatory frameworks, Lacroix Chessex Architectes has created a residence that feels both contemporary and timeless. The exposed concrete surfaces, rather than appearing harsh, develop character through natural light and shadow play across the textured surfaces. This Geneva villa proves that constraints often breed the most innovative solutions. When budget limitations meet thoughtful design, the result can be architecture that’s both economically sensible and aesthetically compelling, challenging assumptions about what makes a luxury home.
The post first appeared on .
Related Posts