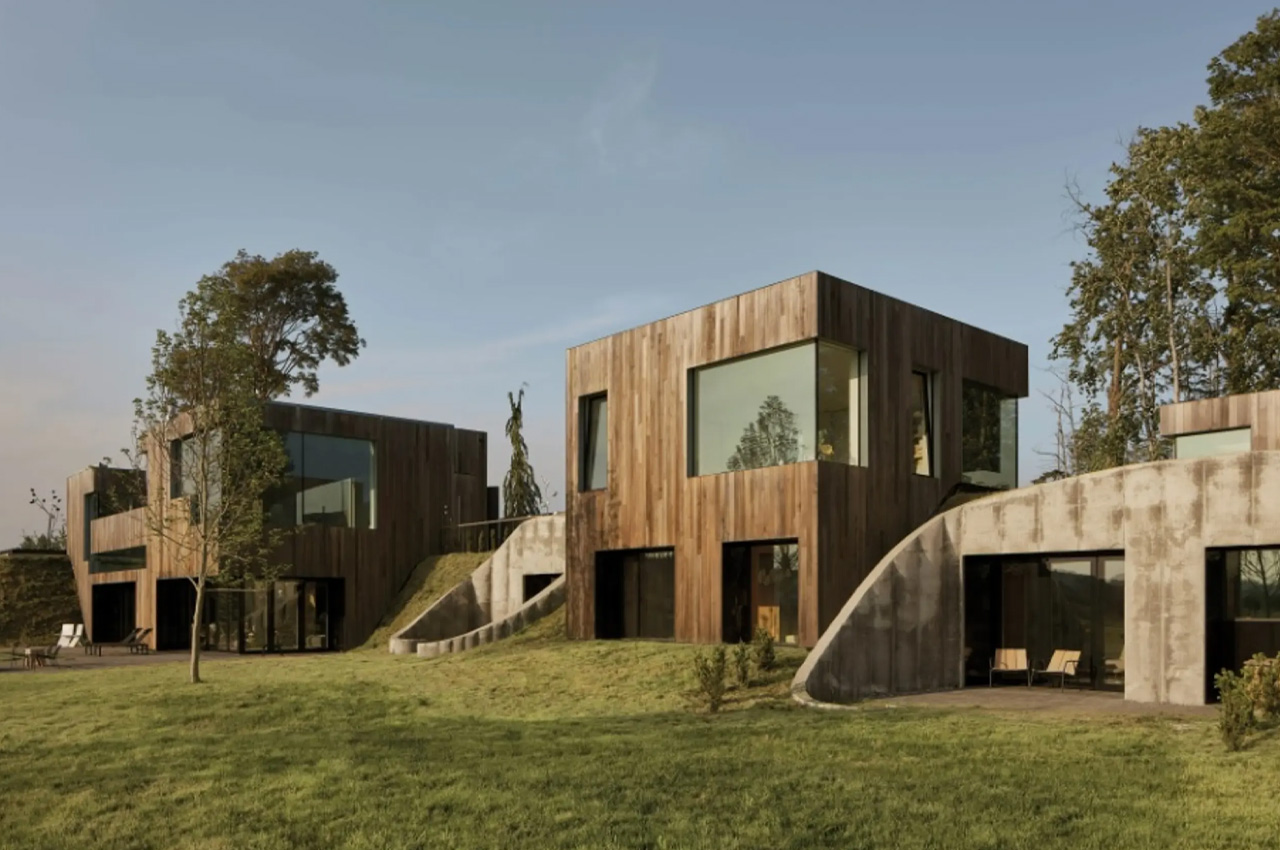

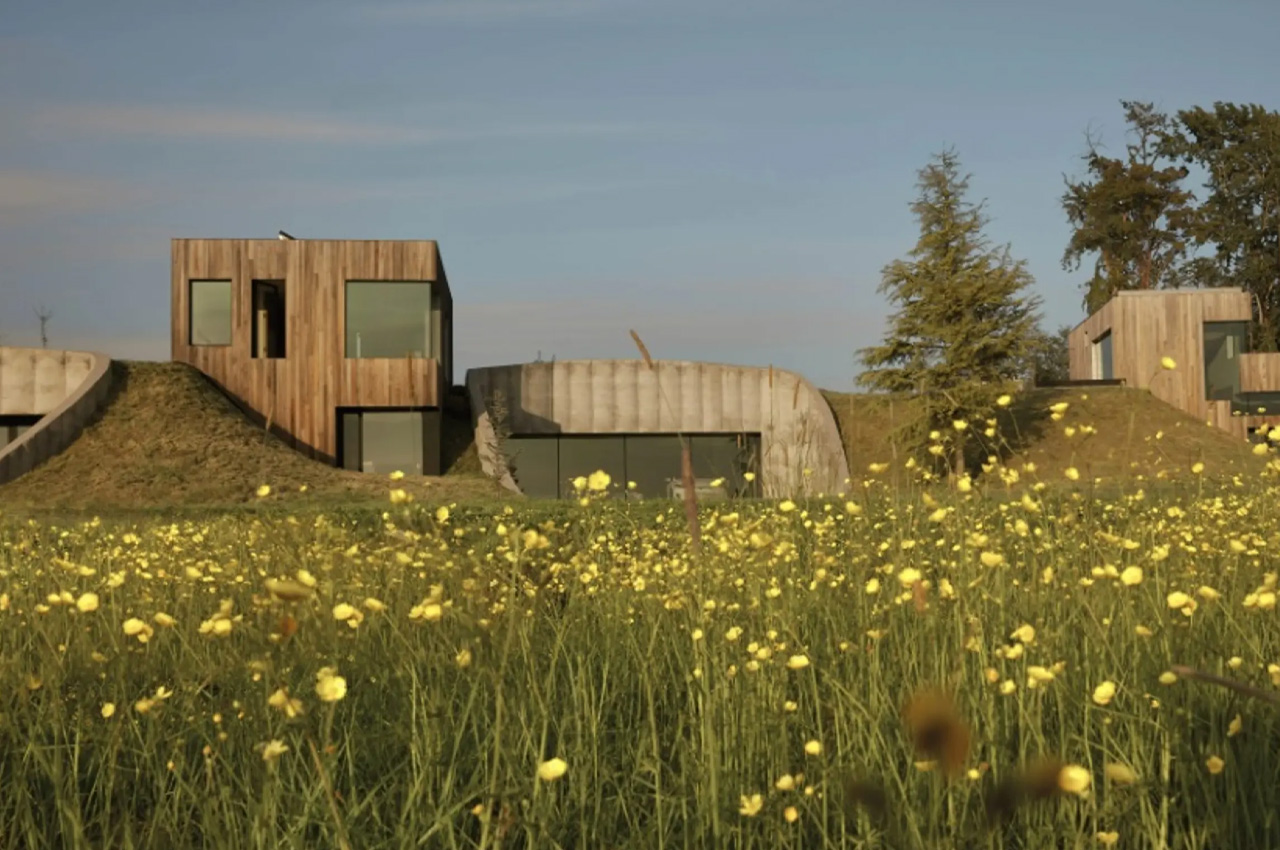
Canadian designer Omer Arbel recently unveiled his latest project – a beautiful family home in a lush green hayfield in the Canadian Pacific Northwest. Named 75.9, the home is built using concrete, intricately and interestingly, featuring monumental trumpet-shaped columns. When it comes to creating structures, Arbel prefers to release control and allows the materials to take over, and naturally create the form, resulting in a mesmerizing interplay of materials and contemporary architecture.
Designer:
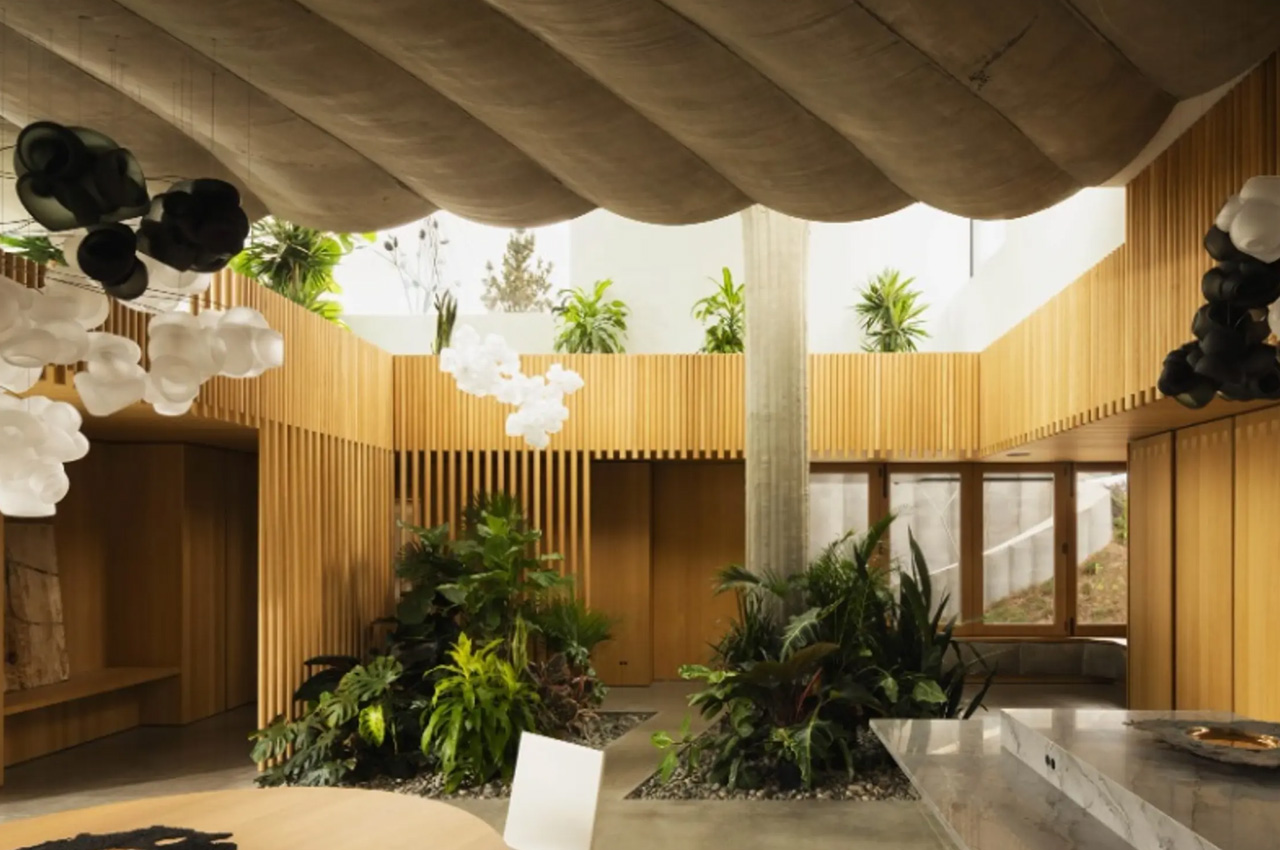
“For 15 years, we’ve developed a method of working with materials at the scale of an object,” said Arbel. “This is the first project where we’ve had the opportunity to apply that same methodology at the scale of architecture.” The home is constructed by pouring concrete inside the columns. The columns are fabric formed with radiating ribs. A structure like this had never been constructed, hence the client only allowed Arbel to complete the entire home around the foundation, once the first column had been successfully installed.
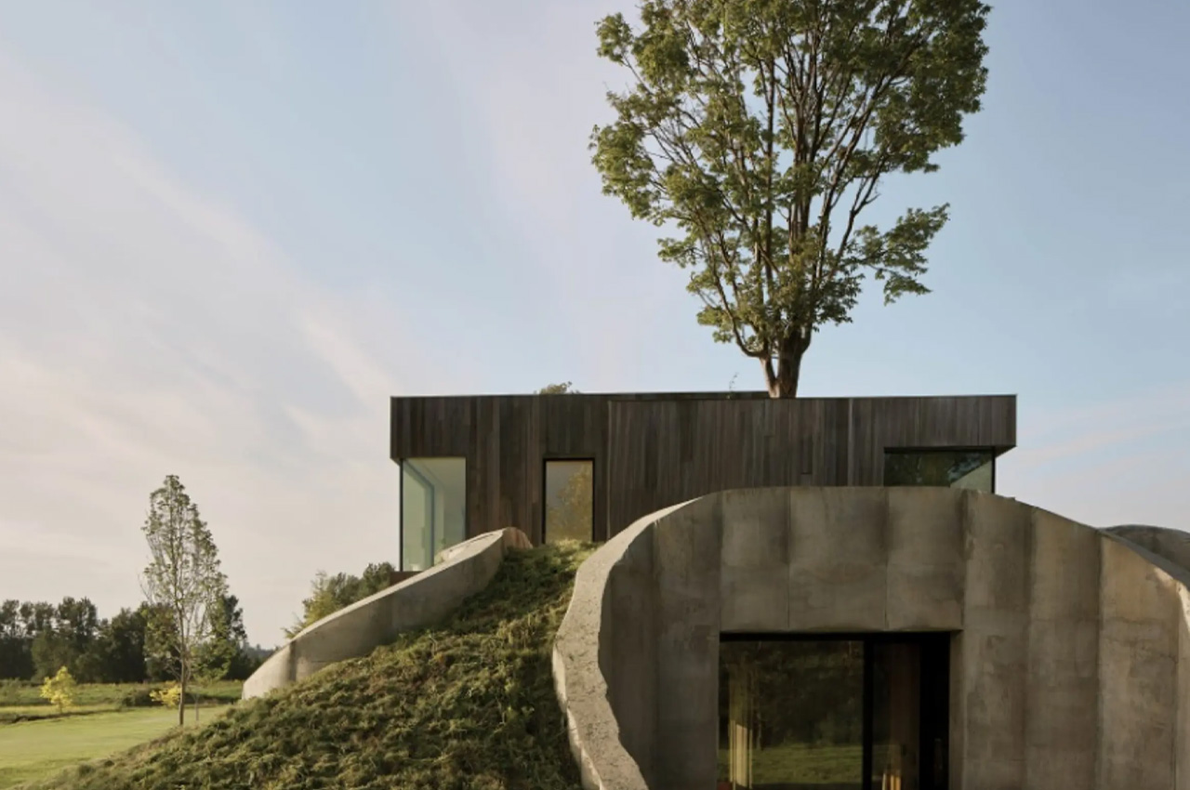
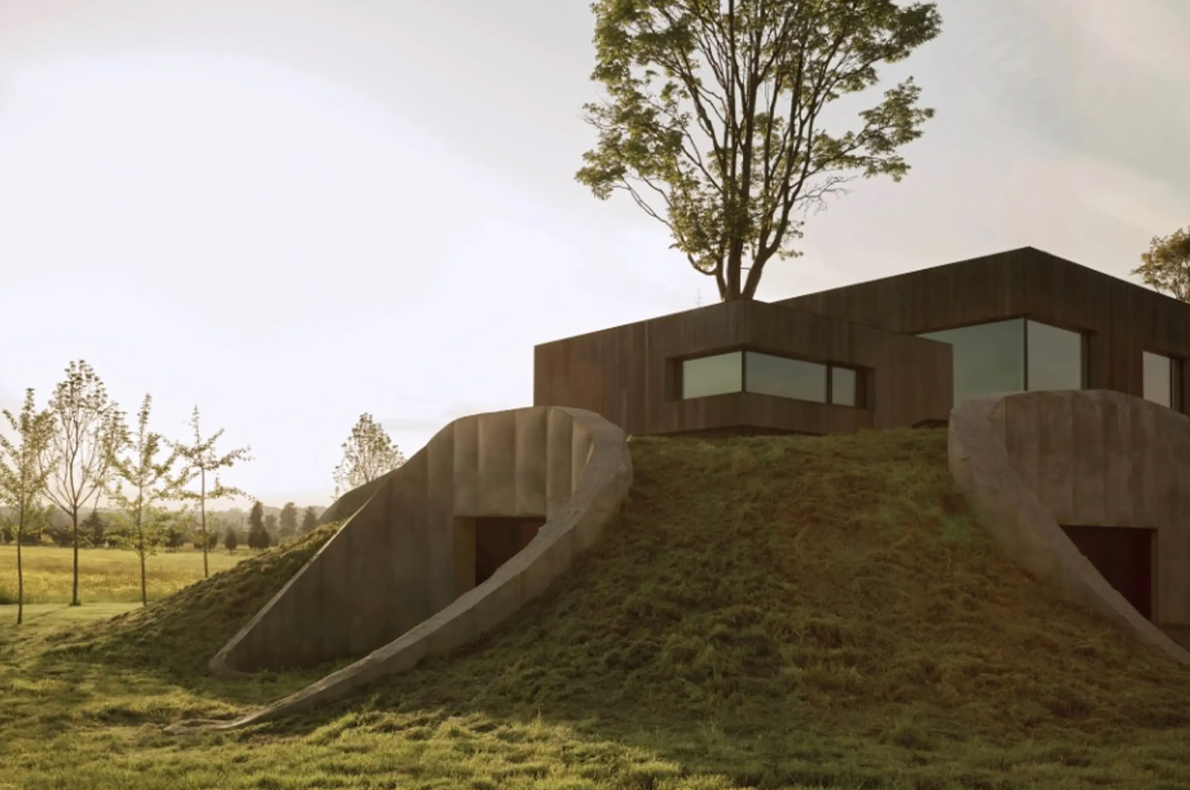
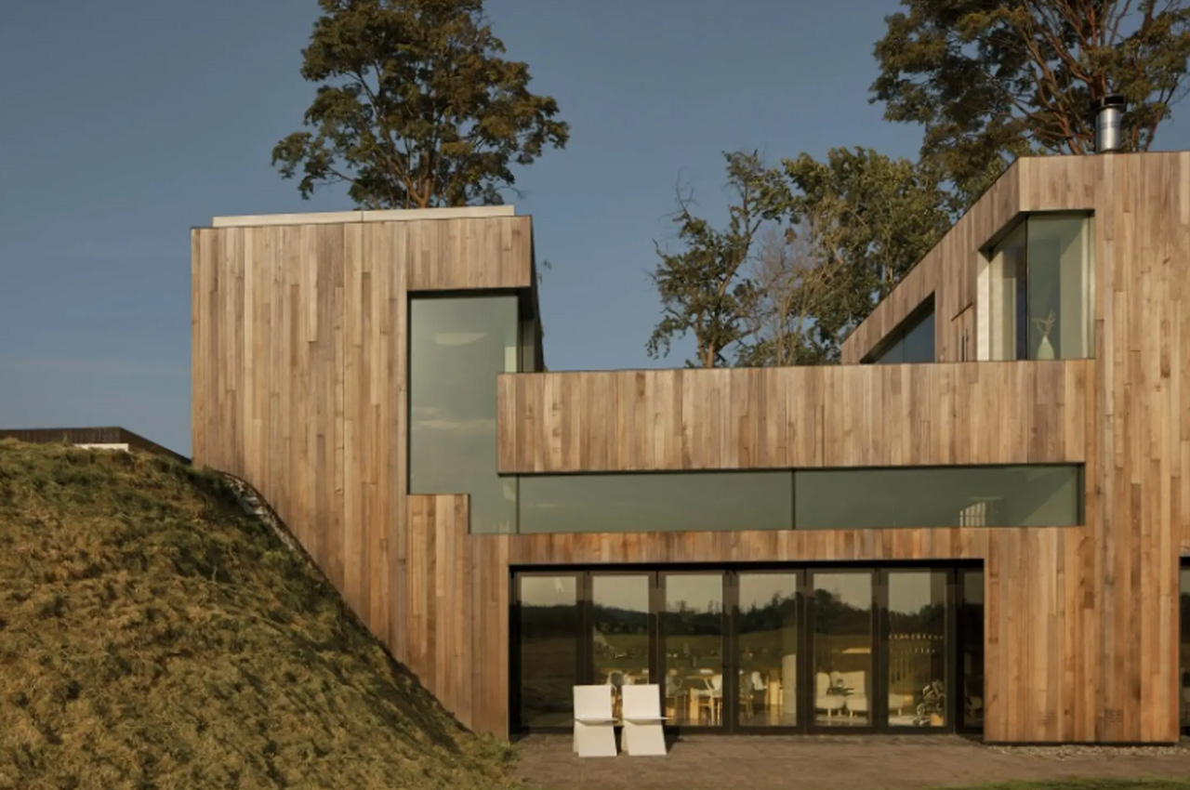
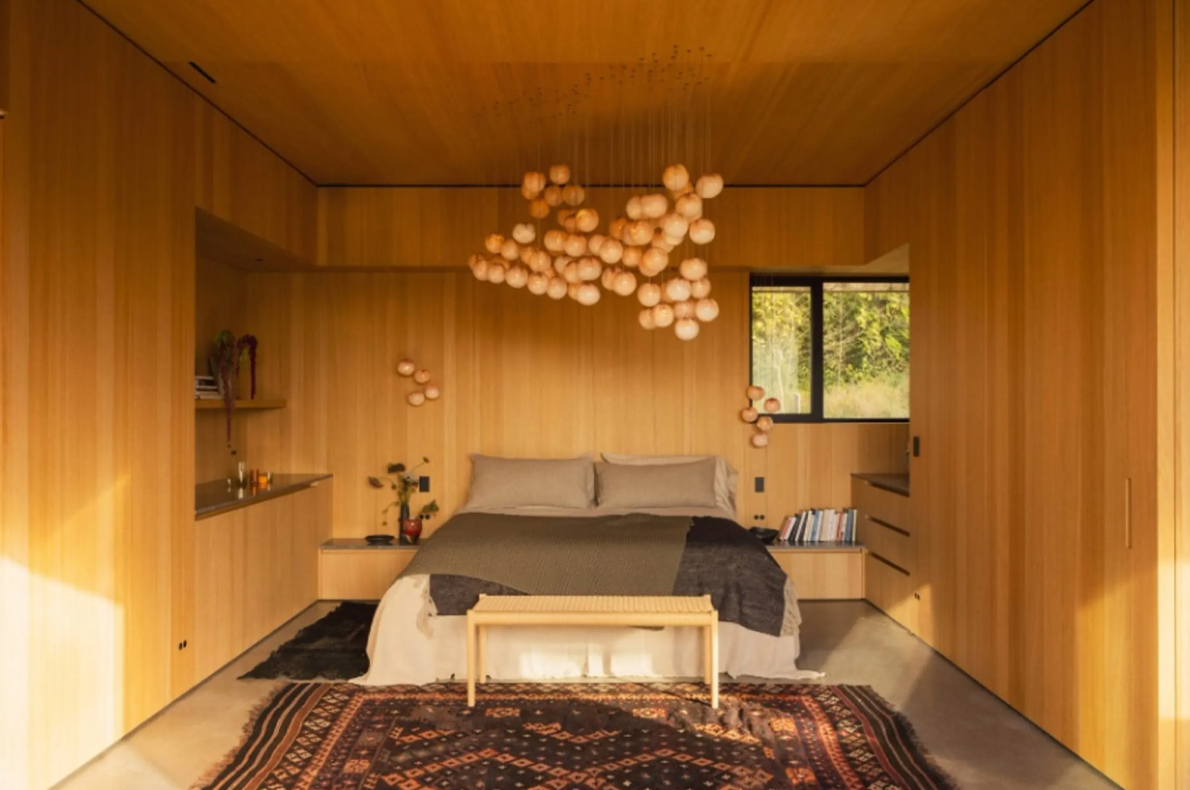
The impressive concrete columns are the major elements of the home and lead to the creation of large and spacious interiors. The living room of the home has been segregated into four double-height volumes that are built using glass and cedar wood. This forms the living room, timber-framed bedrooms, an open-plan kitchen with a dining area, and modern bathrooms. The polished concrete flooring and pillars contrast against the timber furnishings and fixtures, providing a sense of warmth and comfort to the various interior spaces. Pendant lights from Bocci, the lighting company co-founded by Arbel, light up the spaces, illuminating them with subdued elegance.
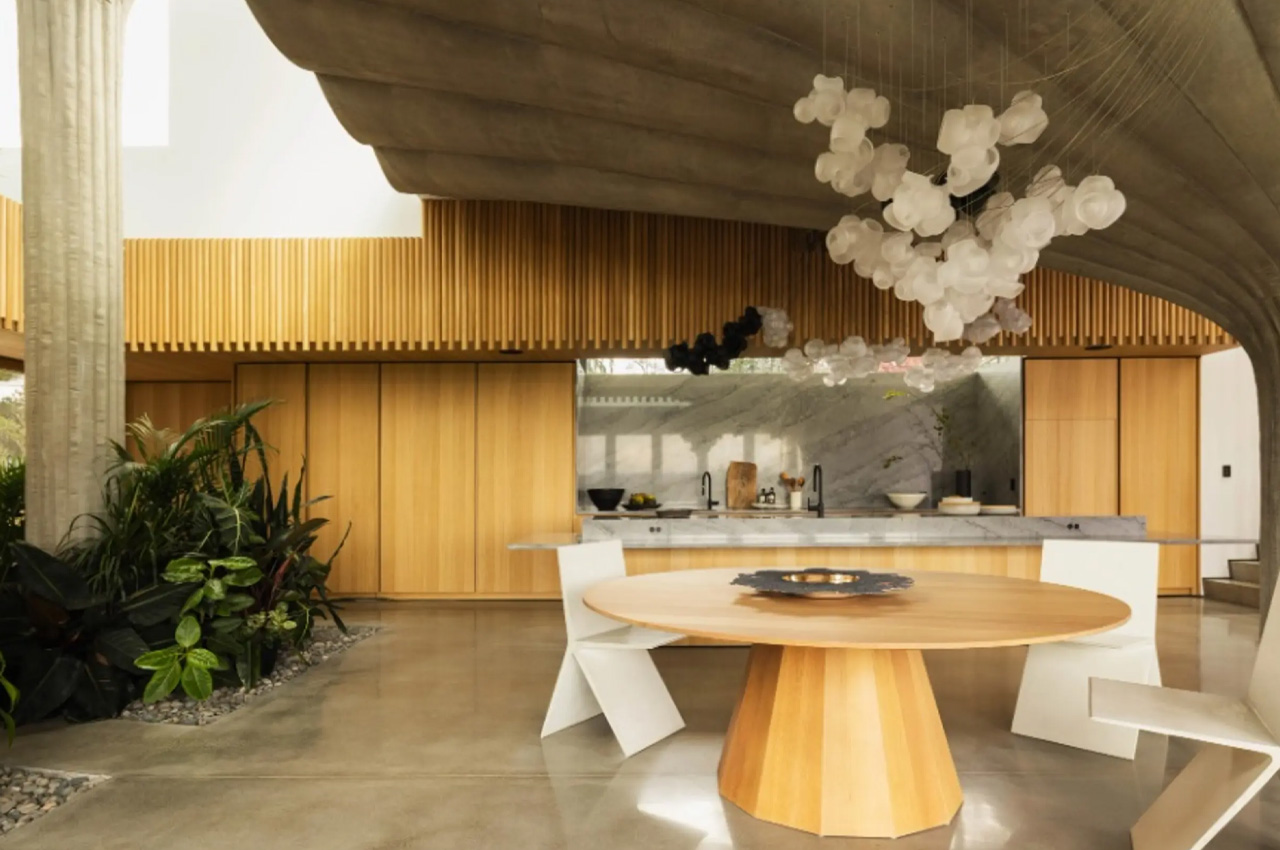
The interiors are interspersed with large windows that allow natural light to flow in through the entirety of the day. Folding glass windows line one of the walls edging the dining zone, and it can be slid entirely to the side, allowing the space to open up to an adjoining timber outdoor terrace. A landscaped roof tops the home, and it is adorned with Magnolia trees that grow from the hollow tops of columns, allowing the home to effortlessly merge with its natural setting. “The hay field is treated as if it were a carpet, draped over the volumes of the residence in a series of berms, allowing the entire building roof to be traversed from the exterior,” Arbel concludes.
The post first appeared on .
Related Posts