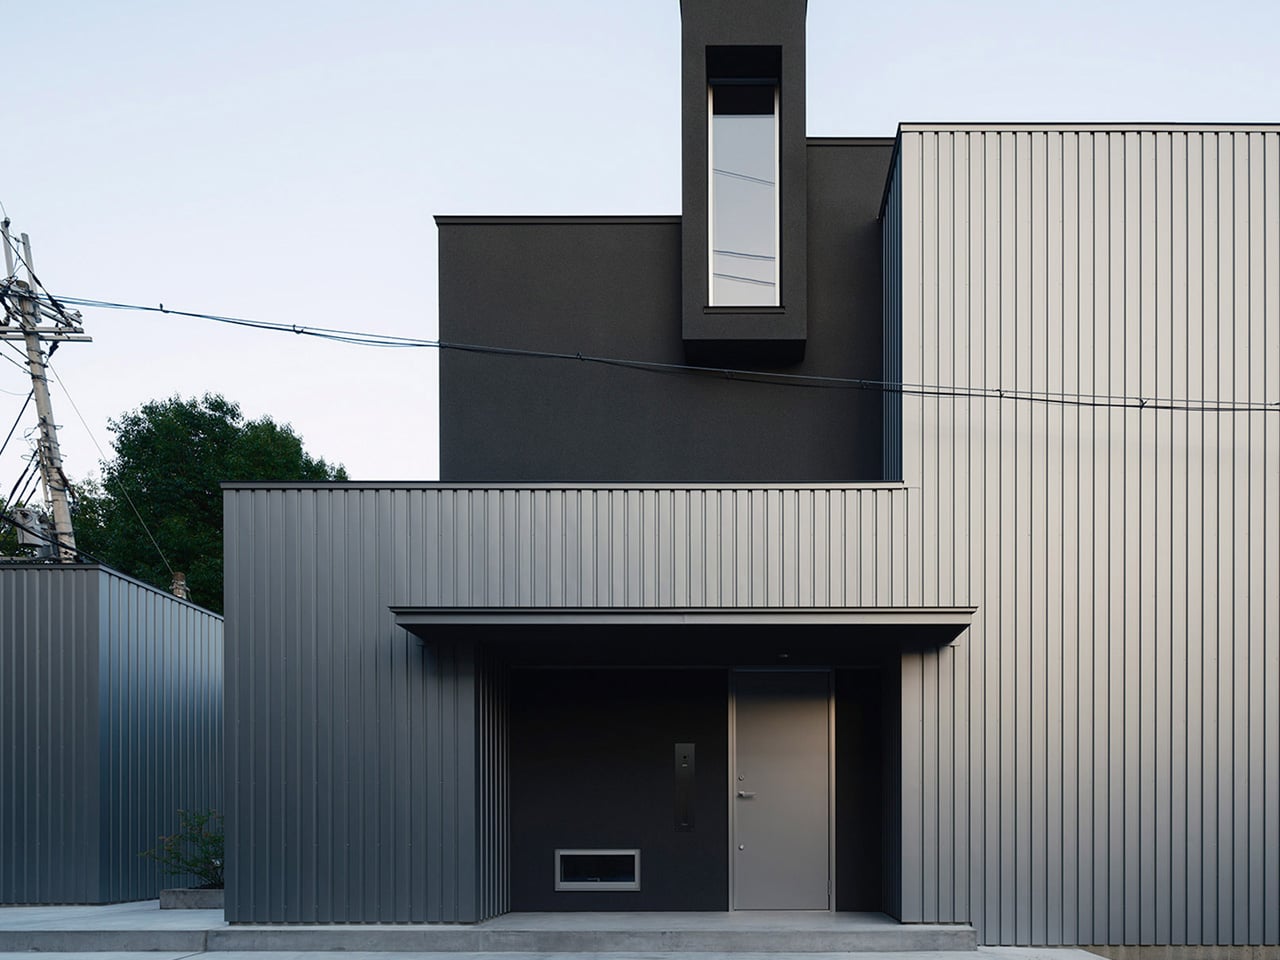
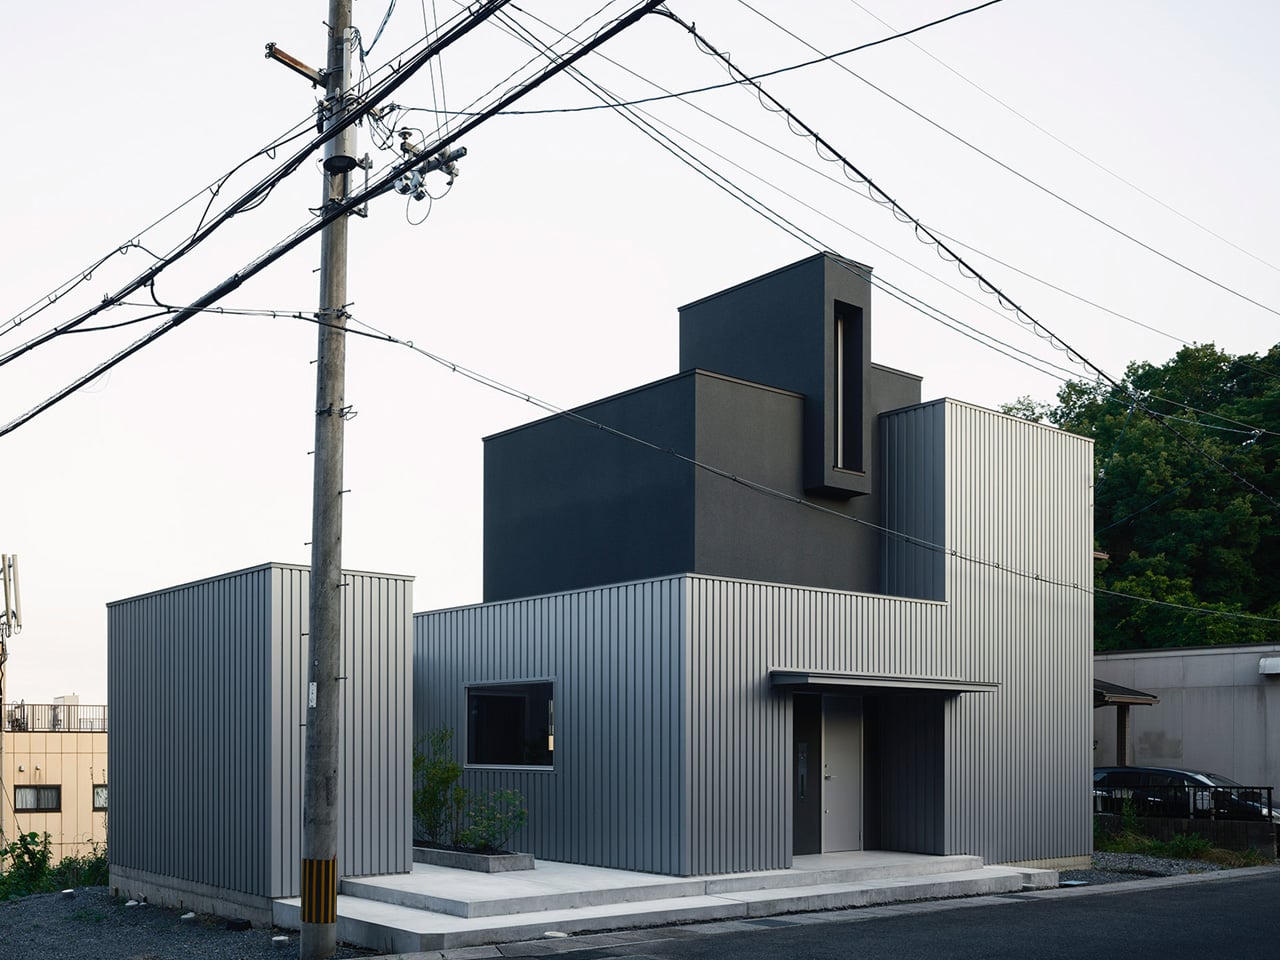
At Minimalist House in Japan, the route to the shower passes through a glass corridor between two buildings. That short journey captures the thinking behind FORM/Kouichi Kimura Architects’ residence for one person. Completed in 2026 on a hillside in Shiga Prefecture, the house gives everyday routines a relationship with the surrounding landscape. Its most interesting feature is the space left between its rooms.
The building consists of a two-story main volume and a single-story annex containing the washroom and shower room. A glazed passage connects them, while the gap preserves a sightline from the road through the property toward the lake. Separating the washing facilities makes circulation part of the architectural experience, giving a routine journey a distinct setting within the home’s otherwise compact arrangement.
Designer:
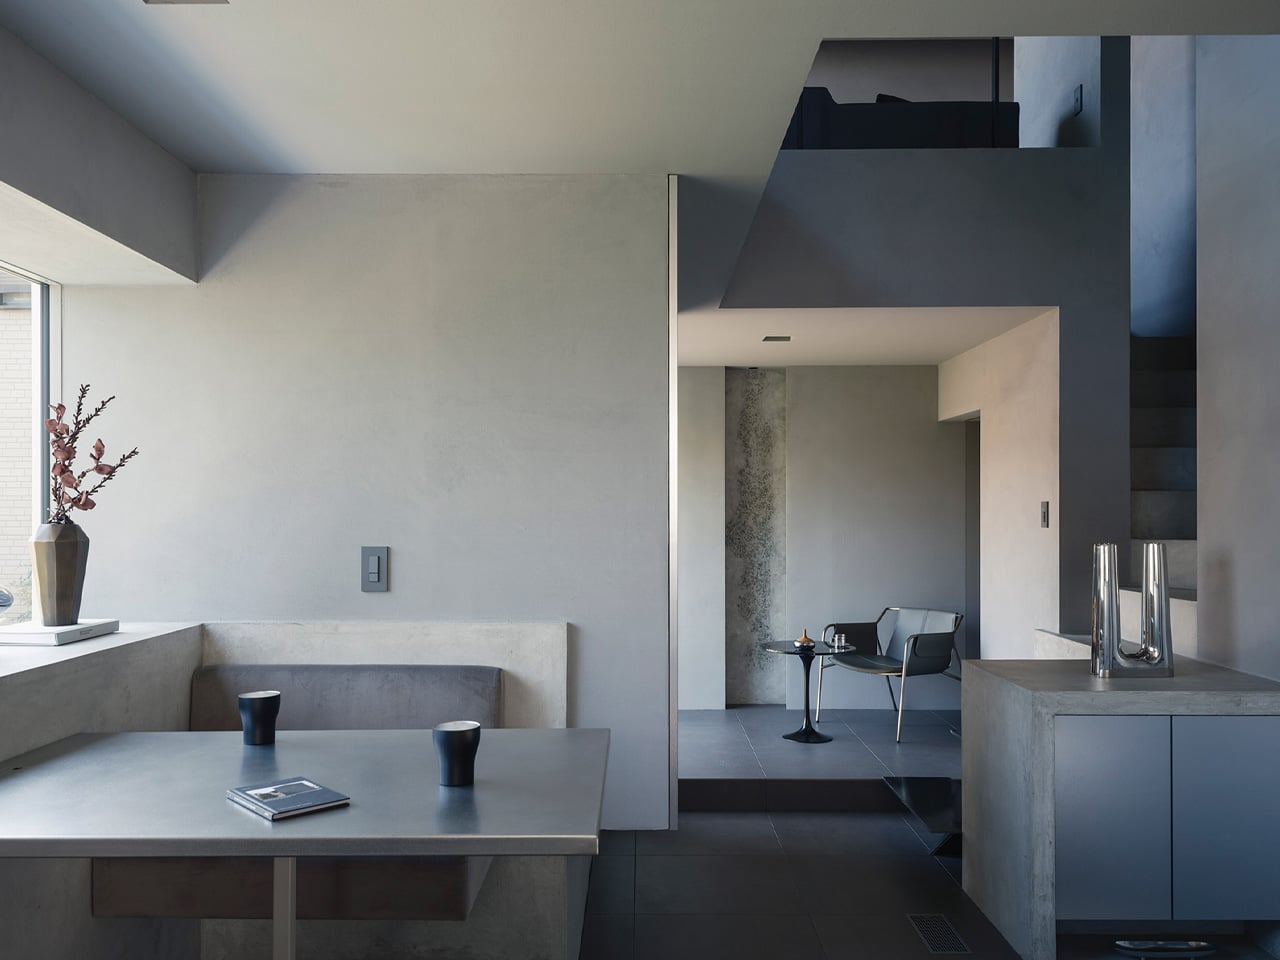
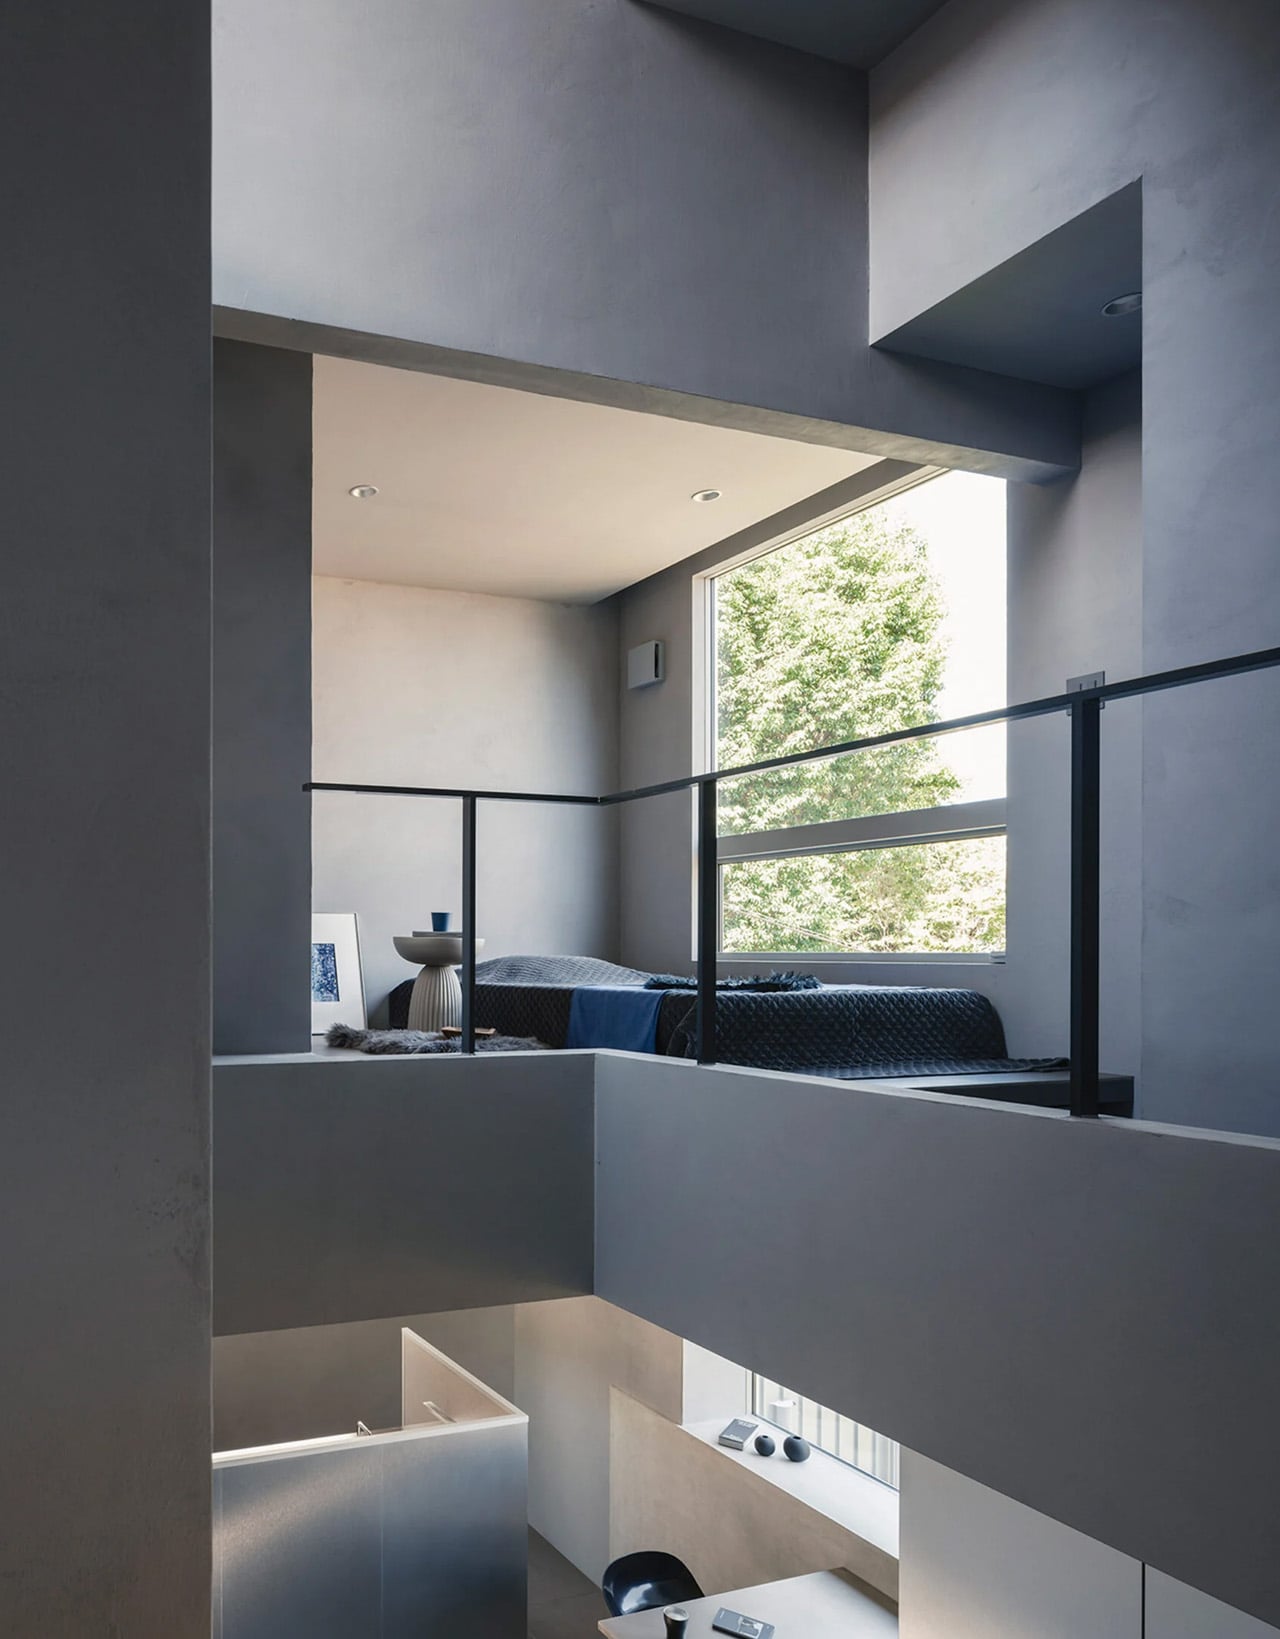
Inside the main building, the kitchen and dining areas occupy the ground floor, with living and sleeping spaces upstairs. Both levels have open layouts, connected by a double-height space. Changes in floor and ceiling height distinguish different activities without enclosing each one behind a wall. The arrangement gives the interior several spatial conditions while keeping visual connections between its upper and lower levels.
The windows are equally deliberate. Rather than exposing the entire landscape through one sweeping opening, the architects frame selected views from different positions. Their stated intention is to sharpen awareness of what lies outside by limiting what each opening reveals. As a design strategy, this gives individual places within the house their own outlook, rather than treating the lake as a single backdrop.
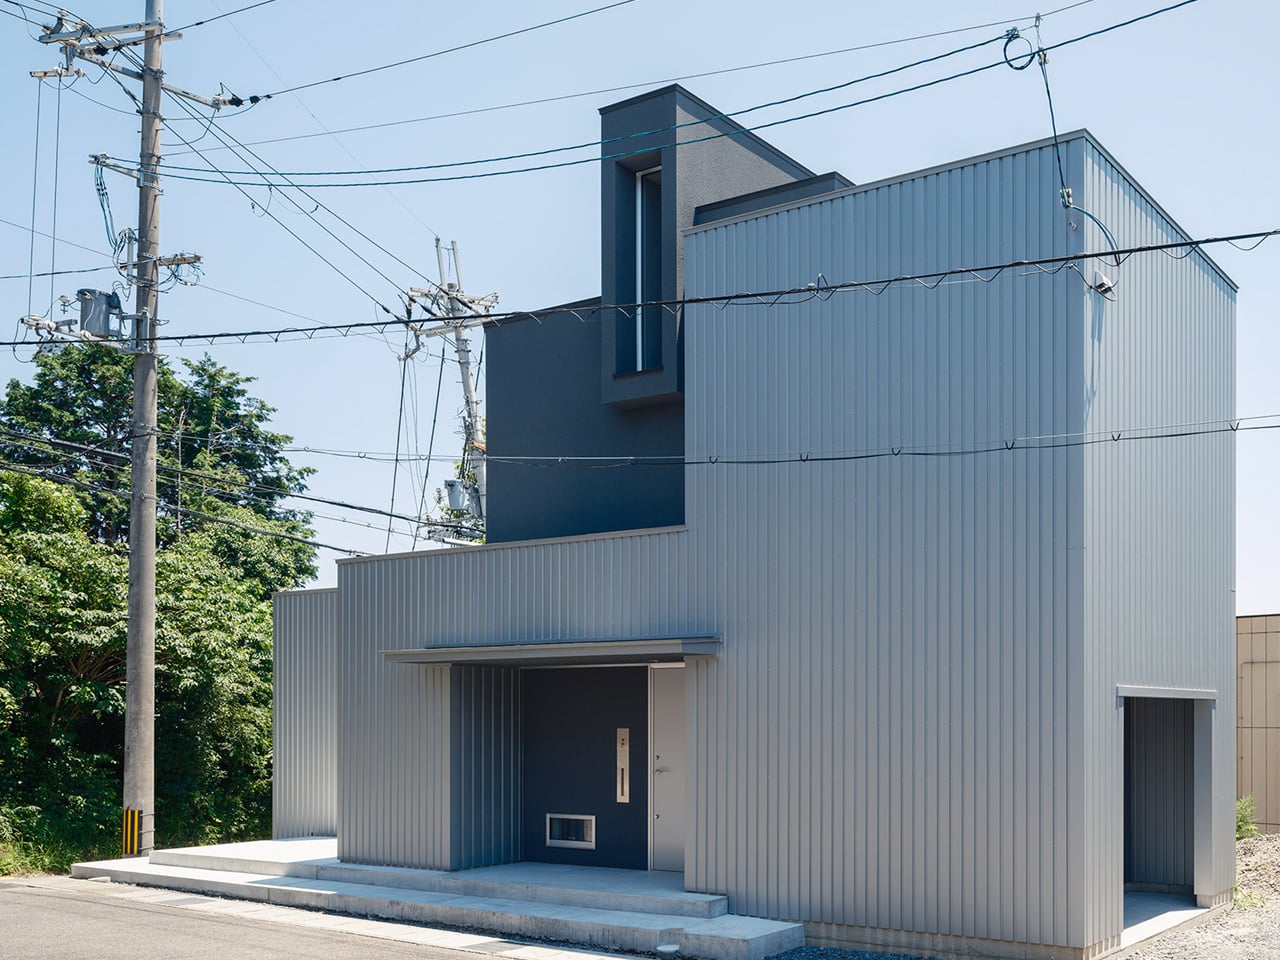
Upstairs, the living area also accommodates listening to music. The project description presents the tall interior as a volume through which sound can spread, reflecting from walls and ceilings. That describes the architects’ intention, rather than independently tested acoustic performance. A high vertical window introduces another changing element: daylight casts shadows across the walls and floor, making time visible within the pared-back interior throughout the day.
These decisions follow the studio’s starting point: design around an individual’s way of living, rather than shrink a conventional family house. The separated volumes, open floors, and framed outlooks support that approach. The house’s compactness leaves room for variation in height, direction, and distance, making it an important part of the plan rather than simply a connection between destinations within it.
There is a useful specificity to that choice. Open living and sleeping areas make sense within a brief for one occupant, where separating simultaneous household activities is less pressing. The design uses partitions selectively, reserving a separate building for washing while allowing daily living to remain connected. Its minimalism comes from deciding where separation matters and where a wall would offer little value.
The post first appeared on .
Related Posts