This red-painted house in Sweden was built by adhering to strict planning site regulations

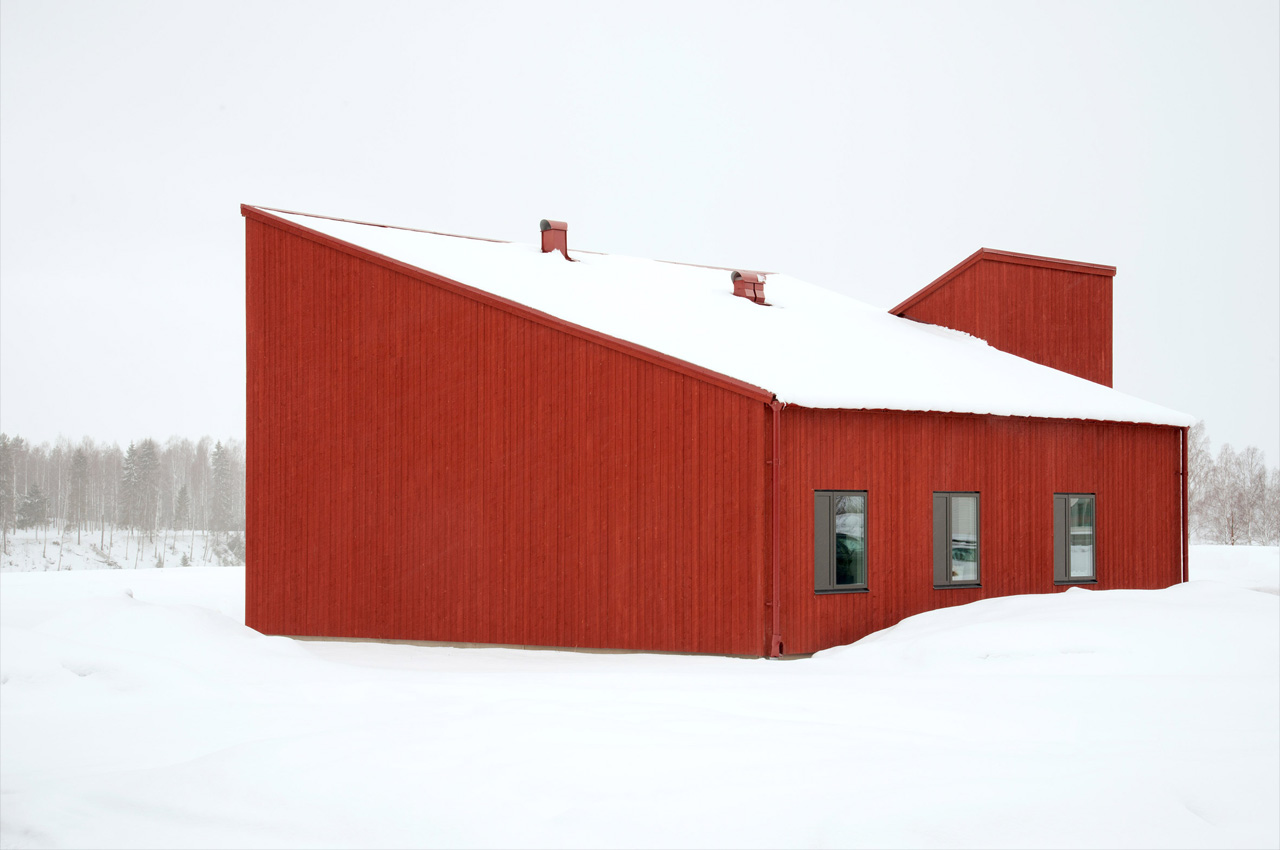
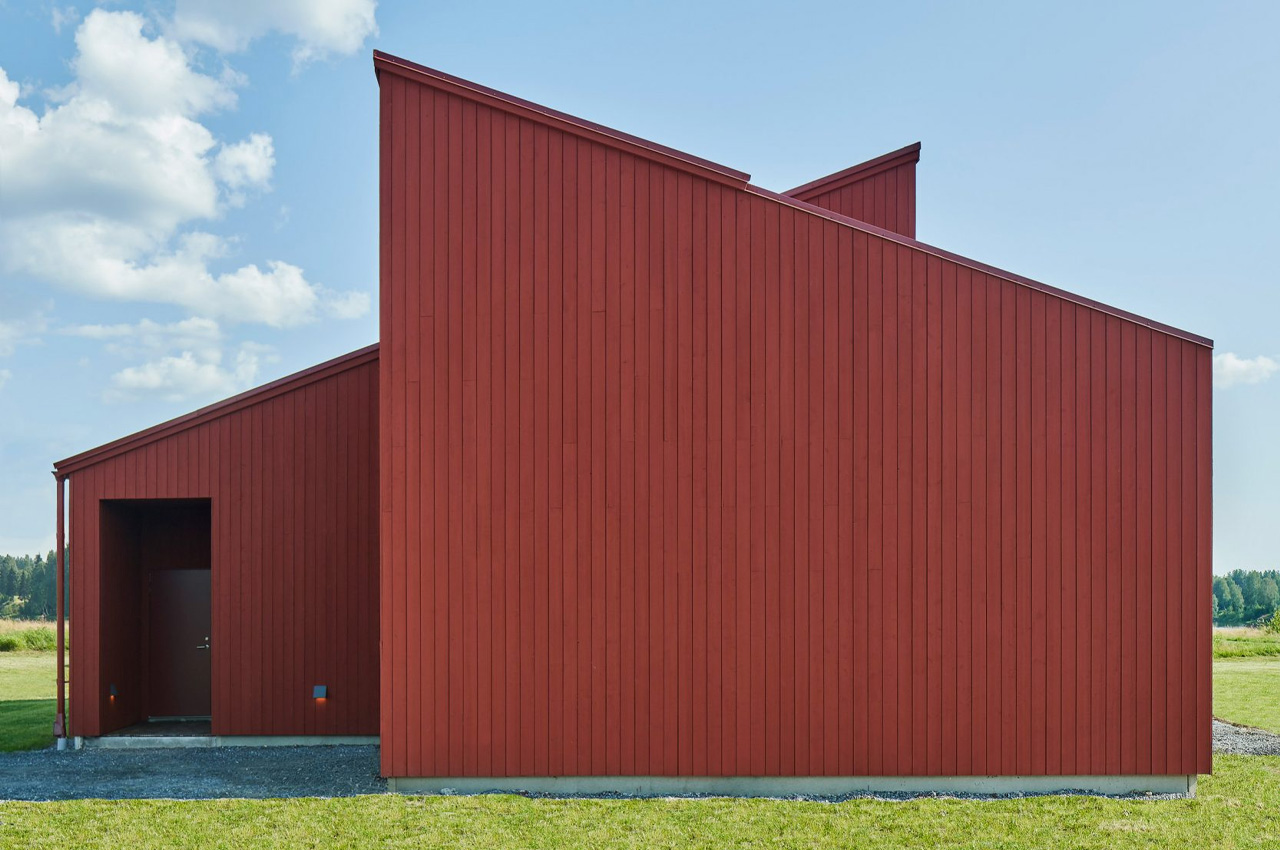
Swedish-based design studio Claesson Koivisto Rune constructed the Simonsson House in Boden city, Sweden. What instantly grabs your attention is the fact that the home has been clad in red-colored planks of local pine. The home was designed in adherence to strict planning regulations regarding the site since it is located just south of the Arctic Circle. These planning regulations invariably controlled the height and floor area of the home and were also the reason for the house having a red roof, in order to match the buildings close to it.

Designer: Claesson Koivisto Rune
This red-painted house in Sweden was built by adhering to strict planning site regulations

This red-painted house in Sweden was built by adhering to strict planning site regulations

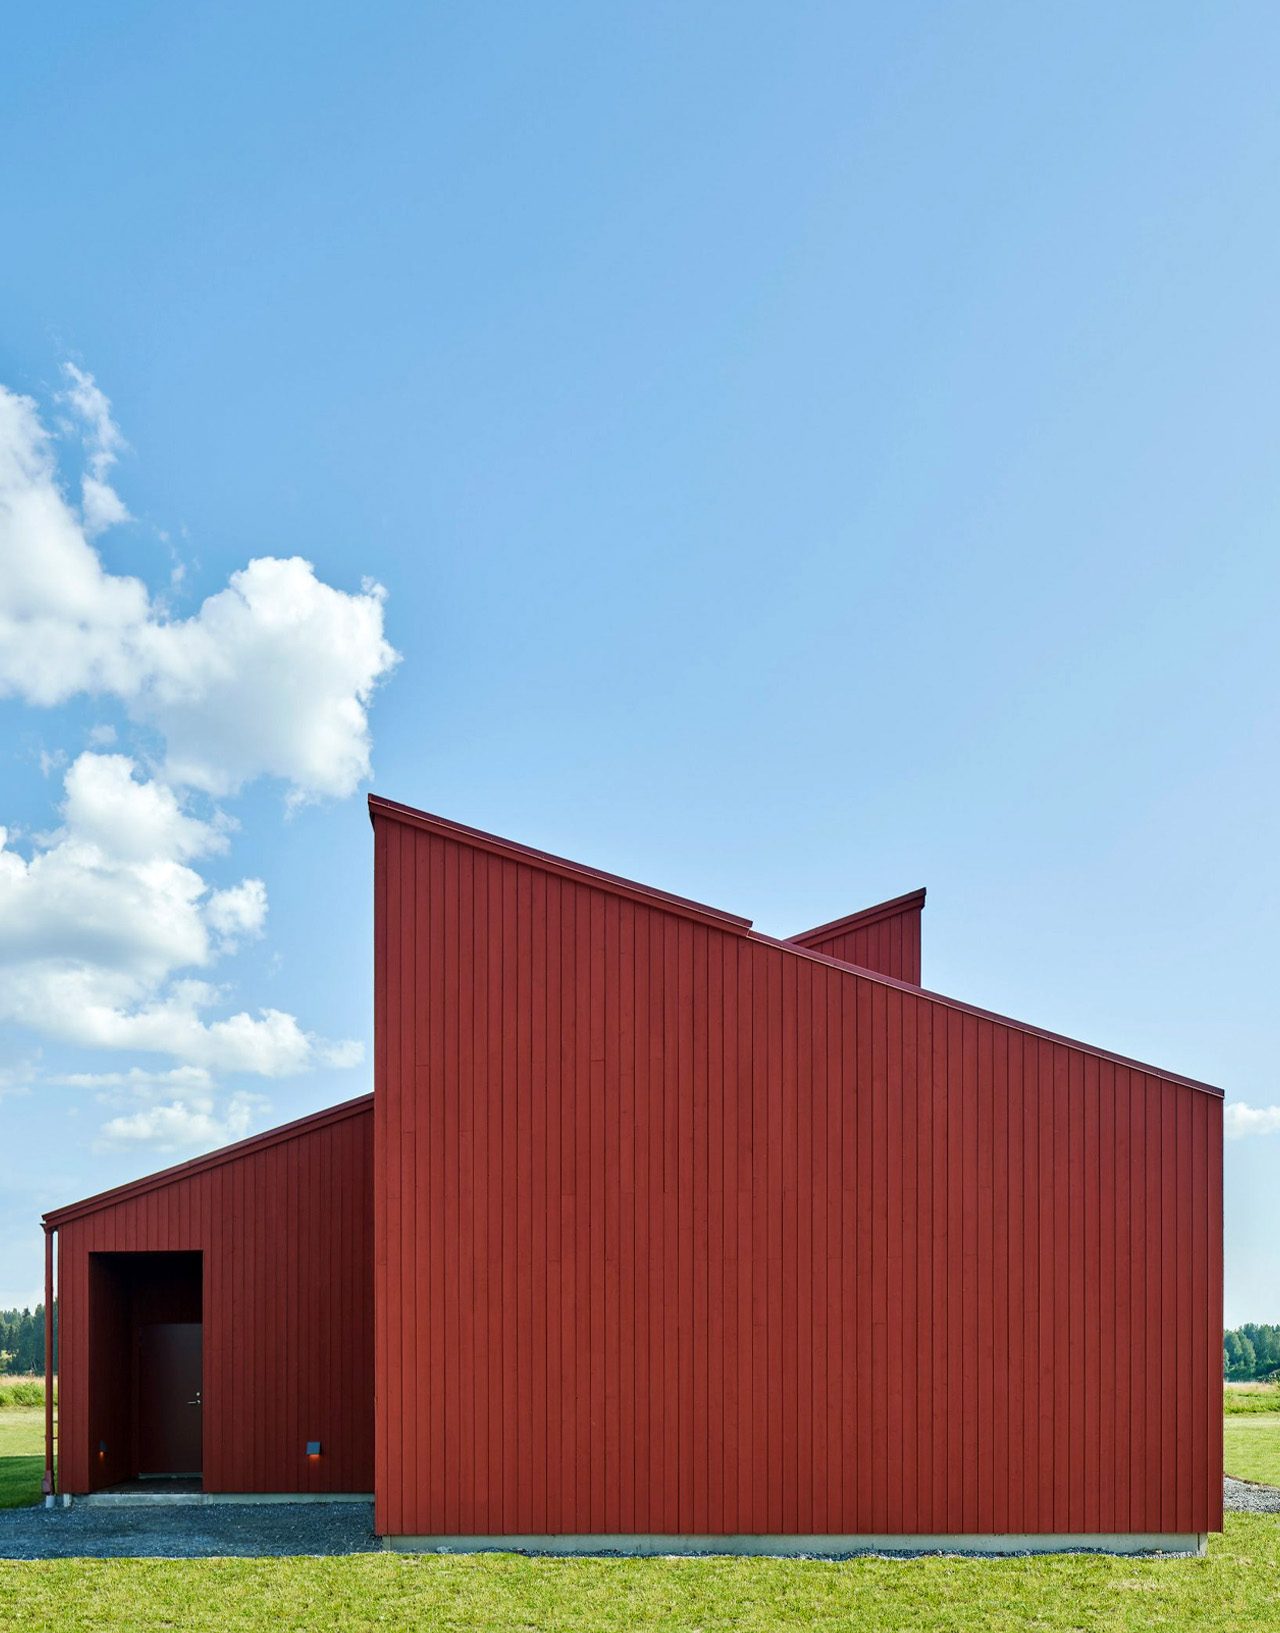
“[The project] designed itself out of factual limitations, practicalities, and necessities,” studio co-founder Mårten Claesson. “The best way to realize a proper second floor, working within these restrictions and, at the same time, making the most of the views towards the river, was to use a single pitch roof construction.” The 220 square meter home has been divided into two trapezoidal, mono-pitched structures, and both have been placed in opposite directions.
This red-painted house in Sweden was built by adhering to strict planning site regulations

This red-painted house in Sweden was built by adhering to strict planning site regulations

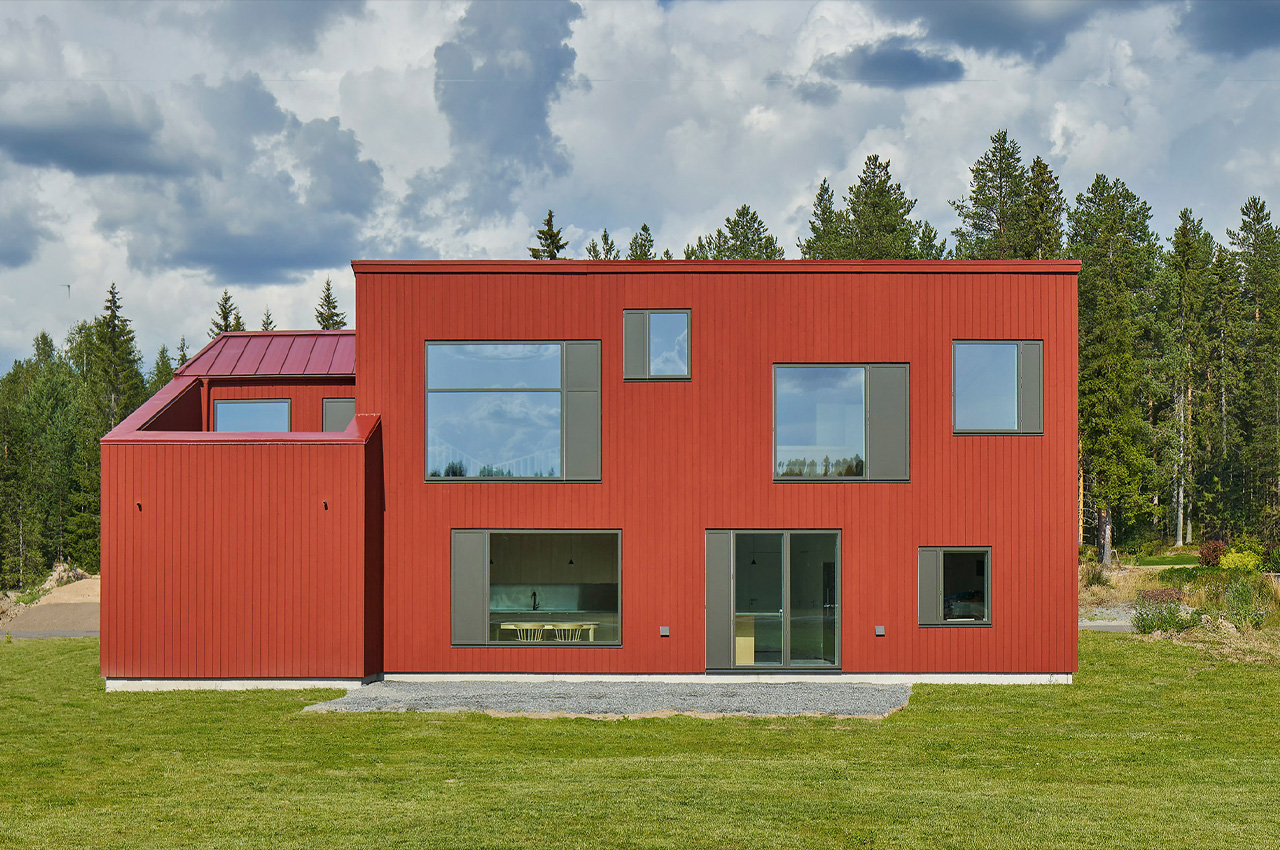
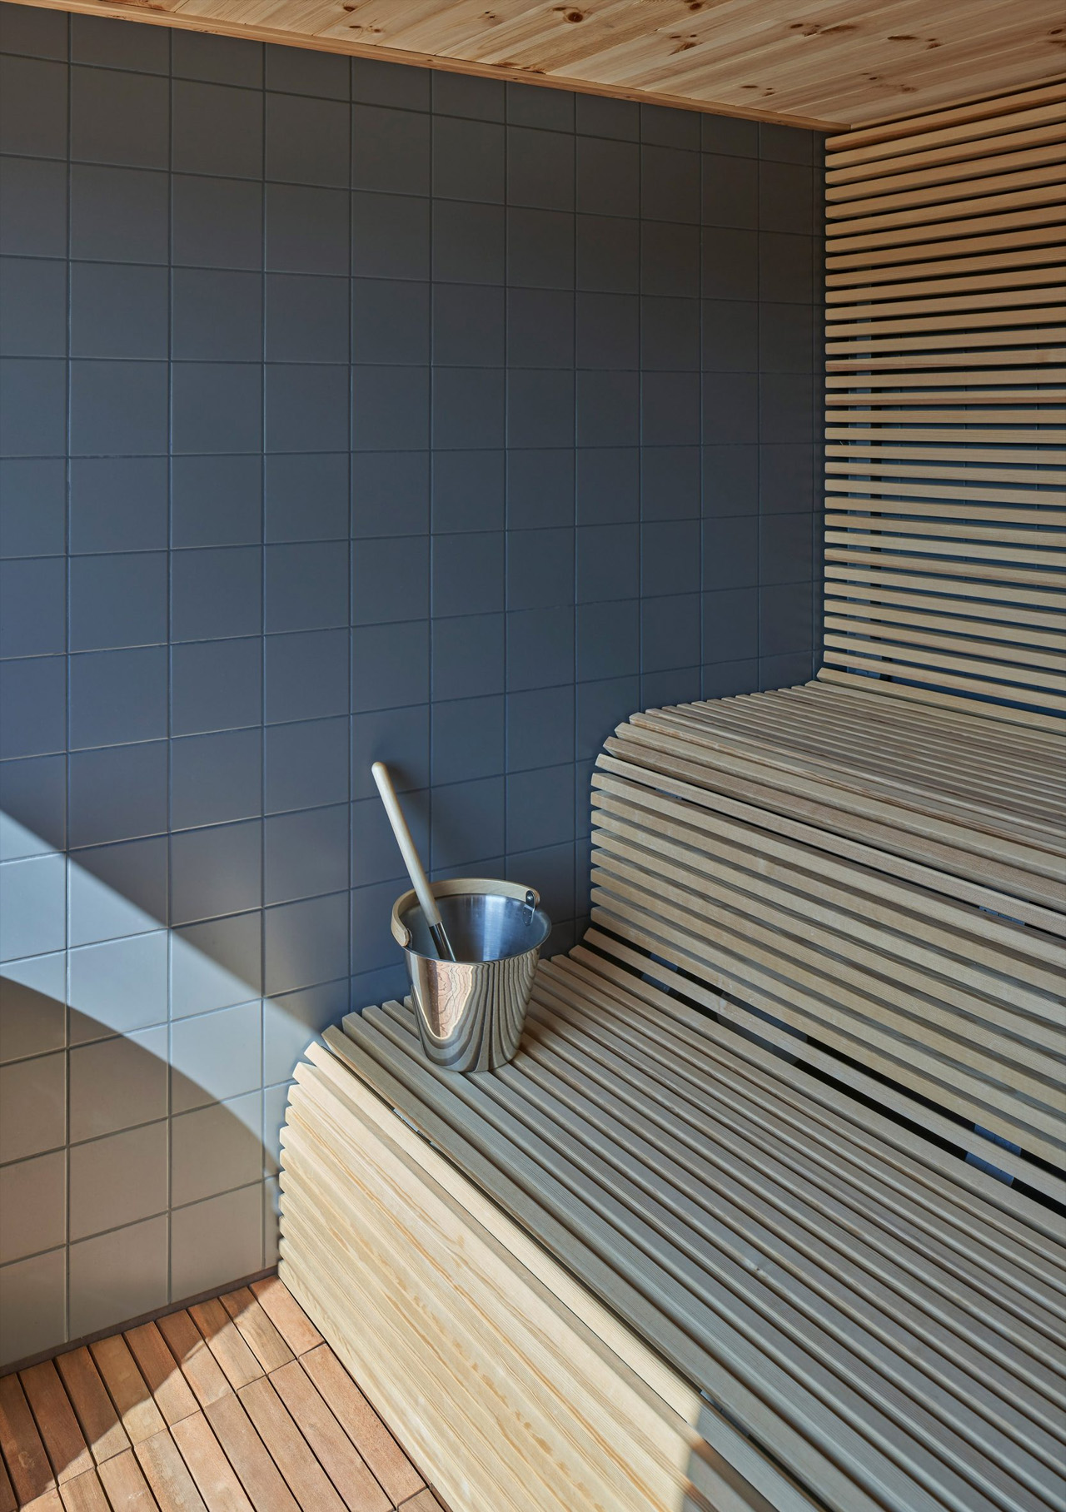
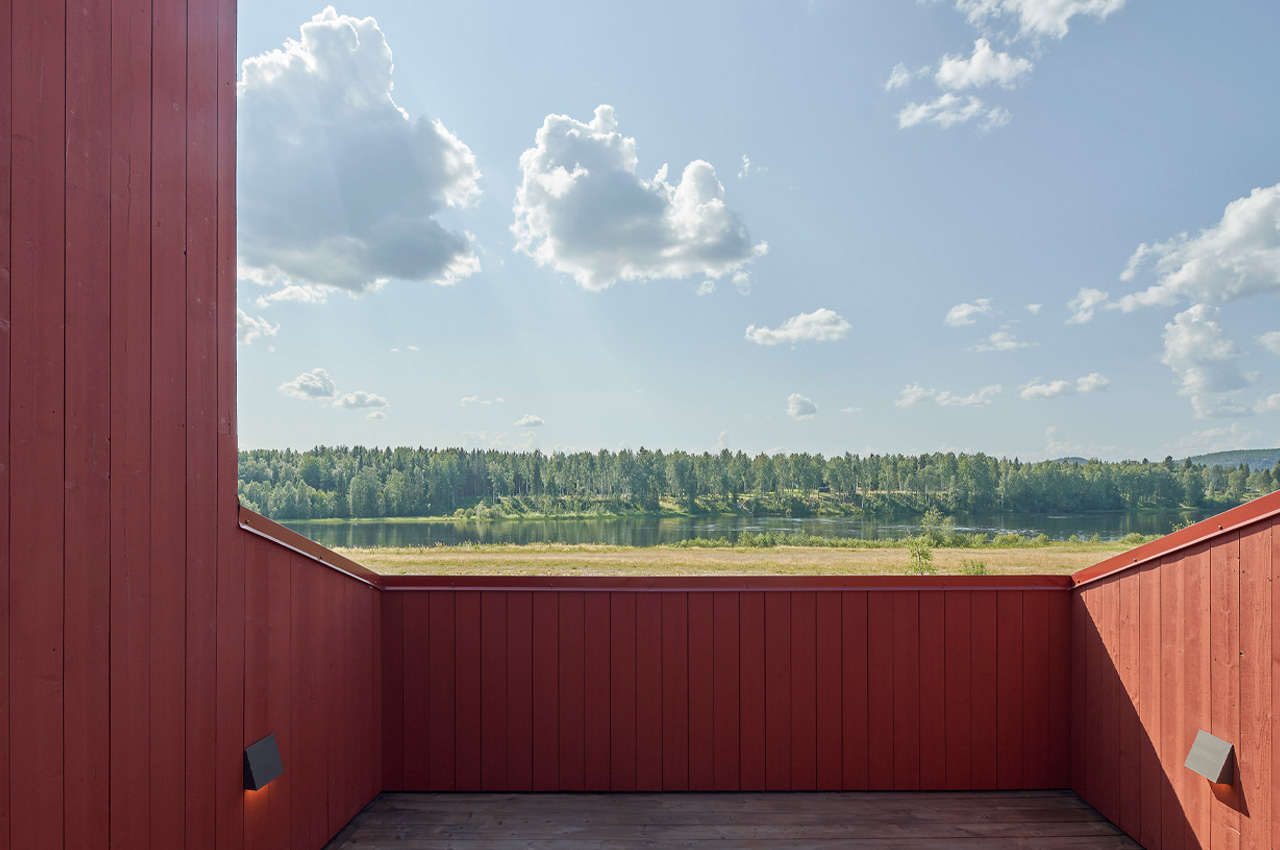
The larger volume of the two includes the main living spaces – that is the guest bedrooms and a kitchen on the ground level, and a lounge and main bedroom on the first floor. The smaller volume houses the garage and sauna, with a roof terrace that can be entered via the lounge on the first floor. The entrance to the home is located in the corner where the two volumes meet and connect. The back end of the home which includes the kitchen, main bedroom, and living room provide stunning views of the landscape, including a river.
This red-painted house in Sweden was built by adhering to strict planning site regulations

This red-painted house in Sweden was built by adhering to strict planning site regulations

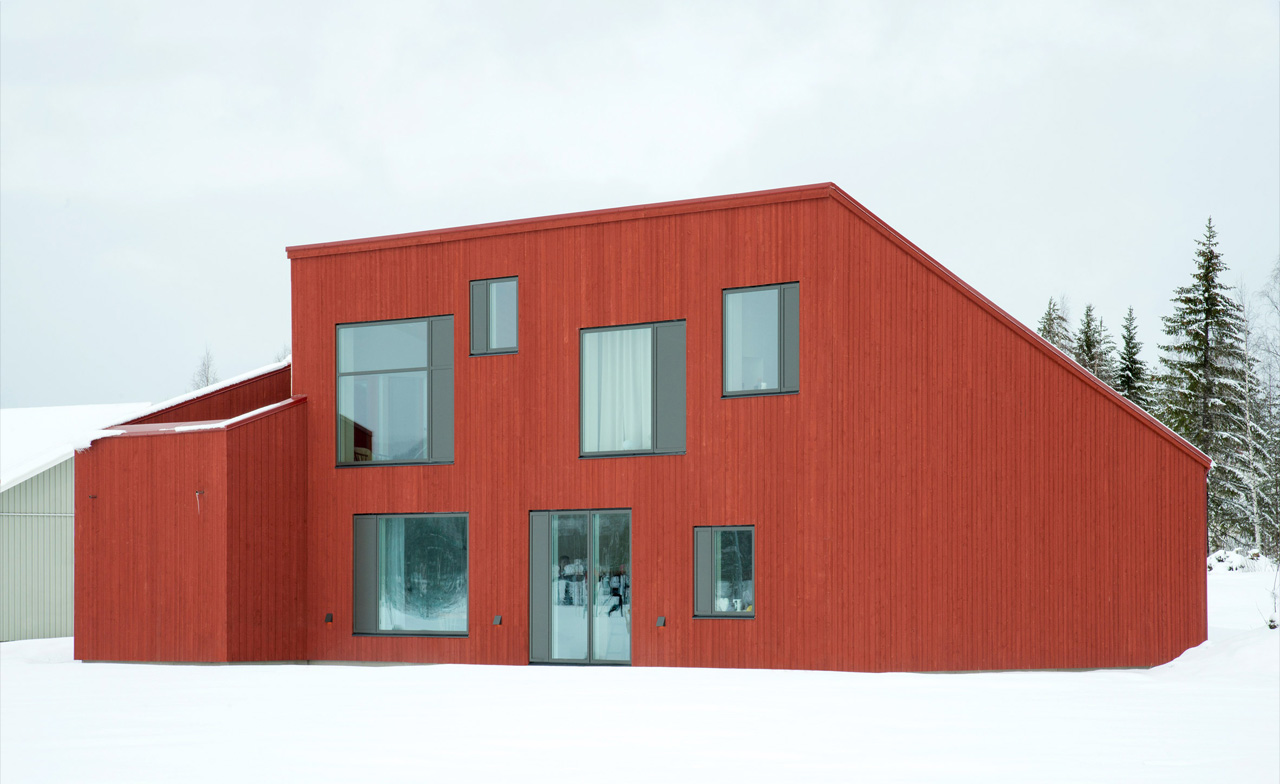
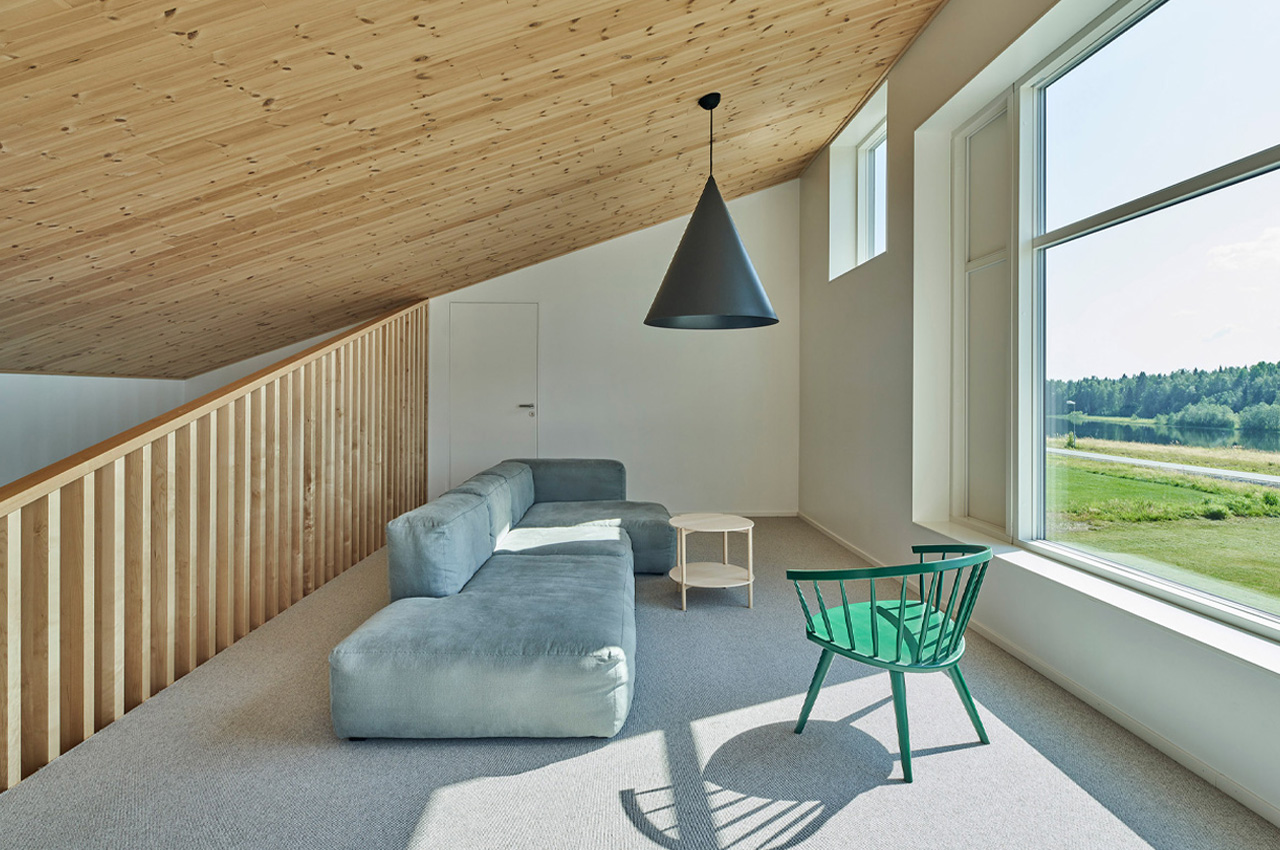
“The house was designed on a strict building-cost budget. By making all the windows fixed, we could achieve considerable savings. Each window size and position corresponds to the interior function and the best view from every room,” said Claesson. The interiors are marked by pared-back finishes, white walls, a paved ground floor, and a carpeted upper floor. The home also features a Swedish pine-lined ceiling. A large staircase crafted from Swedish birch takes up a substantial amount of space in the home. It is framed by oversized balustrades.
This red-painted house in Sweden was built by adhering to strict planning site regulations

The post This red-painted house in Sweden was built by adhering to strict planning site regulations first appeared on Yanko Design.

©

Related Posts

Le Chic Bohème surfacing by Silestone in Château Brown Spec Sheets 01Le Chic Bohème surfacing by Silestone in Château Brown Spec Sheets 01
11 Surfacing Designs that Signal the Rise...
A well-designed room goes beyond surface appeal — but it’s...
Read more
This red-painted house in Sweden was built by adhering to strict planning site regulationsThis red-painted house in Sweden was built by adhering to strict planning site regulations
Meet the Oasa R1, the world’s first...
Reel lawn mowers are categorically known to be better than...
Read more
E0WU9aWUcAAI7F4.jpegE0WU9aWUcAAI7F4.jpeg
Cameron Burns
@captvart Cameron Burns known as CaptvArt specialises in music album cover...
Read more
This red-painted house in Sweden was built by adhering to strict planning site regulationsThis red-painted house in Sweden was built by adhering to strict planning site regulations
5 Overlooked Hazards in Modern Homes and...
The Hidden Risks of Over-Reliance on Smart Tech Smart home technology,...
Read more
a cluster of wooden chairs hangs on the side of a buildinga cluster of wooden chairs hangs on the side of a building
A Sprawling Nest of Vintage Wooden Chairs...
All photos by Sylvie Becquet, © Tadashi Kawamata, courtesy the...
Read more
In deze ruime hal heeft Babayants Architects gekozen voor een strakke witte blinde deur |Fotografie: Sergey KrasyukIn deze ruime hal heeft Babayants Architects gekozen voor een strakke witte blinde deur |Fotografie: Sergey Krasyuk
Blinde deuren: onzichtbare schoonheid die samensmelt met...
Ontdek de magie van blinde deuren die naadloos opgaan in...
Read more