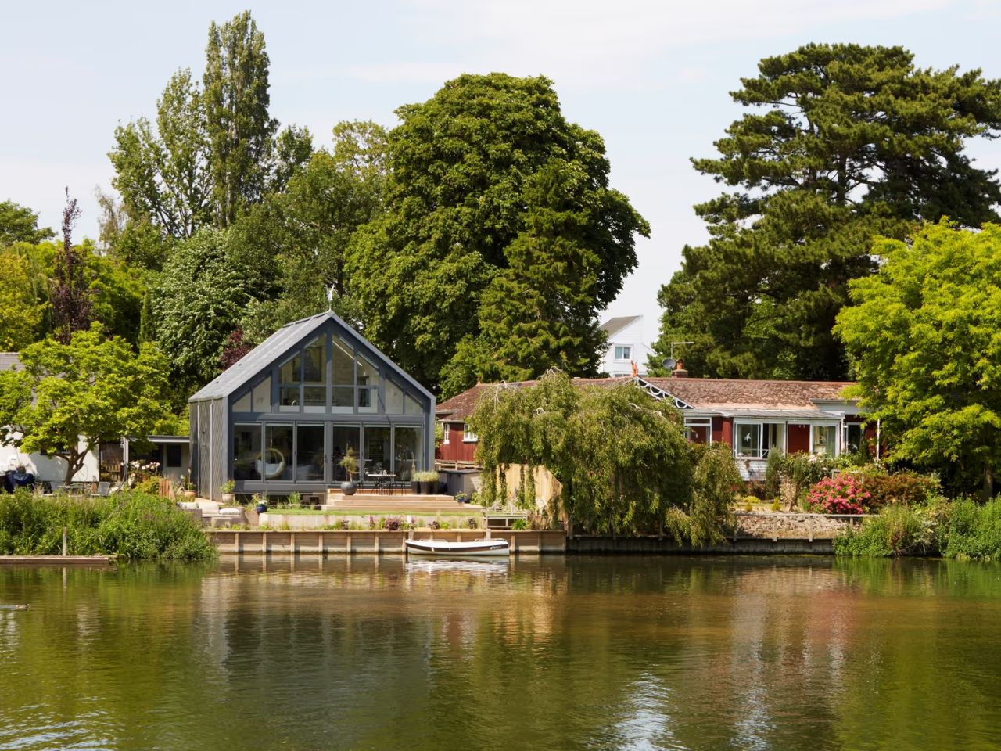
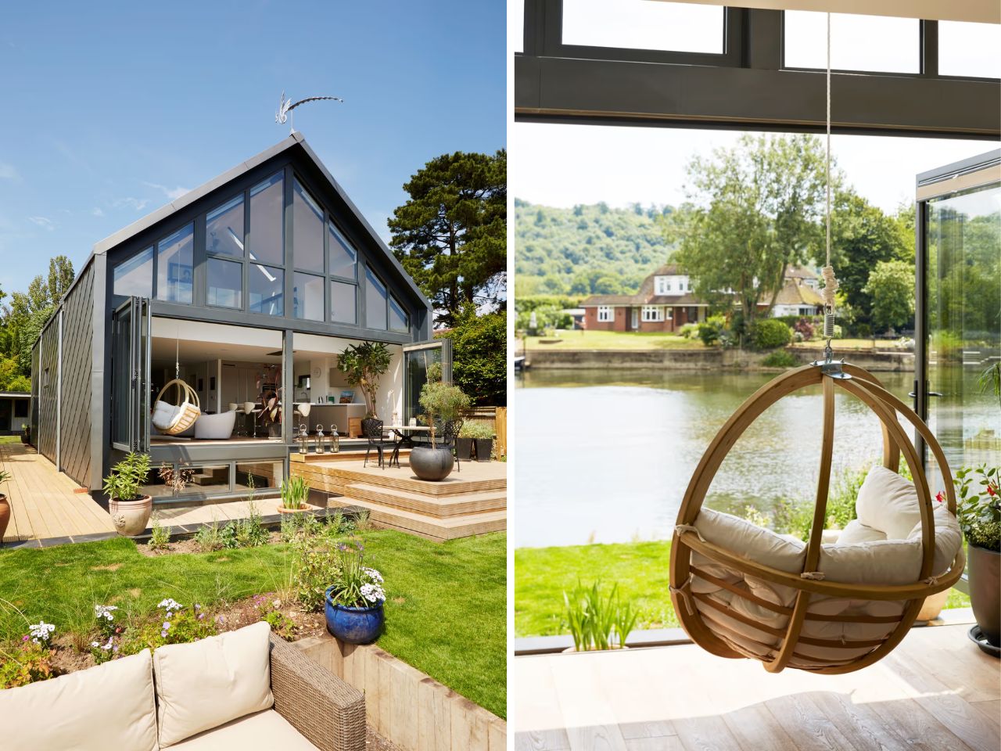
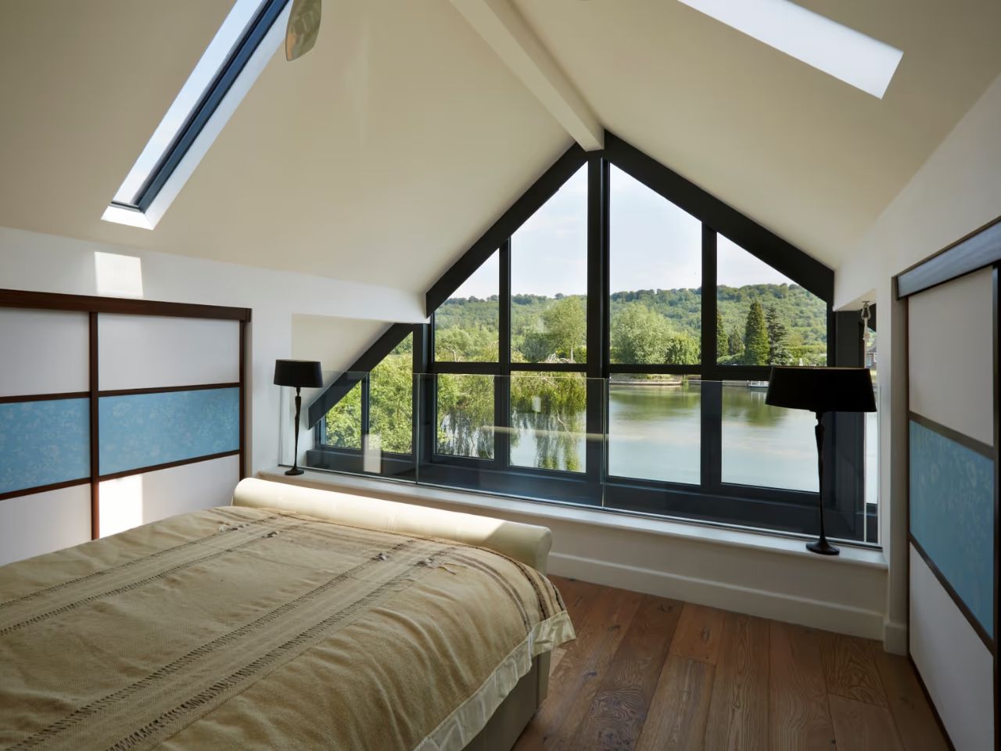
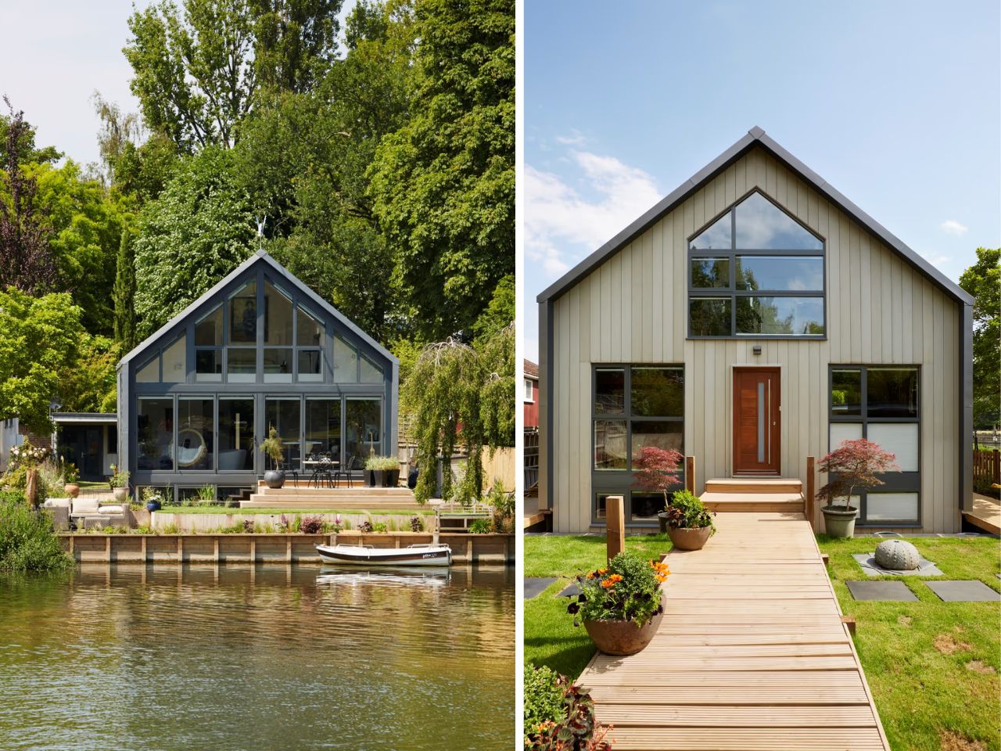
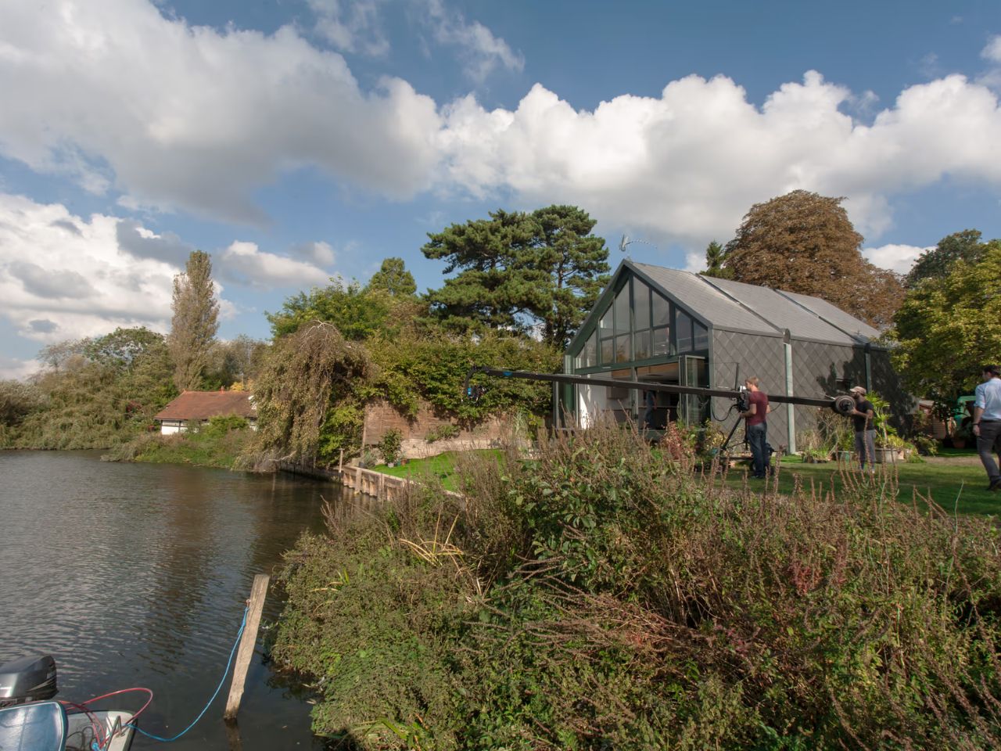
From the riverbank in Buckinghamshire, Formosa does not immediately look like a piece of experimental engineering. That restraint is part of its appeal. Designed by Baca Architects along the River Thames, the 225-square-metre, three-storey home has the pitched roof, generous glazing, and garden relationship of a contemporary riverside house. For most of the year, that is exactly how it behaves. The unusual part is buried beneath it. Formosa sits inside a concrete wet dock and has been designed to leave the ground when the river rises.
The house was developed for a site within a designated flood zone, where building in the conventional sense presented a difficult choice. A permanently elevated house could have cleared projected flood levels, but doing so would have pushed the main living floor almost an entire story above the garden. Instead, Baca Architects designed the structure to remain close to the landscape during ordinary conditions and move only when the water makes movement necessary. The ground floor sits roughly 1 meter above ground level, preserving a much more immediate relationship between the house, its terraces, and the river beyond.
Designer:
Its mechanics are surprisingly straightforward. Beneath the building is a concrete pontoon that acts as a buoyant base. During a flood, water enters the surrounding concrete dock and gradually lifts the house. Four vertical guideposts, sometimes described as dolphins, keep the structure aligned as it rises, preventing it from drifting or rotating. Flexible service connections move with the building, allowing electricity and water services to remain connected as the house changes elevation. In its current configuration, Formosa can rise as much as 2.7 meters. Baca Architects reports that during the severe winter floods of 2019 and 2020, the house rose and settled back down as intended.
What makes the project compelling is that the engineering does not demand constant attention from the people living inside it. There are relatively few moving parts. The river itself provides the force required to lift the building. As the dock fills, buoyancy does the work. The concrete base is engineered with enough weight and ballast to keep the structure stable, while the guideposts control its vertical movement. The system is tested periodically by filling the dock with water and checking the building’s ability to float safely. Formosa is less a machine disguised as a house than a house designed to understand the physical behavior of water.
The garden is part of that system too. Terraced levels create what Baca calls an intuitive landscape, allowing rising water to become visible before it reaches the house. Reeds, shrubs, lawn, and changing ground levels create an informal warning system that makes flood behavior readable through the landscape. Instead of treating water as something that must remain outside the boundaries of domestic life, Formosa builds an expected relationship with it.
The sectional logic reveals the project most clearly. Its main components can be read almost like a diagram of adaptation: solar shading, the pontoon beneath the house, the terraced garden, maintenance access, flexible connections, and a servicing hub. Each element has a fairly ordinary architectural or technical role. Together, they allow the entire building to change its position without fundamentally changing how it functions.
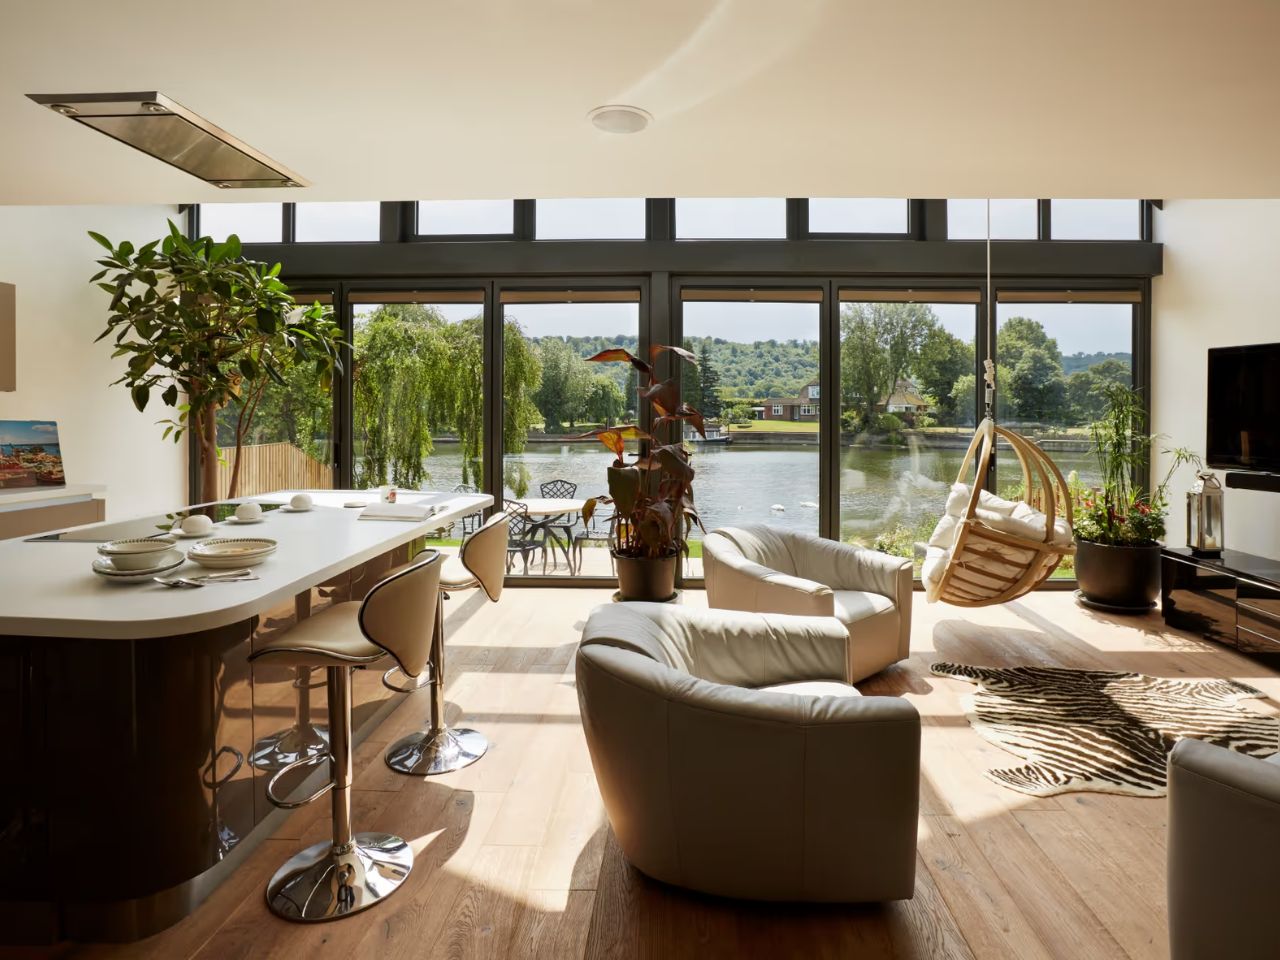
There is, of course, a cost attached to that adaptability. Baca has estimated that the amphibious system added around 20 percent compared with a similar conventional house with a basement. Specialized foundations, a wet dock, high water table construction, flexible utilities, and flood planning mean the idea is considerably more complex than simply placing a house beside a river. Yet the project makes an interesting argument about what that additional investment buys. Instead of permanently raising the architecture in anticipation of a rare event, the building maintains an everyday connection to the ground and reacts only when conditions demand it.
That distinction gives Formosa significance beyond its engineering novelty. It suggests that resilience does not always have to look defensive. Architecture facing environmental uncertainty can retreat, resist, or, in this case, move. From the garden, the house remains close enough to feel grounded. When the Thames rises, the section of the building quietly changes. The river lifts the house, the guideposts hold its position, the services travel with it, and once the water recedes, Formosa returns to exactly where it started.
The post first appeared on .
Related Posts