This Zero-Carbon Colorado Cabin Was Built for a Family — and the Next Century of Mountain Living

There are cabins built for weekends, and then there’s Camp Meeker. Designed by Renée del Gaudio Architecture and completed in 2026, this 2,100-square-foot retreat in Allenspark, Colorado sits at the base of Mt. Meeker — a landscape a single family has returned to for nearly a century. The cabin wasn’t designed to impress. It was designed to endure.

The brief was rooted in something rare in contemporary architecture: restraint with purpose. Rather than loading the home with the usual domestic conveniences, the architects stripped the program back entirely. No television. No dishwasher. No microwave. What remains is exactly what a mountain retreat should be — a place that places the landscape first and forces you to look at it.

Designer: Renée del Gaudio Architecture
This Zero-Carbon Colorado Cabin Was Built for a Family — and the Next Century of Mountain Living

This Zero-Carbon Colorado Cabin Was Built for a Family — and the Next Century of Mountain Living

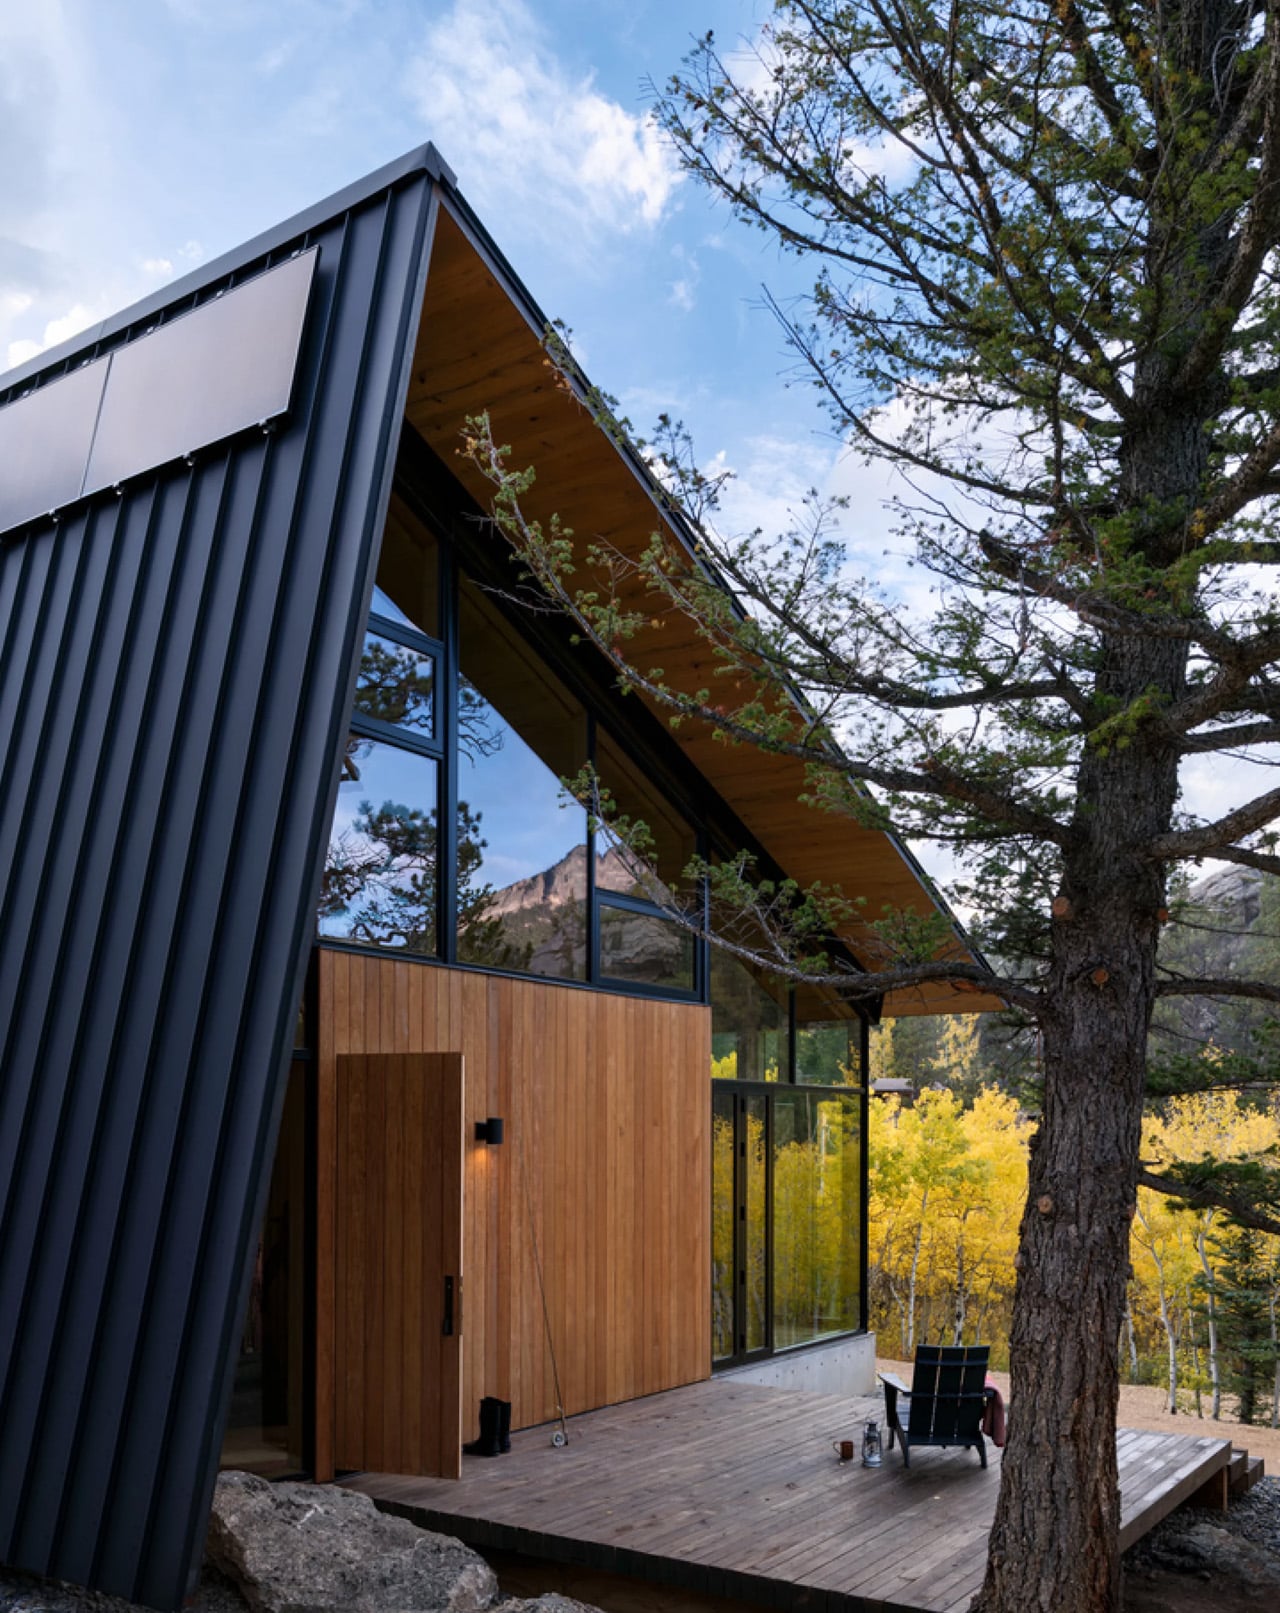
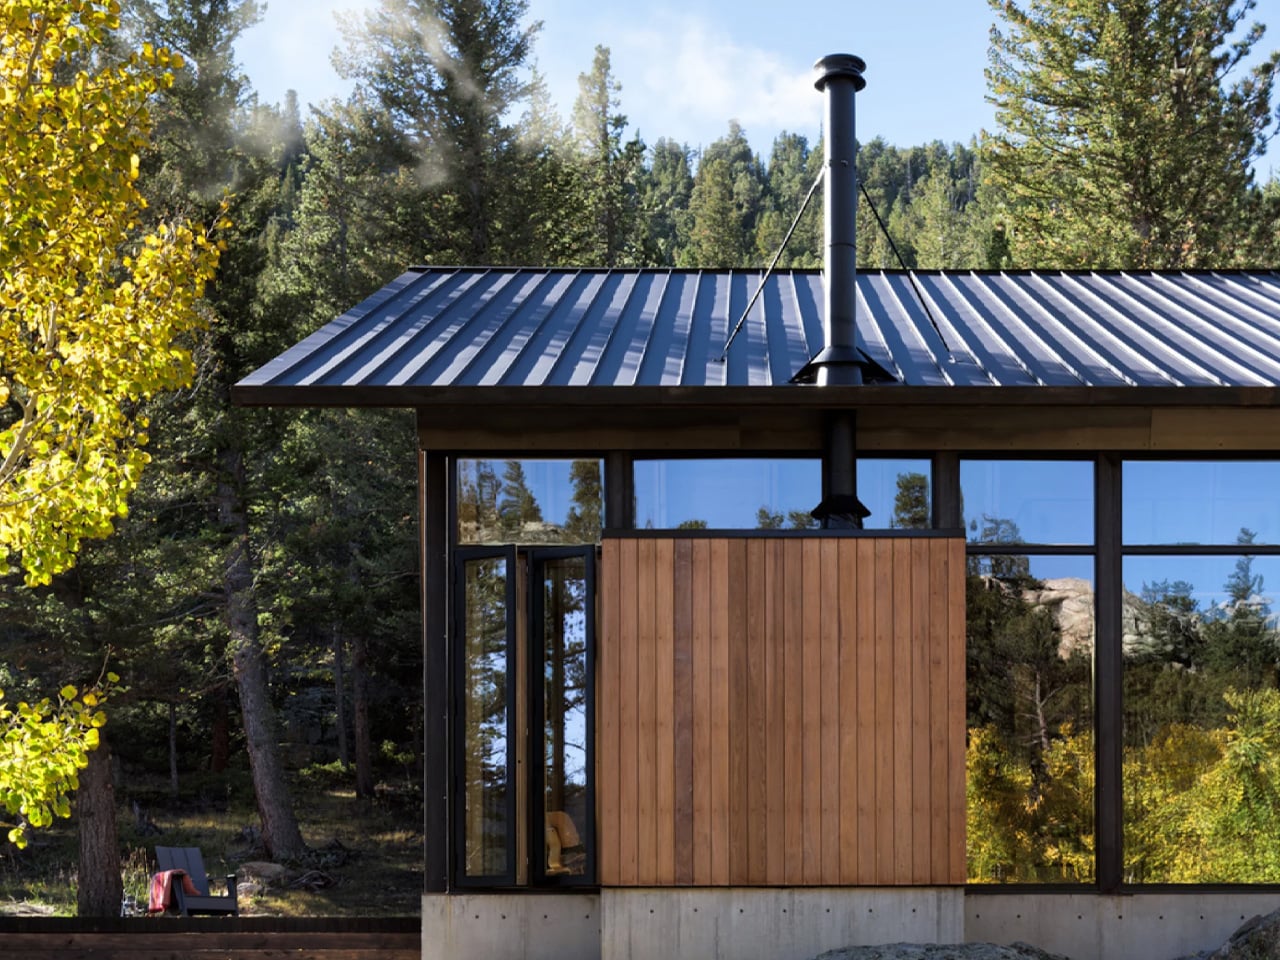
Structurally, the cabin is built for the realities of its environment. A concrete base and steel frame anchor the building to the site, while ironwood siding wraps the exterior in a material chosen specifically for fire resistance — a non-negotiable in Colorado’s high-elevation terrain. The steep metal roof does double duty: it deflects winter winds and gains enough height to accommodate a sleeping loft above the main floor, designated as the children’s quarters, giving the whole structure a playful, camp-like energy that its name earns honestly.

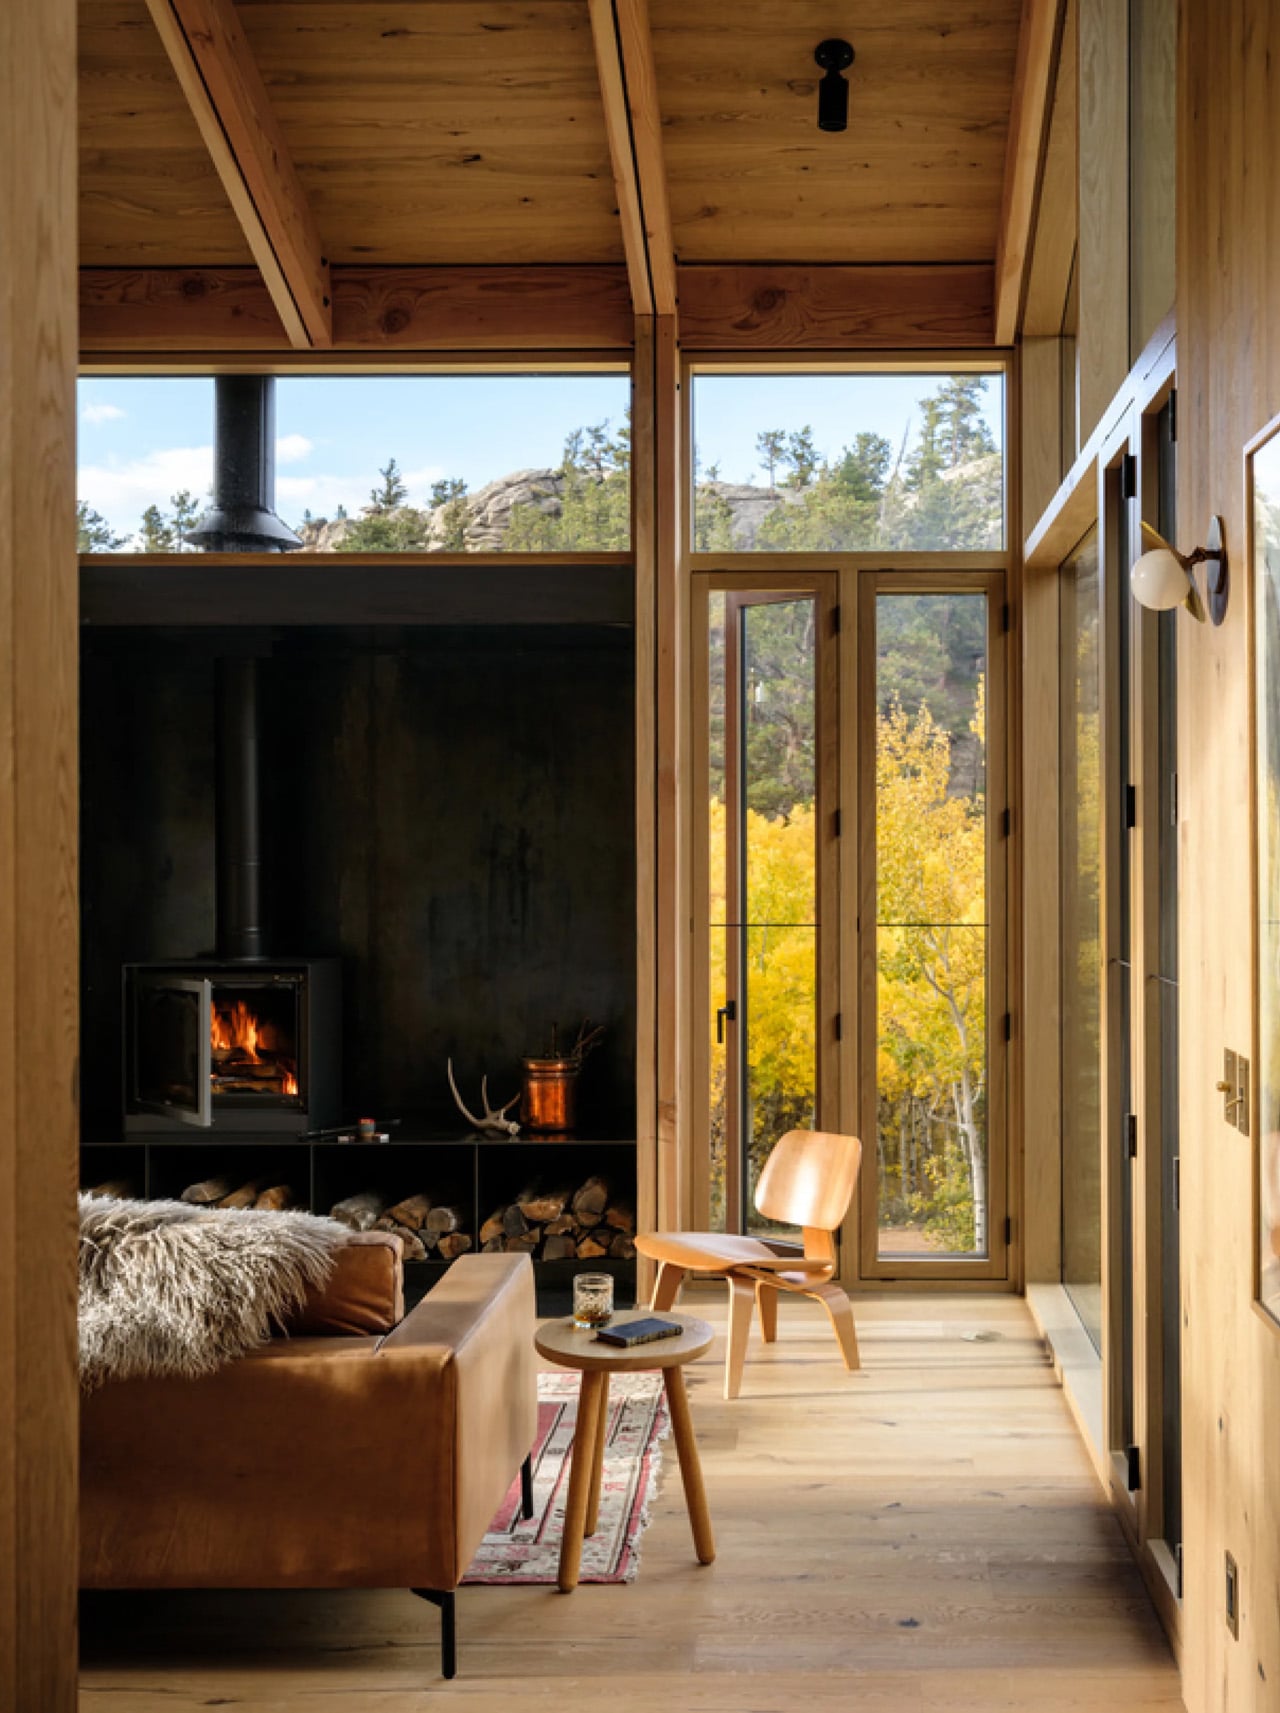
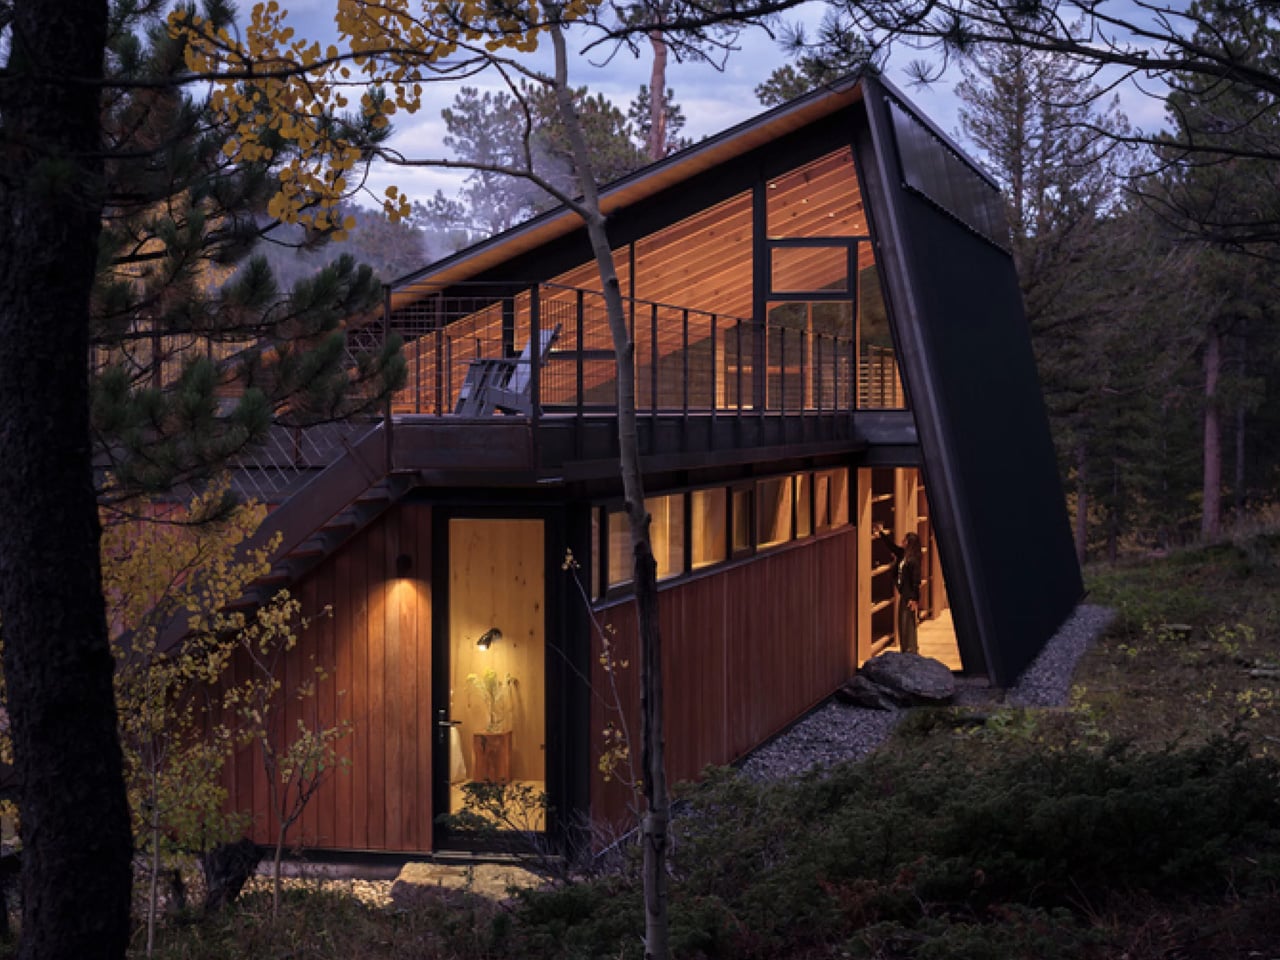
Inside, Renée del Gaudio made one decisive material call and committed to it completely. Rustic-grade oak covers the floors, walls, and ceilings in a continuous warm finish that collapses the boundary between surfaces. The main living area is organized around a central fireplace, flanked by vaulted timber ceilings and floor-to-ceiling windows that pull the surrounding alpine scenery directly into the room. Two double bedrooms and a single bedroom anchor one end of the main floor, each connected to a large outdoor terrace. Above, a rooftop deck offers unobstructed views of the mountain — built equally for afternoon sun and sleeping under open sky.
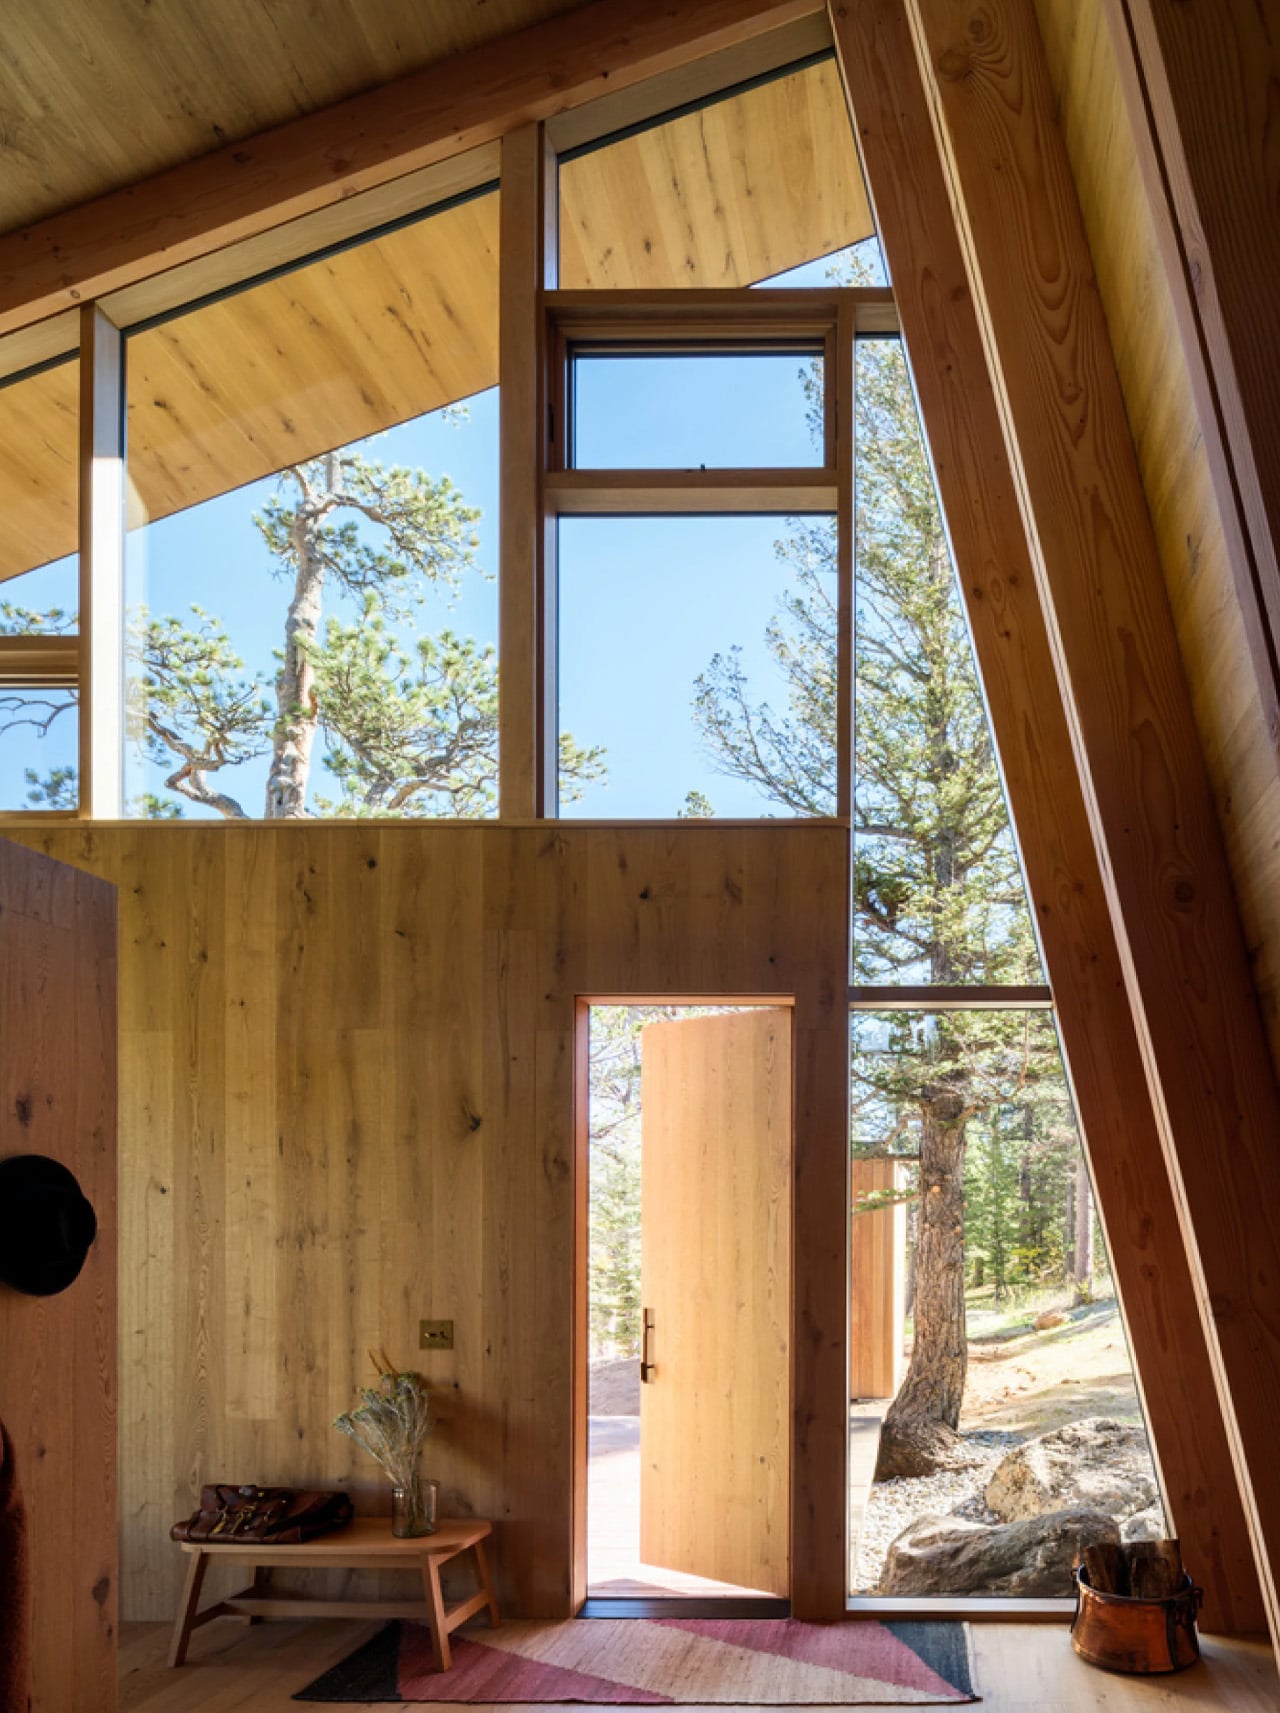
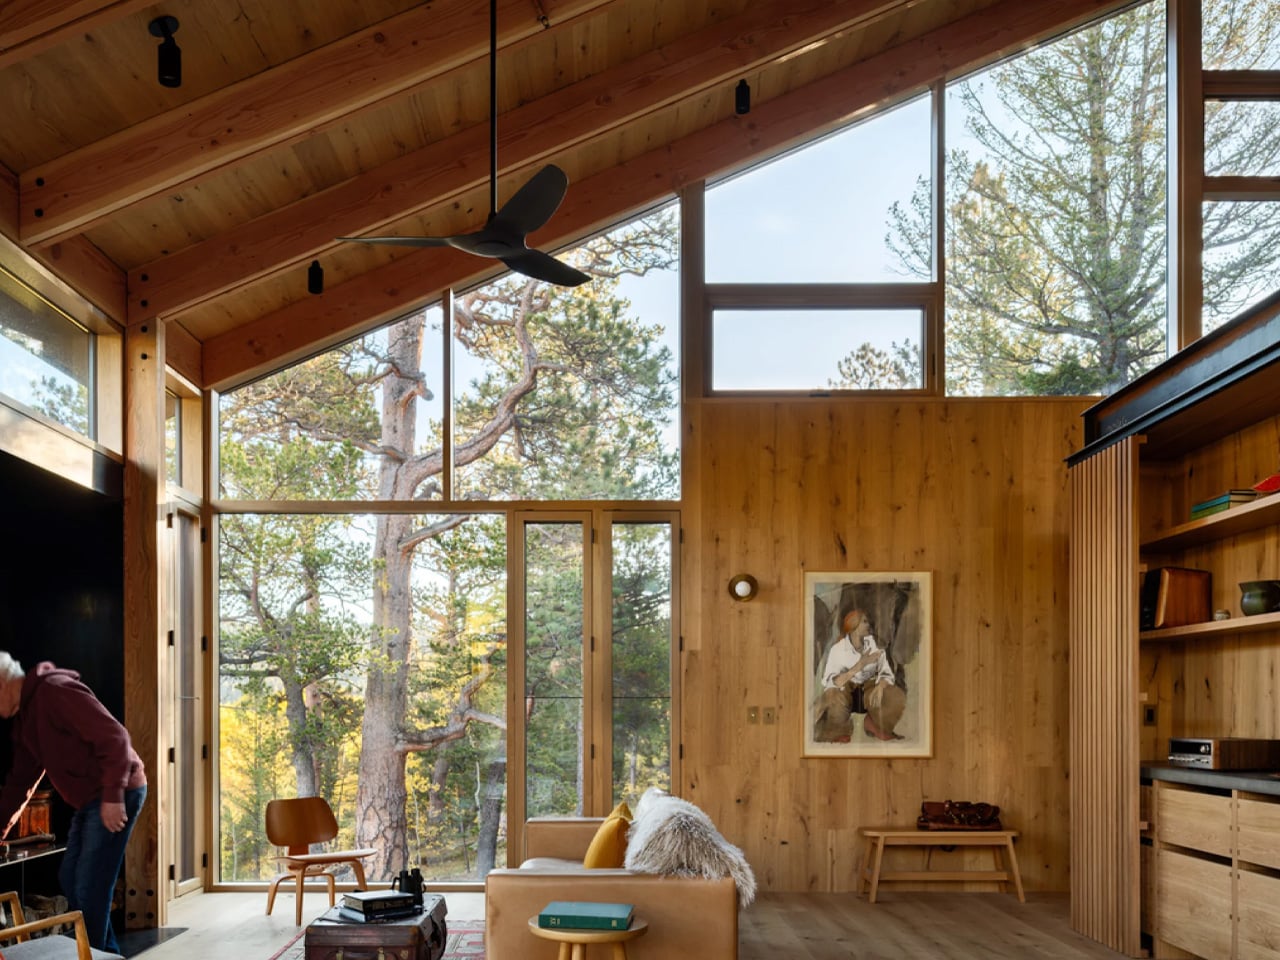
This Zero-Carbon Colorado Cabin Was Built for a Family — and the Next Century of Mountain Living

This Zero-Carbon Colorado Cabin Was Built for a Family — and the Next Century of Mountain Living

What makes Camp Meeker genuinely forward-looking is what’s hidden beneath it. A geothermal system draws on the earth’s stable temperature to heat and cool the cabin, replacing conventional fuel-based systems and bringing the home’s day-to-day operational carbon to zero. It’s sustainability framed not as a feature, but as a baseline expectation.

The architects describe it as a model for the next century of cabin design in the region. Looking at it, that doesn’t feel like overreach. Camp Meeker isn’t a trophy house dressed in rustic materials. It’s a building that understands exactly what it is, where it is, and who it’s for — and builds every decision around that clarity.
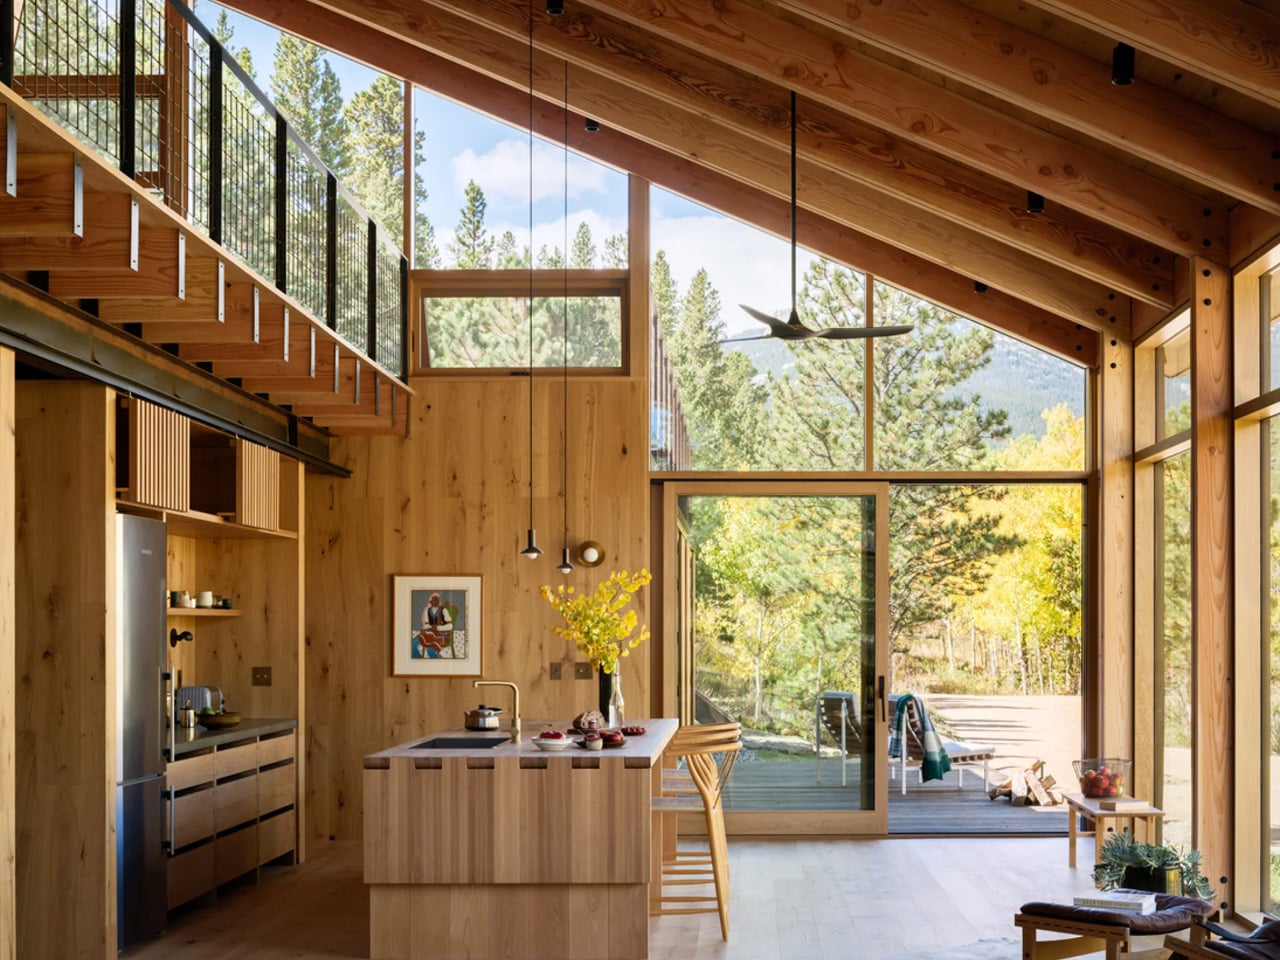
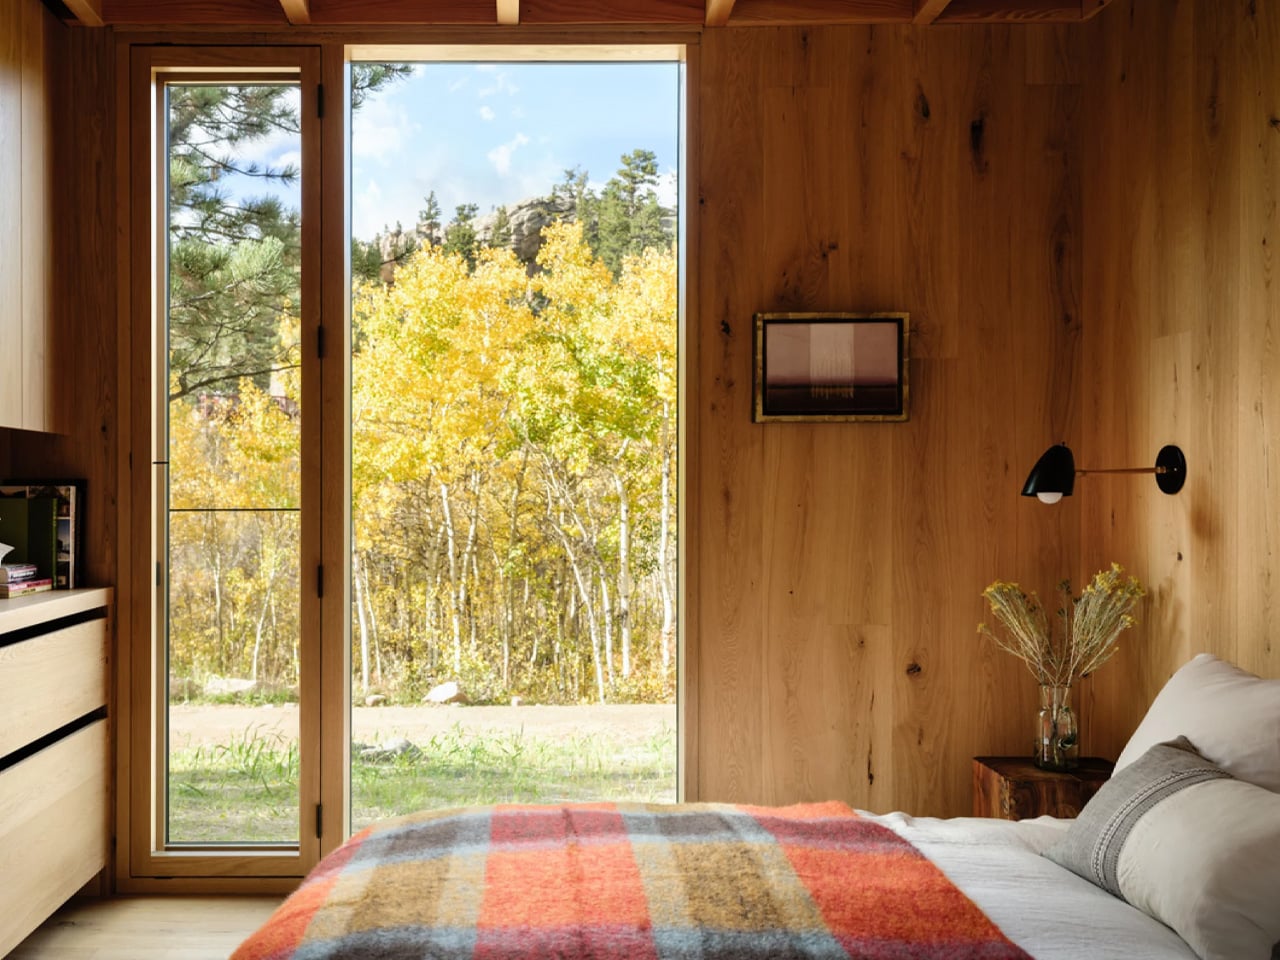
This Zero-Carbon Colorado Cabin Was Built for a Family — and the Next Century of Mountain Living

This Zero-Carbon Colorado Cabin Was Built for a Family — and the Next Century of Mountain Living

This Zero-Carbon Colorado Cabin Was Built for a Family — and the Next Century of Mountain Living

The post This Zero-Carbon Colorado Cabin Was Built for a Family — and the Next Century of Mountain Living first appeared on Yanko Design.

©

Related Posts

Belgian DesignersBelgian Designers
Belgian Designers’ BRUT Collective Explores Bodem (Soil)...
  BRUT Collective (previously) returned to Milan Design Week for 2019...
Read more
This Zero-Carbon Colorado Cabin Was Built for a Family — and the Next Century of Mountain LivingThis Zero-Carbon Colorado Cabin Was Built for a Family — and the Next Century of Mountain Living
Foam-like terracotta aroma diffuser doesn’t need heat...
Although there is still some debate on the medical benefits...
Read more
This Zero-Carbon Colorado Cabin Was Built for a Family — and the Next Century of Mountain LivingThis Zero-Carbon Colorado Cabin Was Built for a Family — and the Next Century of Mountain Living
How a $45 IKEA Shelf Became My...
We may not all have Instagram-worthy kitchens with their sprawling...
Read more
This Zero-Carbon Colorado Cabin Was Built for a Family — and the Next Century of Mountain LivingThis Zero-Carbon Colorado Cabin Was Built for a Family — and the Next Century of Mountain Living
Award-Winning Sculptural Device Makes Water From Air,...
Water quality and sustainability are growing concerns for modern households,...
Read more
The X (Twitter) logo is displayed on a smartphone screen with a flag of Brazil in the background. Social network X has announced that it will close its office in Brazil.The X (Twitter) logo is displayed on a smartphone screen with a flag of Brazil in the background. Social network X has announced that it will close its office in Brazil.
X is closing operations in Brazil due...
The biggest matchup of the day is between X and...
Read more
This Zero-Carbon Colorado Cabin Was Built for a Family — and the Next Century of Mountain LivingThis Zero-Carbon Colorado Cabin Was Built for a Family — and the Next Century of Mountain Living
5 Genius Products Every Cabin Owner Needs...
Cabin living has a particular quality that city life cannot...
Read more