This Doha office marks the fourth workplace Roar has designed for the same global law firm, and each one has been intentionally different—not for novelty’s sake, but because no two cities, leadership teams, or working cultures behave the same way.
The consistency lies in anchoring every project in the “Roar way” of evidence-based design. The focus is not just on aesthetics, but on maximizing ROI for the client.
From the outset, this project was driven by workplace strategy rather than aesthetics. Long before materials or forms were discussed, the focus was on how the office needed to perform: how partners move through the space; how confidentiality, collaboration, and deep focus coexist; where hierarchy matters, and where it quietly dissolves. These patterns were mapped through adjacencies, behavioral analysis, acoustic strategy, and circulation planning, ensuring the final environment supports the realities of legal practice rather than outdated assumptions.
That strategic groundwork allowed the design to confidently step away from the typical language of corporate law offices.
The reception is designed as a psychological threshold—warm, composed, and quietly theatrical. A bespoke folding light feature sets an immediate tone of assurance without intimidation. Softened geometries, layered lighting, and tactile materials create a sense of arrival that feels human and grounded rather than performative.
Meeting rooms and boardrooms balance gravitas with comfort. Curved ceilings and rounded forms reduce cognitive load and improve acoustic performance during long sessions while maintaining the presence expected in senior legal environments. Furniture prioritizes ergonomics, comfort, and longevity, recognizing that clarity of thought is influenced as much by physical ease as by formality. Subtle interventions, such as artistic wall lights and floor lamps, create a layered lighting effect.
The Majlis is conceived as an informal meeting environment, intentionally softer and more relaxed in character. Reinterpreted as a contemporary living-room setting, it encourages open dialogue and natural interaction. The majlis and open work areas incorporate textiles and rugs that are not just decorative but acoustically purposeful—absorbing sound and creating calm, contained zones within a larger open environment, each with its own pattern identity.
The café becomes the heart of the space—not because of how it looks, but how it functions. It connects the practice areas, offices, and client suite where meeting spaces are located. Designed more like a members’ space than a breakout area, it encourages informal conversations, decompression, and cross-pollination of ideas. Furniture feels curated rather than specified, and the lighting carries a hospitality tone. The result is a space people genuinely want to spend time in, subtly reshaping workplace culture over time.
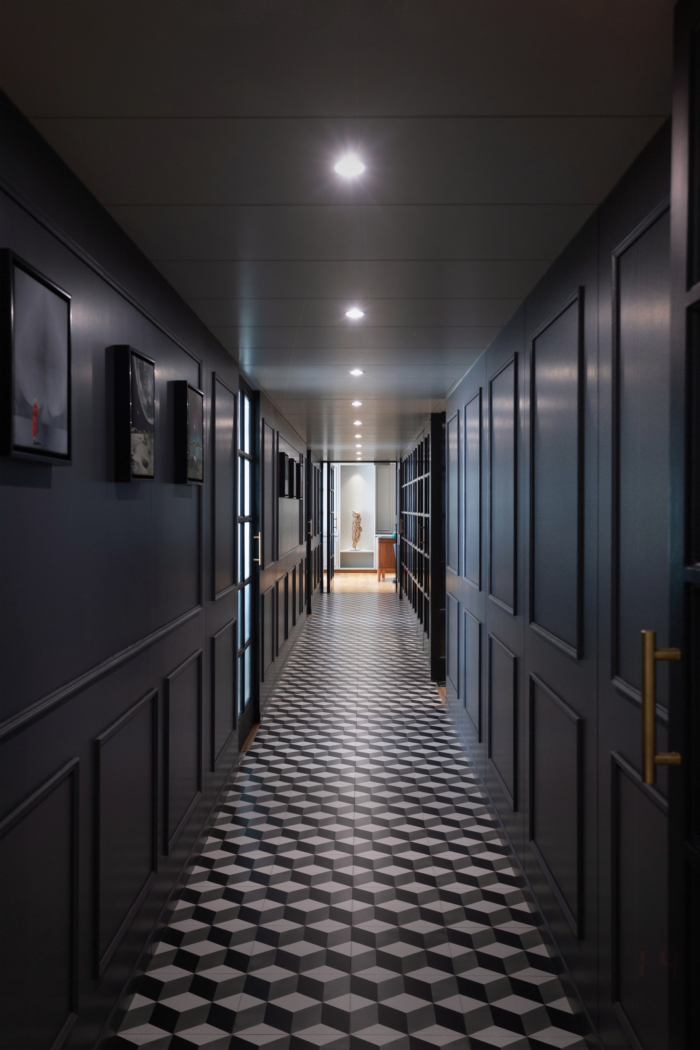
Materiality throughout is warm, tactile, and deliberately understated. Timber with depth, rattan cladding, plastered and wallpapered ceilings with tonal variation, bouclé upholstery, and layered rugs contribute to a sense of comfort and ease. Nothing is overly polished; nothing demands attention. Every element earns its place, particularly within a tightly controlled budget.
The space is further enriched with curated artworks that honor local and regional voices, including a piece by Qatari artist Yousef Ahmad, alongside works by Naema Al Hail (Verses of the Founder), Mhairi Boyle, and Noor Abuissa—primarily sourced from artists across the Gulf and wider region, adding cultural depth and connection.
Delivering this level of refinement within financial constraints required disciplined prioritization. Investment was focused where it delivers the greatest behavioral and experiential return, proving that thoughtful design decisions consistently outperform excess.
What truly elevates this project is the relationship behind it.
Designing a fourth office together reflects a level of trust that allows creativity to flourish. Working with partners who believe in the process, challenge ideas intelligently, and allow space for exploration transforms the experience into something collaborative, open, and genuinely enjoyable. That confidence is reflected in the final space—relaxed, assured, and unforced.
The client described the completed office as “setting a new benchmark for the Doha market,” praising its bespoke quality, warmth, sophistication, and exceptional level of detail achieved within real constraints.
For Roar, this project reinforces a clear belief: the most successful workplaces are not designed to impress at first glance—they are designed to support how people think, behave, and perform over time. When evidence-based strategy and creative confidence come together, beauty follows naturally.
Four offices in, the message is simple: when clients trust you enough to let you shine, the work speaks for itself.
Design:
Photography:
The post appeared first on .
Related Posts