For all the thrill and community-building excitement of sport, the infrastructure that supports it can be a sprawling mess — from the moats of parking that surround suburban hubs to blockbusting downtown stadiums. In rural Slovenia, however, the new Češča Vas aquatic complex is distinguished both by its bucolic setting and its contextually sensitive architecture, which deftly integrates a state-of-the-art sporting complex with a rustic Alpine vernacular.

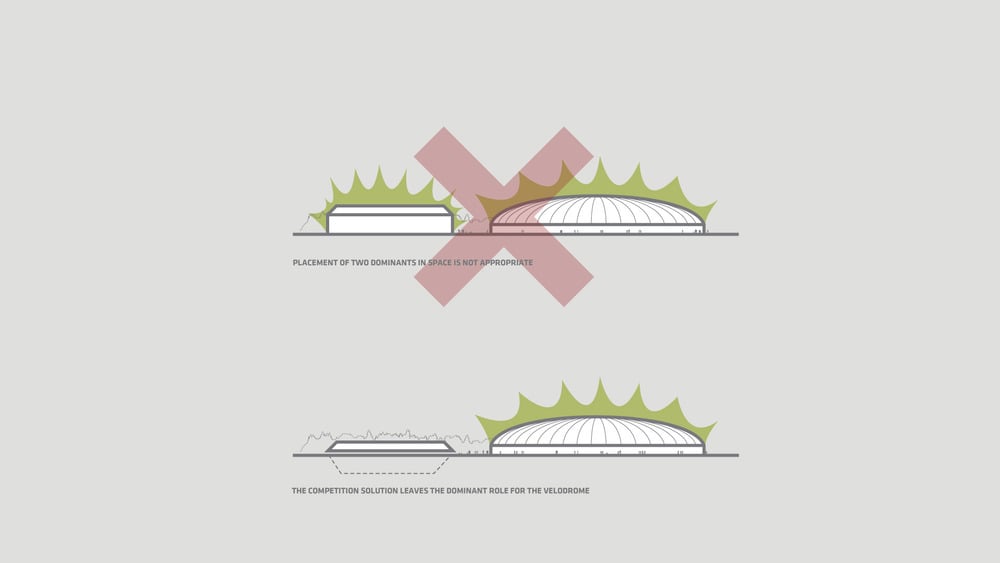
Designed by Ljubljana-based architects and completed at a budget of € 7,000,000, the 4,770-square-metre complex houses a pair of indoor lap pools, as well as changing facilities and spectator seating. Situated alongside a prominent — and recently renovated — velodrome that already dominates the local vista, the new are an understated addition to a growing regional sporting hub. (As part of a future phase, an Olympic-sized outdoor pool is set to be added).

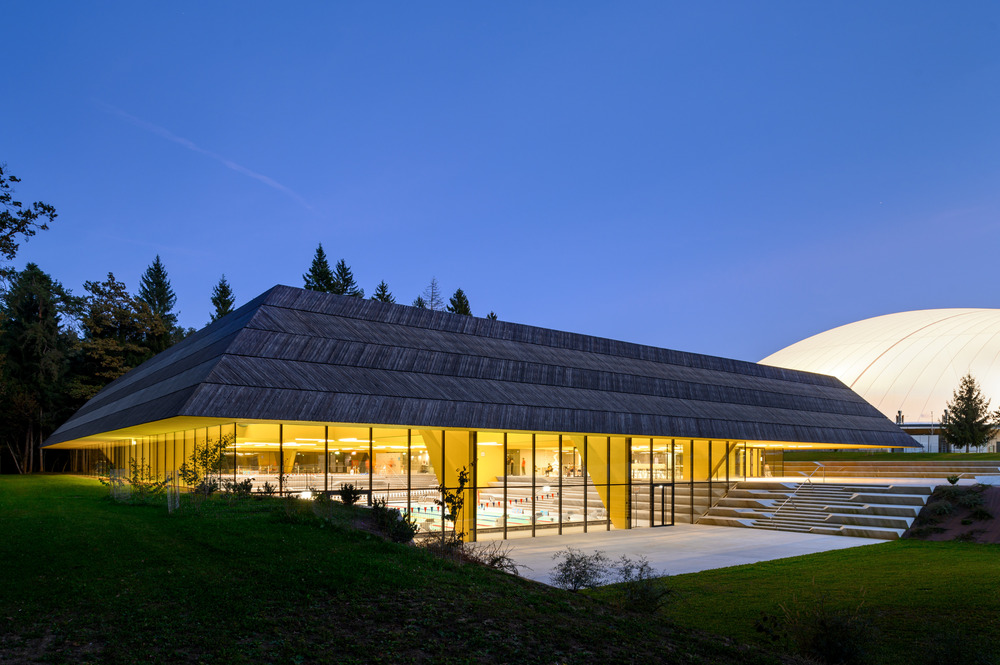
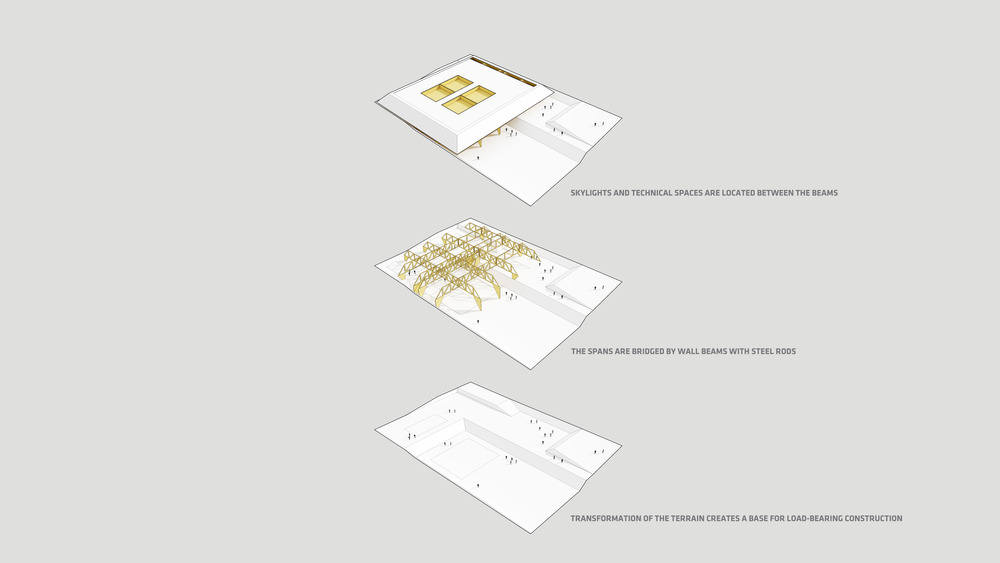
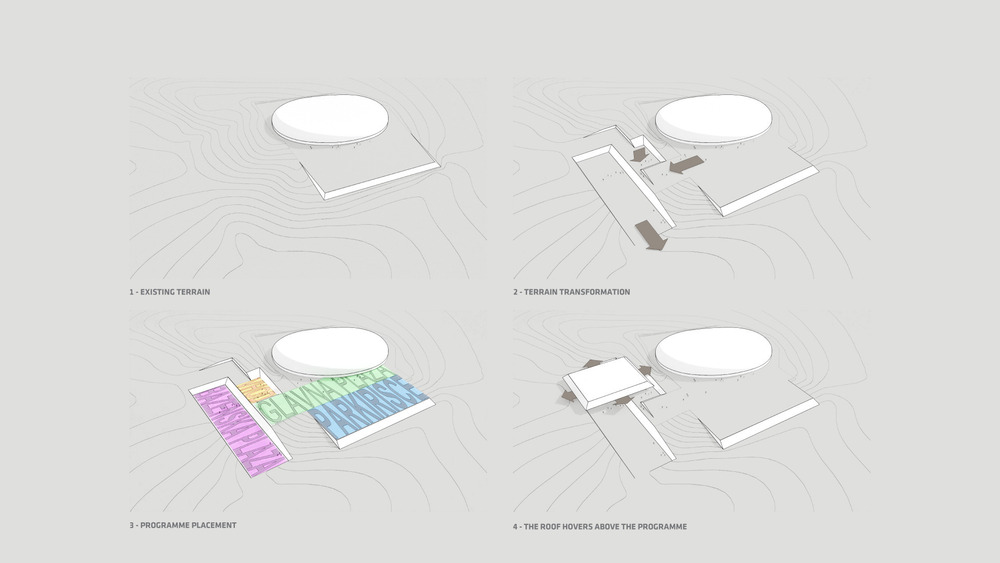
While the velodrome is immediately distinguished by the tall, bulbous curve of its newly installed white membrane roof, the pool building is a more understated complement. Partially sunken into the rolling landscape, the Češča Vas aquatic centre is topped by a low and seemingly floating roof, which is cantilevered over the transparent glass building envelope.

Accented by a bright yellow soffit, the sloped roof is finished in an alternating pattern of unvarnished natural timber boards, which will take on a varying patina over the years. Reminiscent of the steep residential roofs common across Slovenia’s forested mountainsides, the wooden structure creates an aesthetic dialogue with the surrounding forest, melding with the hilly, evergreen terrain.


While the assertive yet locally inspired roof defines the building’s public presence, the light-filled interior is a bright, energetic aquatic oasis. Inside, the complex takes advantage of the varied topography to introduce more expansive fenestration — and an airy sense of openness — alongside a natural dip in the landscape. Creating two interior levels, the changing terrain also introduces separation between the two pools, while opening up space for spectator seating along the slope.
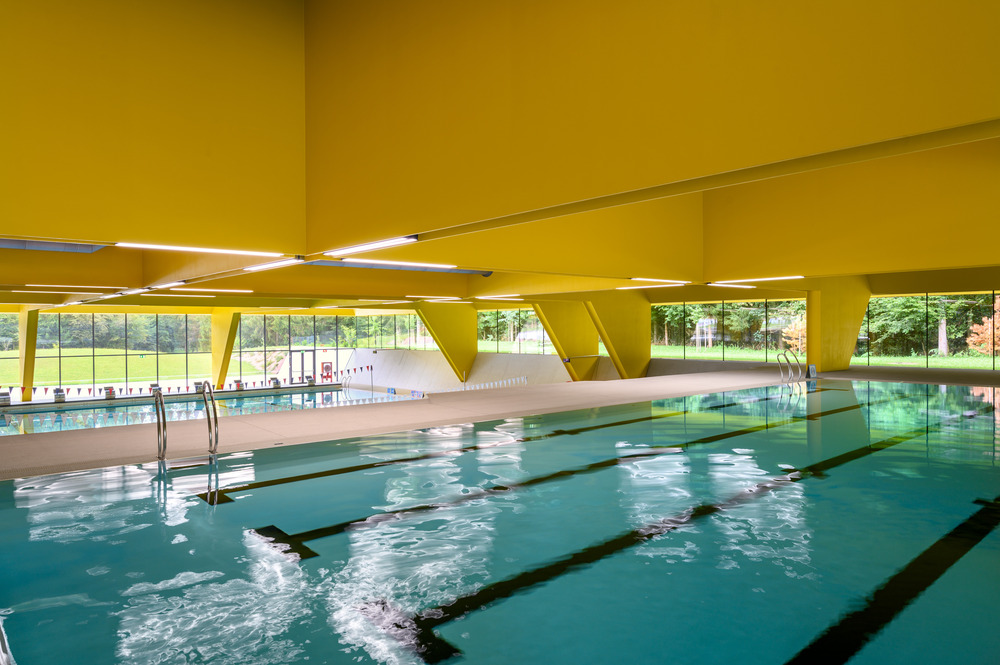
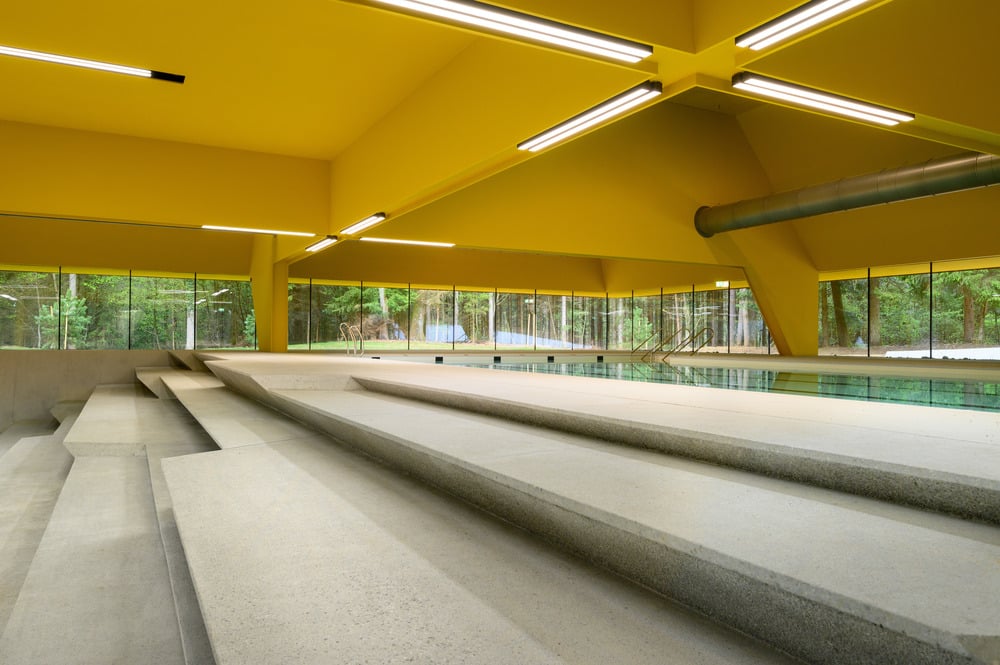

Throughout, a simple interplay of raw concrete finishes, brightly coloured yellow ceilings, and sleek fenestration, ties together the interiors. To maintain a sense of openness, an angled grid of steel columns was carefully engineered to support the roof with minimum disruption to the grand open room. Similarly, mechanical installations are tucked into the thick body of the roof, maintaining clean sight-lines throughout.

It all makes the Češča Vas aquatic complex a tranquil yet exhilarating space. For spectators and athletes alike, the distractions disappear in the water.
The post appeared first on .
Related Posts