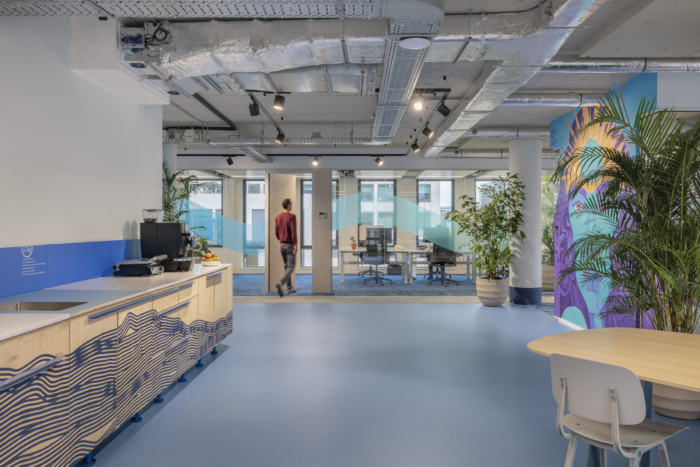
SpaceInvader has completed the refurbishment of The Renold Building in Manchester for client Bruntwood SciTech. Over the course of the project, SpaceInvader sought to push the boundaries of the possible in terms of sustainable re-use and material innovation and design, from the use of cardboard lightshades and re-purposed clusters of tube lighting to benches made from demolition aggregate and tables constructed out of former library countertops, featuring criss-cross metal legs made from old scaffolding.
The Renold Building is an iconic landmark of brutalist and modernist architecture, formerly part of The University of Manchester’s North Campus and newly-listed. Now, it enters a new chapter as part of Sister, Manchester’s new innovation district. The refurbished building celebrates the building’s legacy as an educational hub through the hosting of the next wave of science and technology innovators. It provides a range of coworking, office and meeting facilities to accommodate and support collaboration between researchers, entrepreneurs, businesses and partner organisations, with a special focus on those developing new ideas and solutions aimed at tackling some of the world’s biggest challenges.
The 110,000 sq ft building has been transformed by SpaceInvader into an innovation hub. The Renold Building now provides a range of low and no-cost coworking facilities and smaller office suites to support the growth and scale-up of early stage start-ups and spin-outs. The on-site café and refurbished lecture theatres are also utilised as event spaces for local businesses and community groups.
The project began with a period of engagement and research, talking to start-up companies arising out of the university’s faculties and alumni to understand and incorporate their needs into the new scheme. SpaceInvader then shortlisted a series of new products and innovations these companies were undertaking for an exhibition that formed part of the building’s launch event.
Whilst the exterior of the iconic building remains untouched – bar minor changes to the entrance door and the installation of new M&E – SpaceInvader’s remit was then the redesign of the whole building interior, including Cat A works where new customers were coming in; a full interiors scheme for Sister’s own 7th floor marketing suite and the redesign of the lower and upper ground floors to create the co-working areas and community café. As well as references to scientist Alan Turing and Manchester’s art scene, the design team used shapes from the building’s exterior as their inspiration for the interior design, especially the zigzag cladding of the façade, along with block colours and graphic shapes.
Going beyond in this context included designing bespoke new furniture from waste, such as the tables with the scaffold legs, where the design team re-used scaffolding from the project’s joinery contractor and combined this with timber table tops cut from lecturers’ desks. Major features such as the original timber flooring have been retained, which covers 896m2 in total, with pull-down power sockets installed to avoid damaging the original floor.
Design:
Branding Consultant: Pentagram
Contractor: Overbury
Photography: Midi Photography
The post appeared first on .
Related Posts