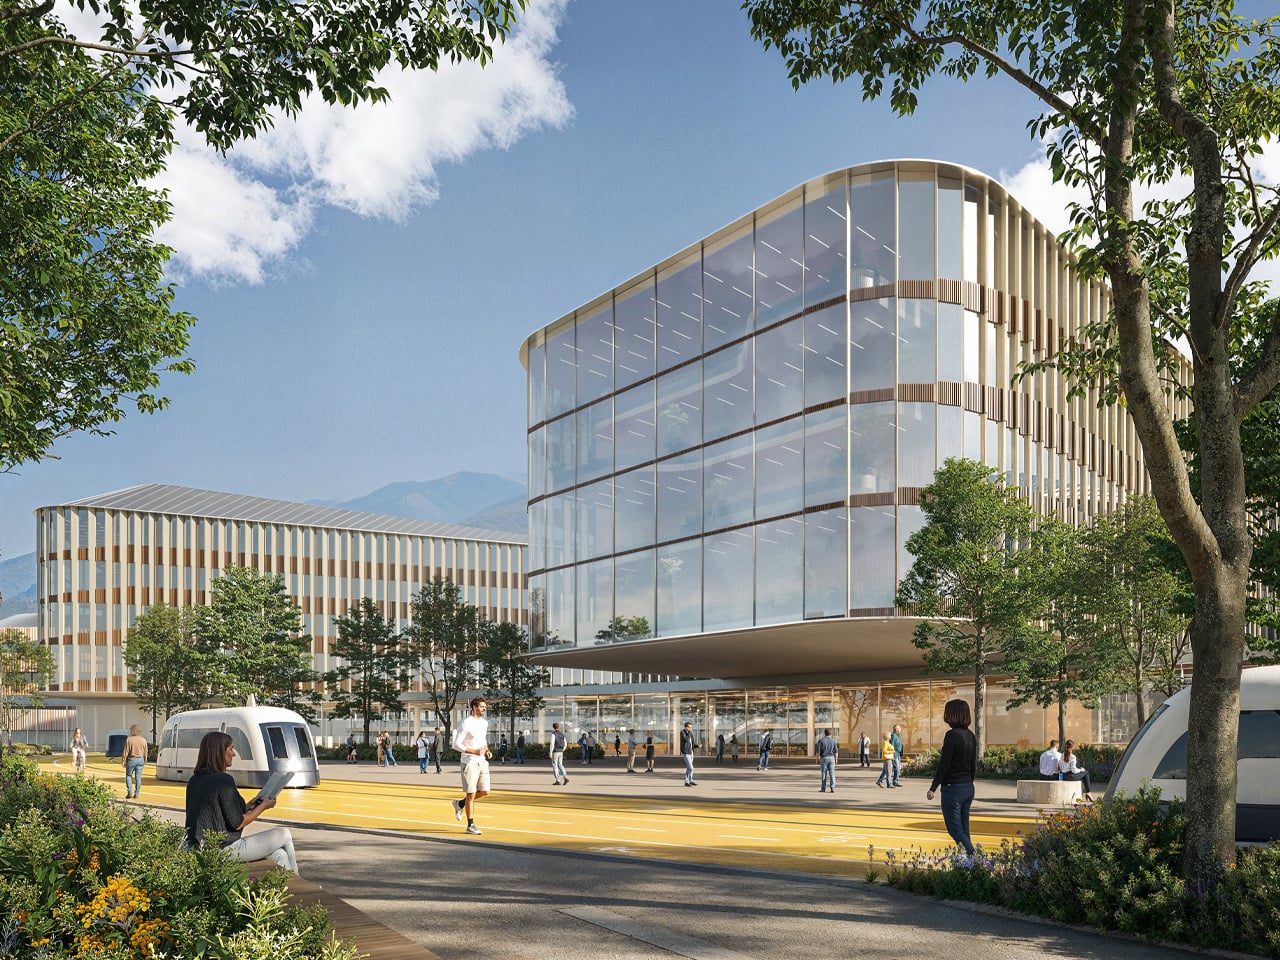
What if a hospital felt less like a clinical institution and more like a campus you actually wanted to spend time in? That’s the central idea behind the winning proposal for the Hospital of the Future in Brescia, developed by CRA-Carlo Ratti Associati, Park Associati, and Politecnica Building for Humans, alongside a multidisciplinary team including Openfabric, Dotdotdot, Eckersley O’Callaghan, and Studio Mattioli. Unveiled at Teatro Grande in Brescia and attended by regional government officials including the President of Lombardy, Attilio Fontana, the project carries significant institutional weight.
It’s designed around the principles of One Health — the idea that human health, environmental systems, and social infrastructure are fundamentally inseparable — and translates that philosophy directly into architecture. With construction set to begin in 2028 and an investment of approximately $300 million USD, with additional funding expected from the Lombardy Region, it is one of the most ambitious healthcare redesigns in Italy’s recent history.
Designer: , Park Associati & Politecnica Building for Humans
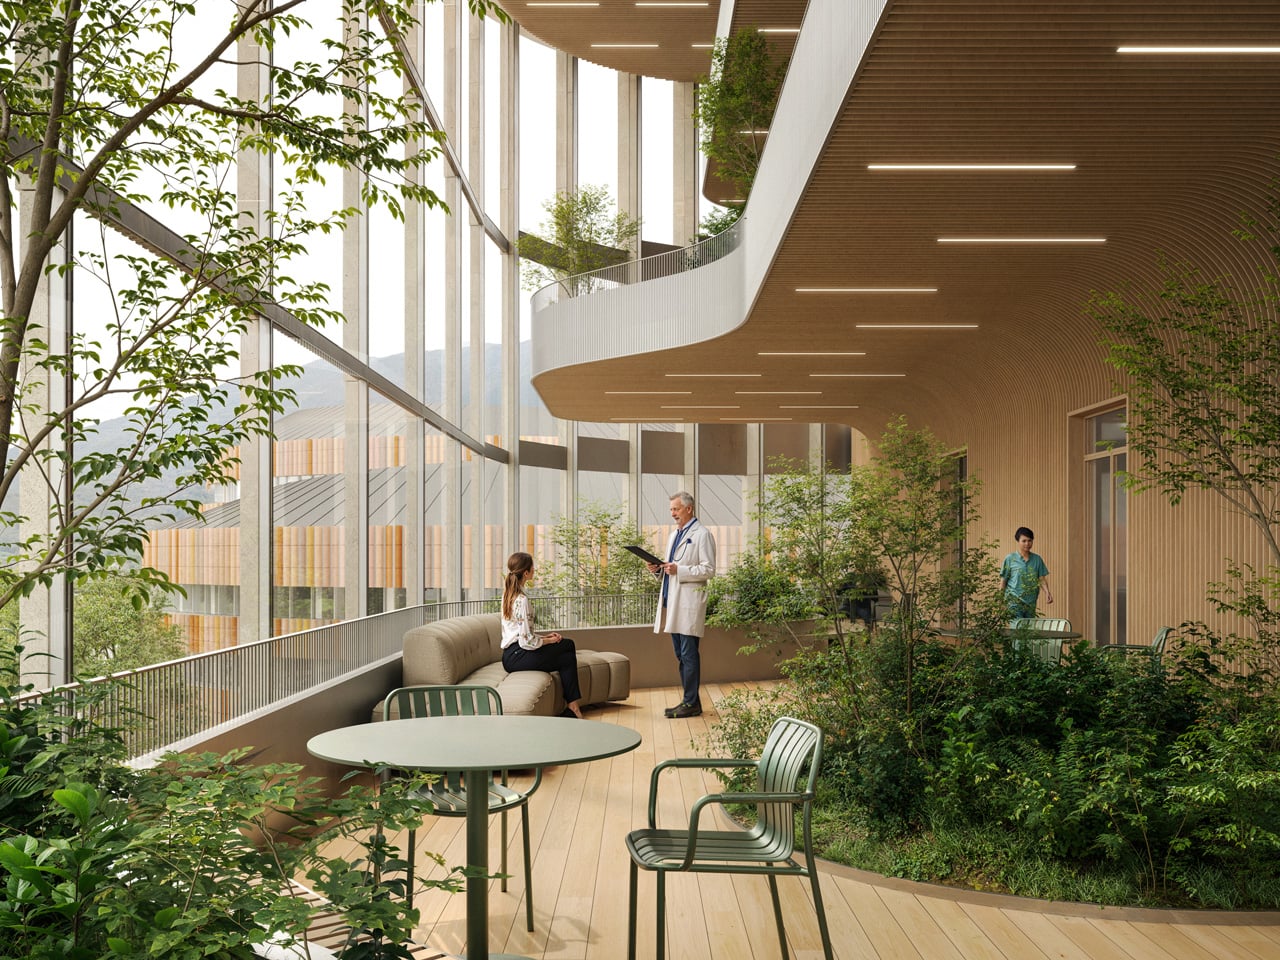
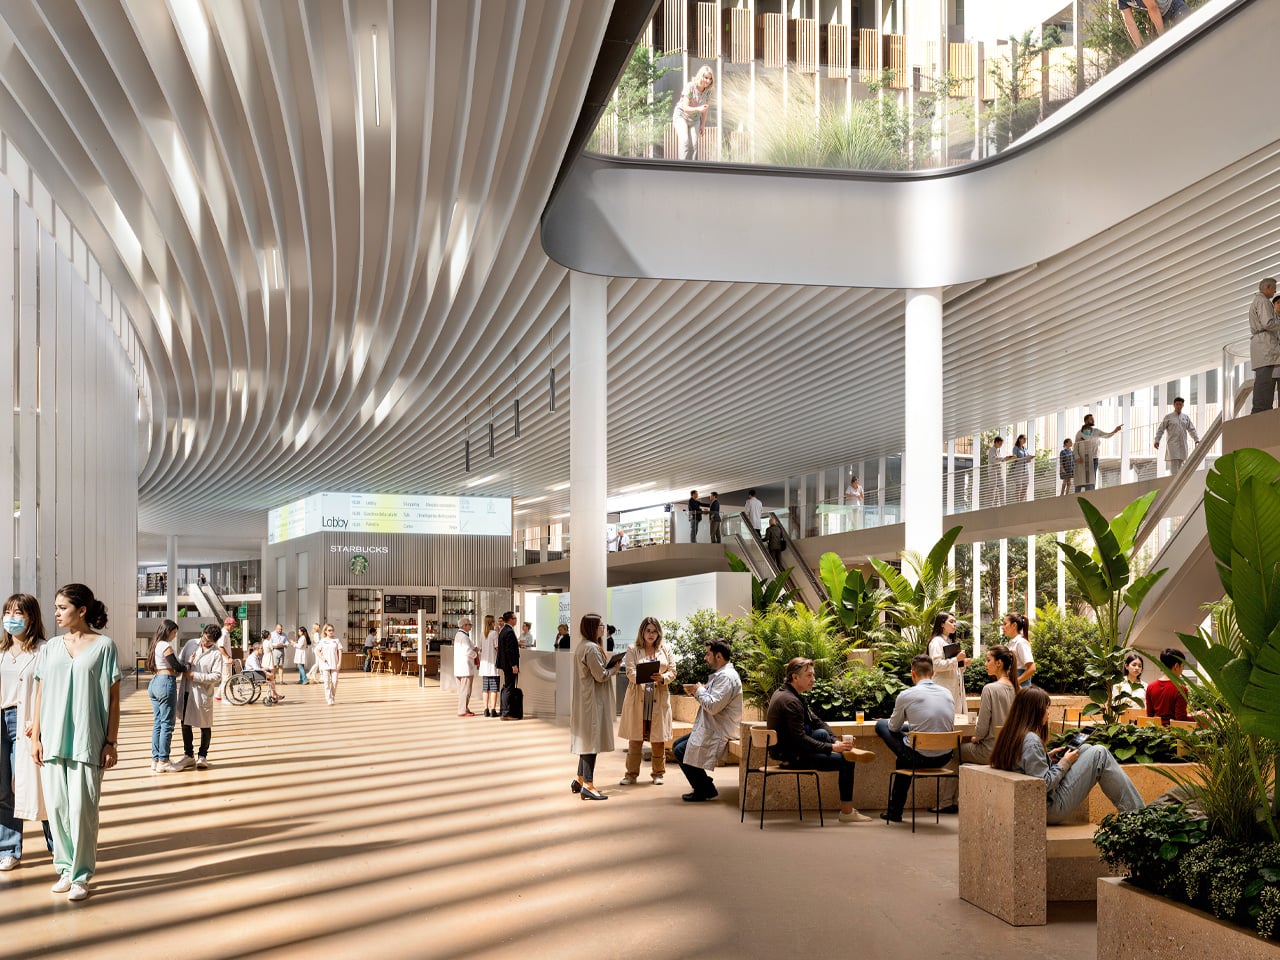
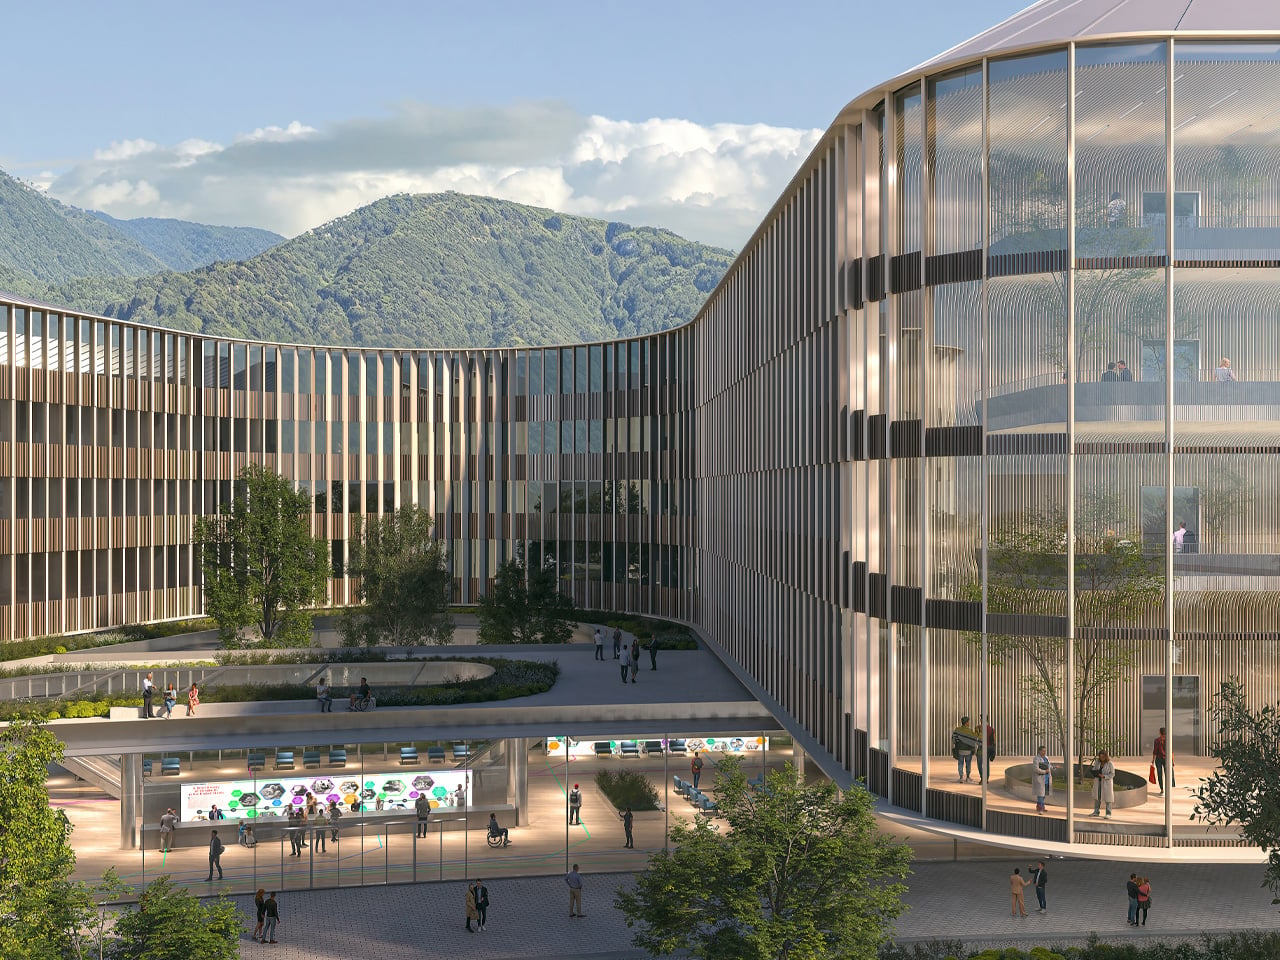
The design takes its structural cues from engineer Angelo Bordoni’s early twentieth-century masterplan — specifically its hexagonal core and radial layout — and reinterprets them as the foundation for something far more porous and alive. Nature doesn’t decorate the edges here; it runs through the entire campus. Patients, staff, and visitors move through landscape as much as through architecture, with views of the Brescia Prealps framed from patient rooms and natural light pulled deep into the building’s core.
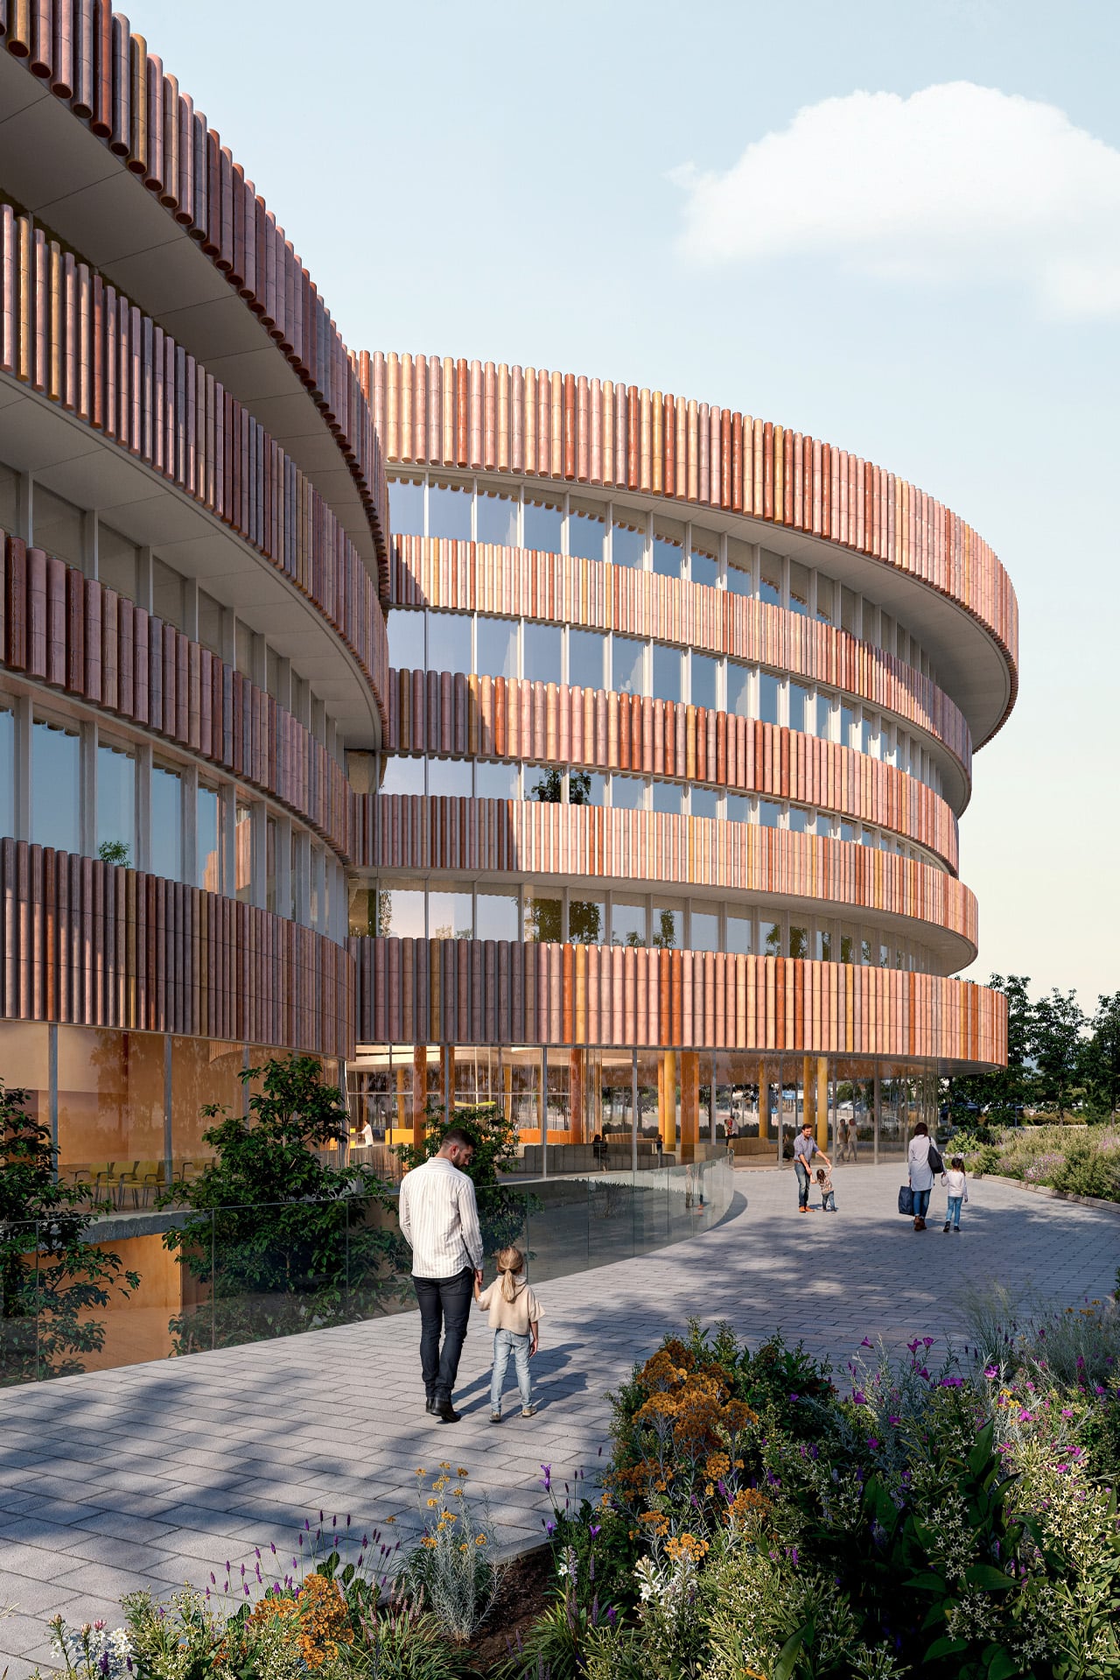
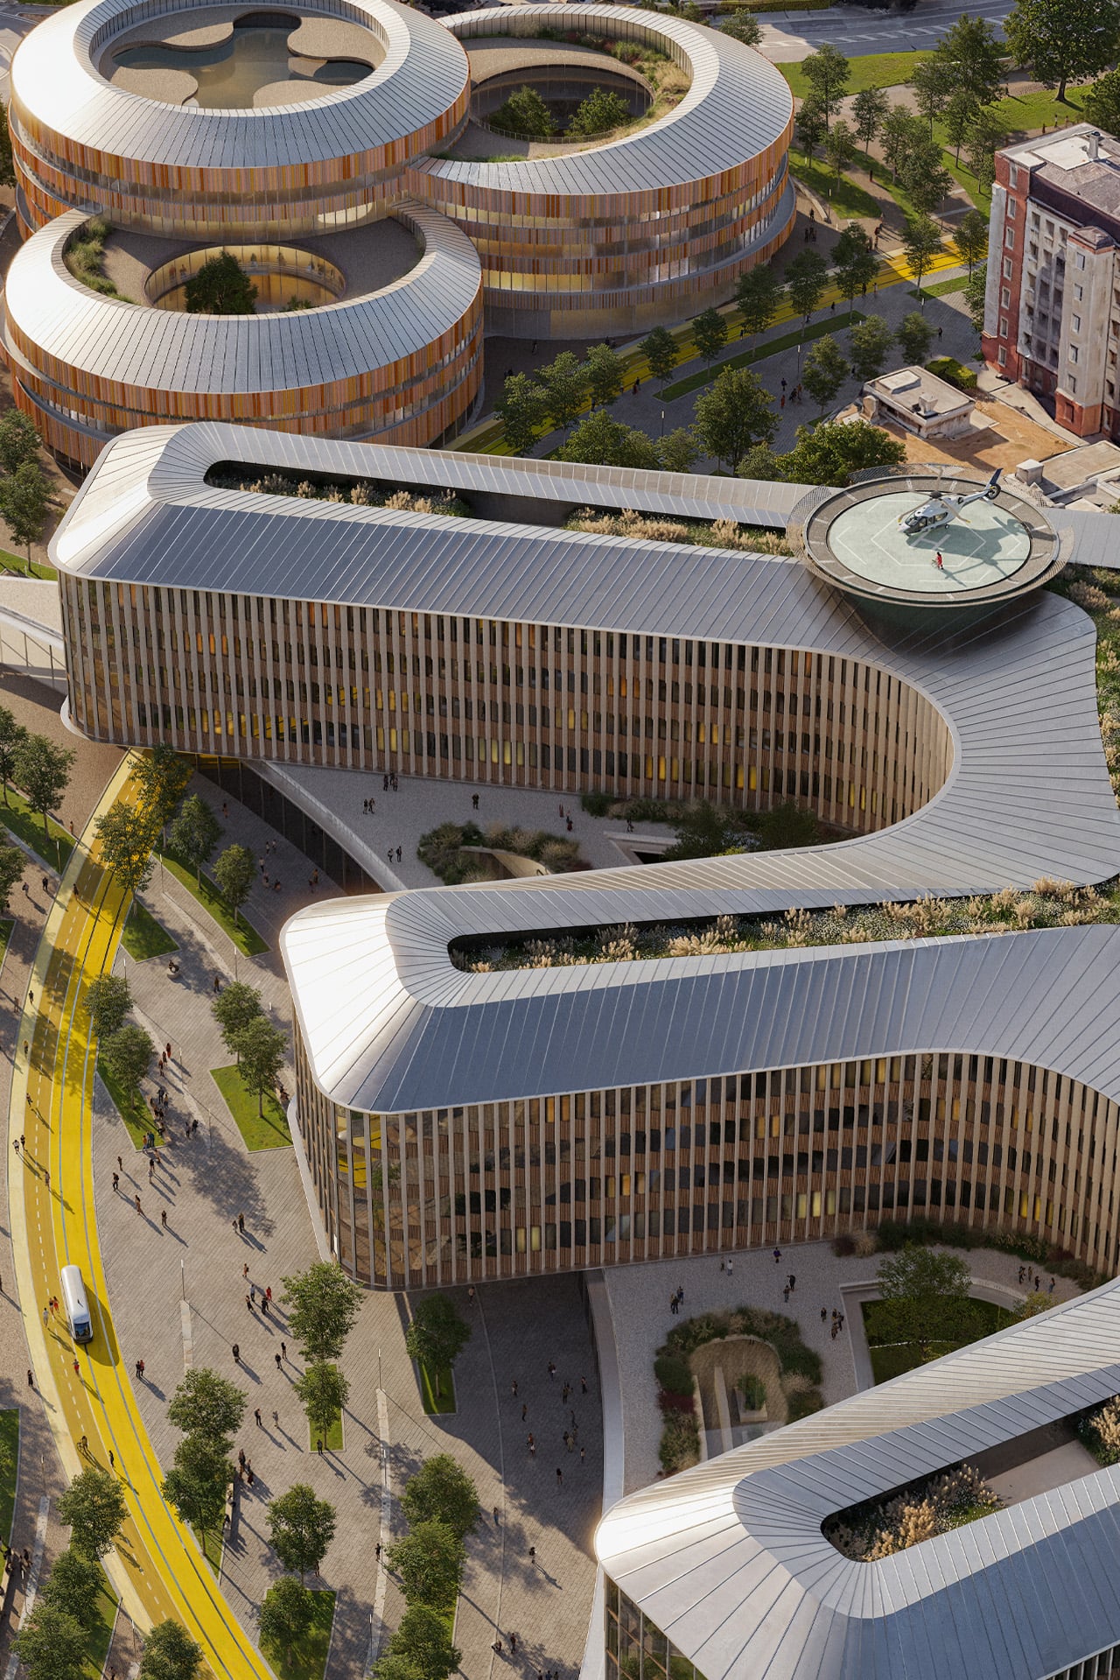
The Main Hospital organizes itself around three interconnected wings that open the complex toward the city. At street level, a continuous glazed lobby creates an urban threshold overlooking a new public square — the kind of civic gesture that signals the building belongs to its city, not just its institution. Inside, the logic is deliberately legible: clear circulation, acoustic comfort, calibrated daylight, and spatial proportions that reduce the psychological weight of being in a hospital. Each patient room is treated as a space of recovery first, with landscape connection as a measurable design strategy rather than an afterthought.
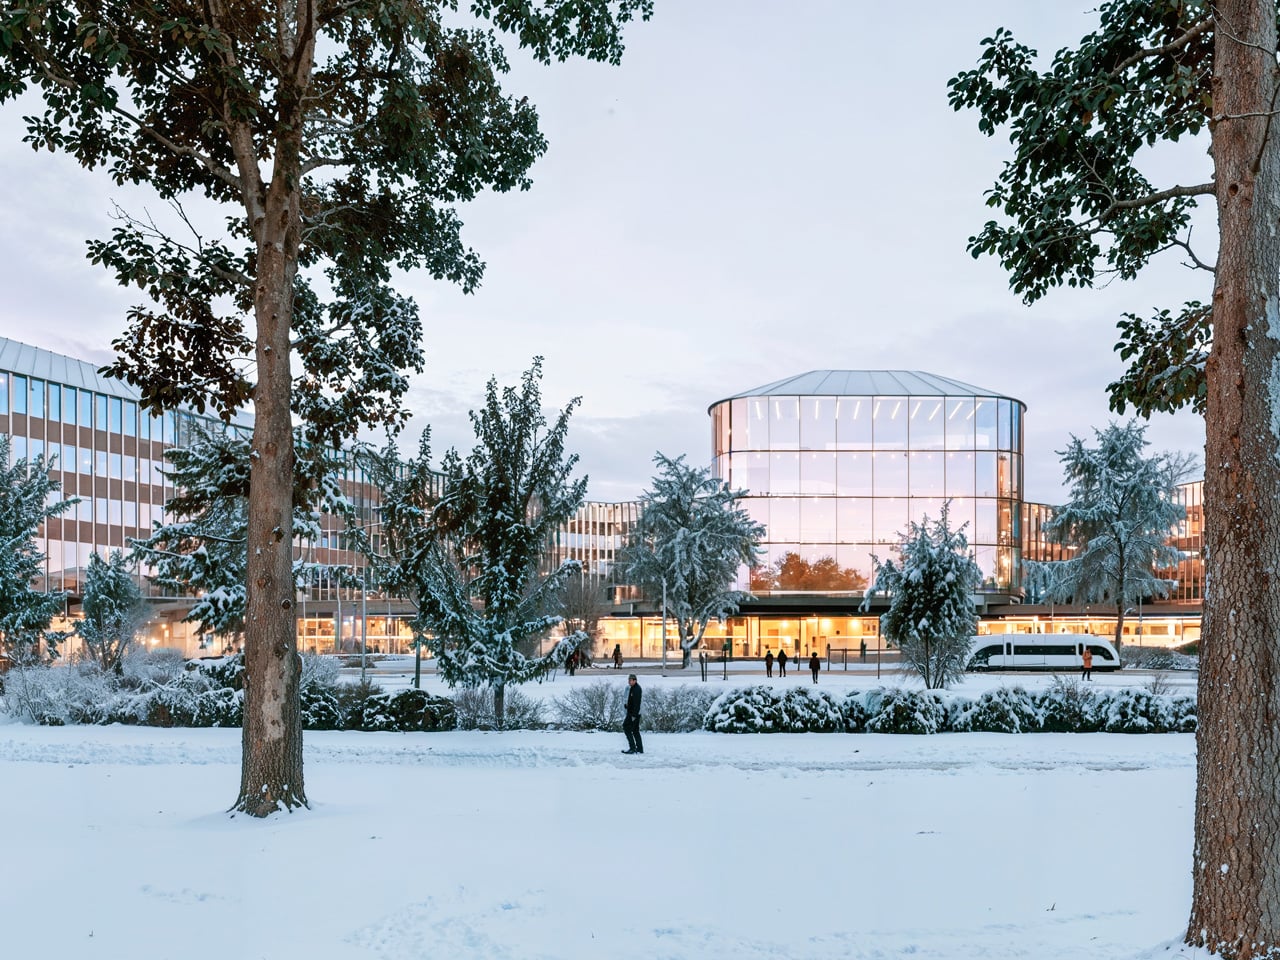
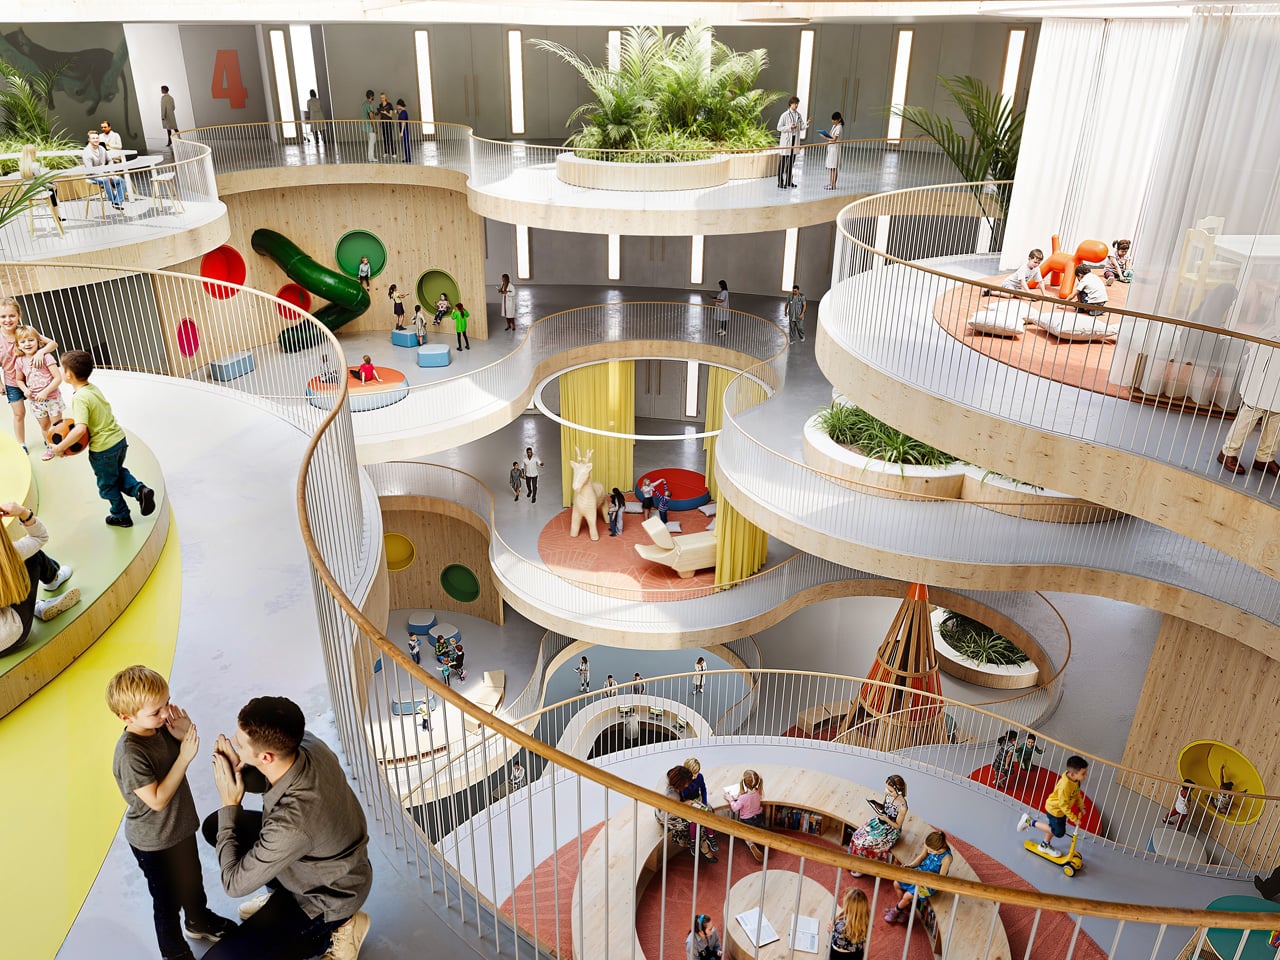
The Children’s Hospital takes a different formal approach — three cylindrical volumes of varying heights arranged around terraces and internal courtyards that function as therapeutic gardens. A full-height atrium anchors the entrance, housing play areas and consultation zones within a bright, protected space that reads more like a community building than a ward.
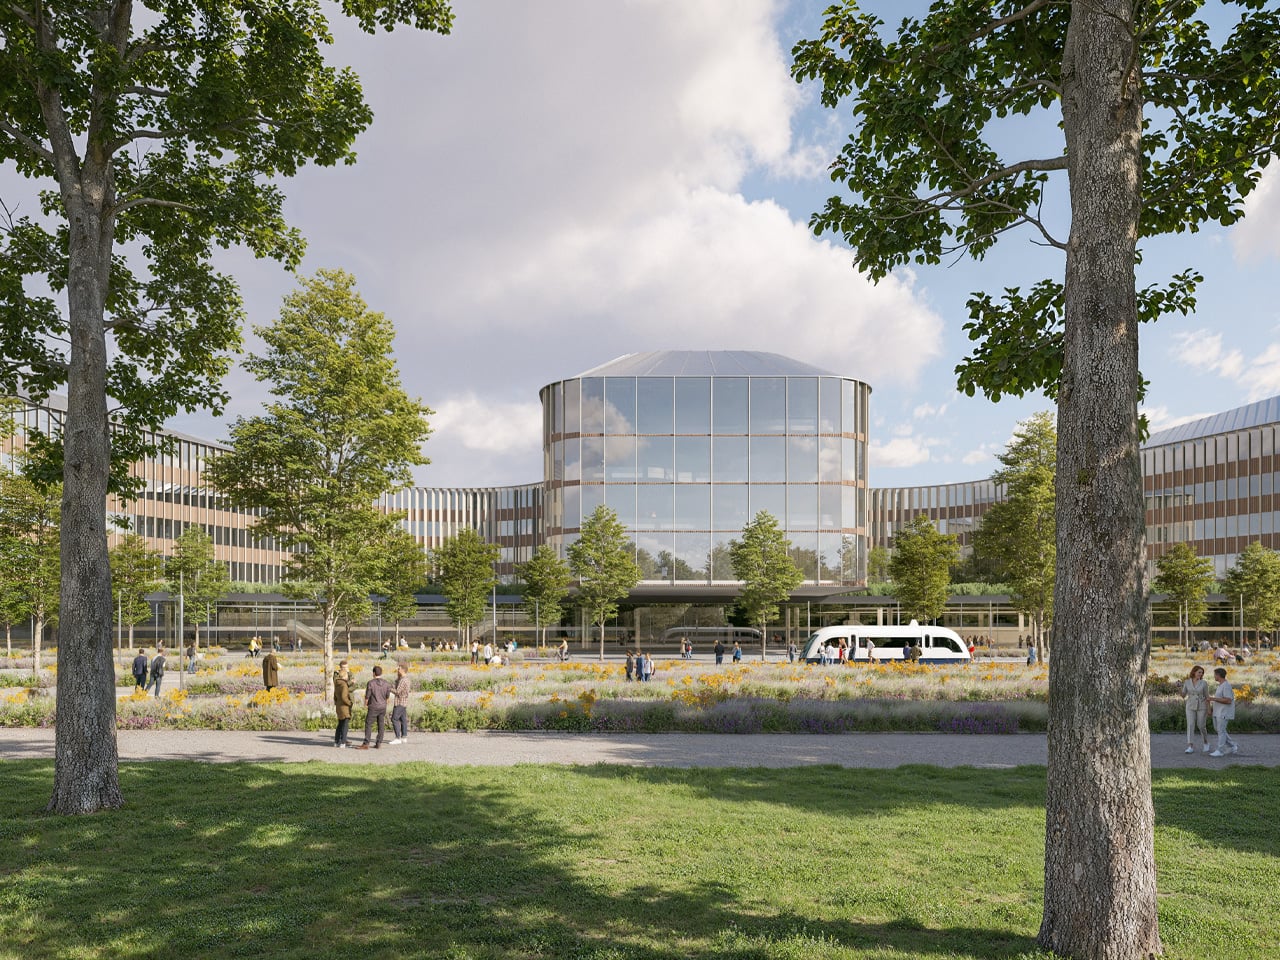
Connecting everything is the CareRing, a continuous ring stretching over one kilometre that separates operational and logistics flows below ground from a tree-lined public landscape above. It’s the project’s most conceptually elegant move: infrastructure that doubles as a park, connecting the campus to the city while embodying the One Health principle that human health and environmental health are the same conversation.
The structure itself uses hybrid timber-and-steel construction with dry assembly techniques, reducing embodied carbon and shortening build time. The modularity is intentional — the building is designed to reconfigure as medical technology and models of care evolve, which at this scale and investment horizon, they inevitably will. The new hospital delivers 60,500 square metres of clinical space and more than 745 beds, with historic pavilions repurposed for academic and research use in partnership with the University of Brescia’s Faculty of Medicine.
The post first appeared on .
Related Posts