Martin Skocek, House V Slovakia, Vernacular Architecture, Photo Matej Hakar | Yellowtrace

Martin Skocek, House V Slovakia, Vernacular Architecture, Photo Matej Hakar | Yellowtrace

Martin Skocek, House V Slovakia, Vernacular Architecture, Photo Matej Hakar | Yellowtrace

Martin Skocek, House V Slovakia, Vernacular Architecture, Photo Matej Hakar | Yellowtrace

Martin Skocek, House V Slovakia, Vernacular Architecture, Photo Matej Hakar | Yellowtrace


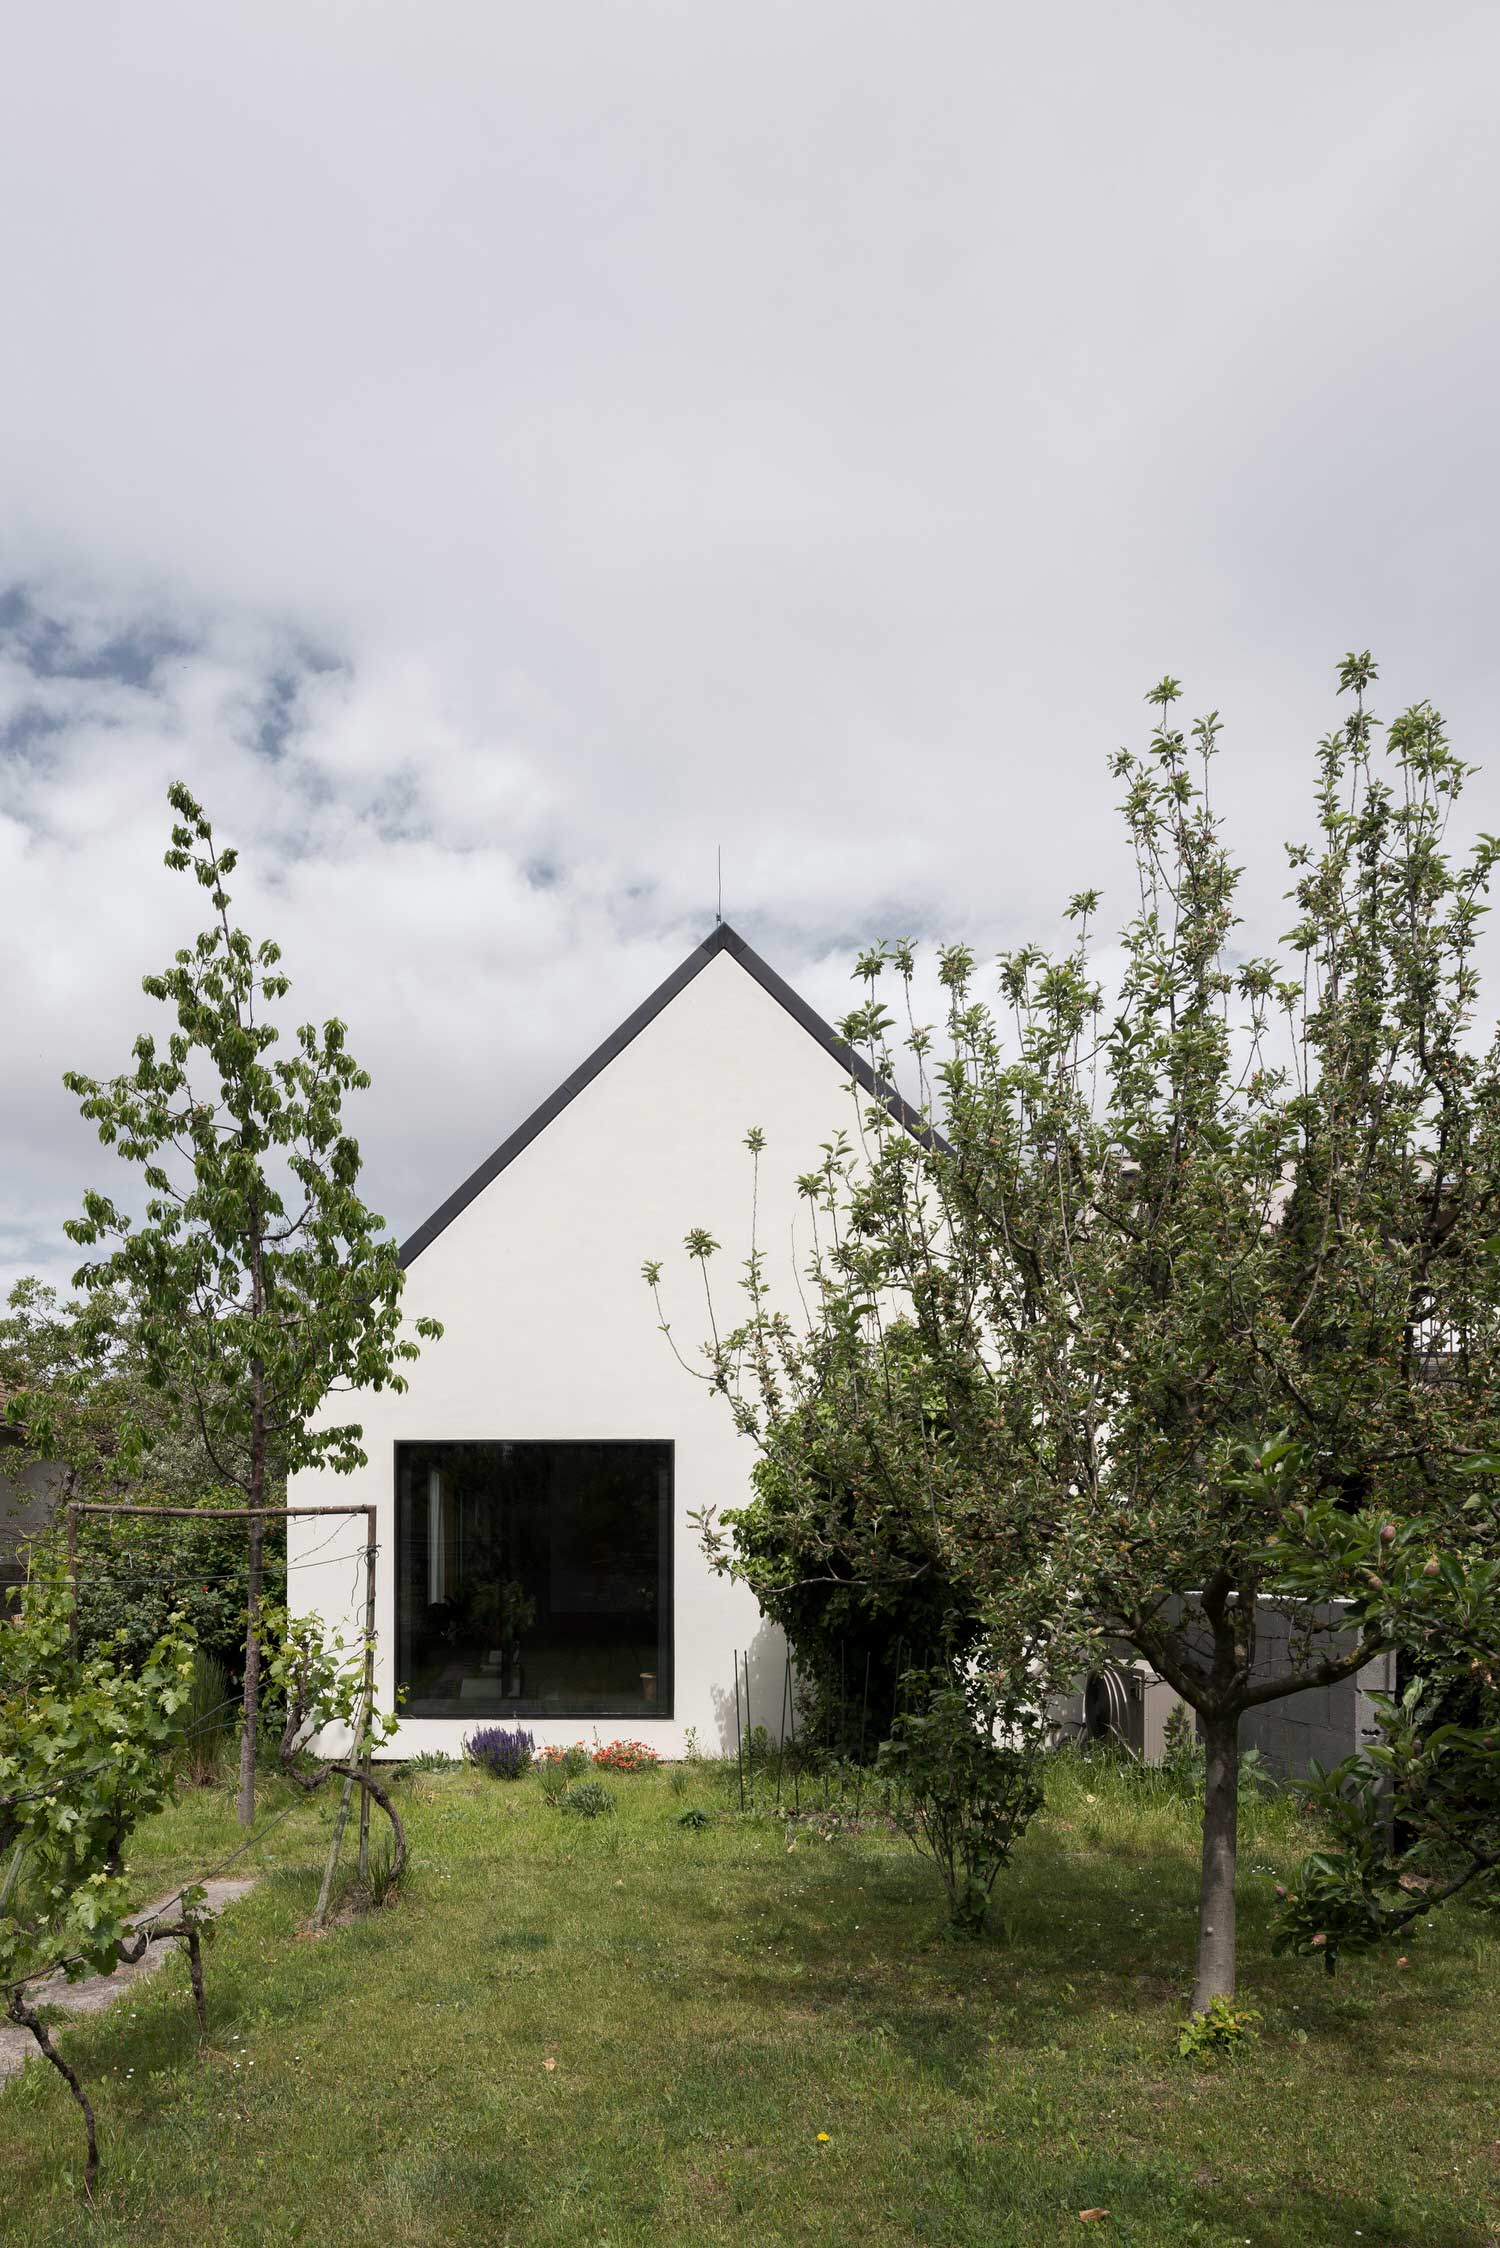
Martin Skoček’s House V in Slovakia mirrors the form of traditional rural housing found in the outskirts of Bratislava, standing as a contemporary interpretation of the past. The house replaces a dilapidated building that once stood proudly on the site nearly 80 years ago.

“Structural analysis shows that the load-bearing structure was not in a condition to even consider reconstruction,” explains Skoček, “so we decided to dismantle the whole house brick by brick”. The salvaged bricks were then utilized in the new build, fusing stories of the past with those of the future.

 

Martin Skocek, House V Slovakia, Vernacular Architecture, Photo Matej Hakar | Yellowtrace

Martin Skocek, House V Slovakia, Vernacular Architecture, Photo Matej Hakar | Yellowtrace


The 185-square-metre family home comfortably occupies the site, its traditional outer form giving a humble appearance. A gabled titanium-zinc roof sits in contrast to exterior white walls, while a dark rectangular entryway extrudes from the main form of the house to create a sense of procession into the interior. Once inside, occupants are met with a series of spaces tied together with recycled bricks that bring a rough, imperfect quality to the interiors.

The open-plan living area is housed within the centre of the home, at one end anchored by the kitchen. There is an interesting tension between the rectangular shape of the steel island bench and wooden cabinetry, and the pitched roof overhead. Although the two forms are incongruent to one another, their conflicting forms bring a sense of balance and unity to the interior.


Martin Skocek, House V Slovakia, Vernacular Architecture, Photo Matej Hakar | Yellowtrace

Martin Skocek, House V Slovakia, Vernacular Architecture, Photo Matej Hakar | Yellowtrace

Martin Skocek, House V Slovakia, Vernacular Architecture, Photo Matej Hakar | Yellowtrace

Martin Skocek, House V Slovakia, Vernacular Architecture, Photo Matej Hakar | Yellowtrace


With a distinct lack of furnishings and decorative elements inside the home, the architecture becomes the main character. An exposed timber ceiling sweeps above as a piece of artwork – all eyes are directed upward, marvelling at the shadows that play gleefully across its veiny surface.

The living spaces are wrapped with expansive panels of glazing that look toward the garden and outdoor pool. “The plan arrangement is inspired by a three-part Slovak house where the central space becomes the so-called ‘pitvor’ – a front hall of the house orientated onto the garden”, explains the studio.


Martin Skocek, House V Slovakia, Vernacular Architecture, Photo Matej Hakar | Yellowtrace

Martin Skocek, House V Slovakia, Vernacular Architecture, Photo Matej Hakar | Yellowtrace

Martin Skocek, House V Slovakia, Vernacular Architecture, Photo Matej Hakar | Yellowtrace

Martin Skocek, House V Slovakia, Vernacular Architecture, Photo Matej Hakar | Yellowtrace


The restrained palette continues into the private areas of the home. A deep aluminium-framed window disrupts the worn brick in the master bedroom.

A view of leafy trees and colourful wildflowers is captured and invited into the room, creating a safe sanctuary from which those inside can watch the world go by.

We’re sold.

Click To Read Entire Post

| The article House V in Slovakia by Martin Skoček. appeared first on Yellowtrace. |

©

Related Posts

House V in Slovakia by Martin Skoček.House V in Slovakia by Martin Skoček.
Historical 20-Year Rolling Real Returns: Stocks vs....
One of the problems with personal finance content is that...
Read more
Azure January February 2023 issue coverAzure January February 2023 issue cover
Copenhagen’s Bonnie Hvillum Invents New Materials from...
When most people think of interaction design, they might conjure...
Read more
House V in Slovakia by Martin Skoček.House V in Slovakia by Martin Skoček.
A Trio of Visual Catalogs Celebrates the...
Emma Willard, Temple of Time. Courtesy of Information Graphic Visionaries...
Read more
An ocean-themed synthesizer design with an oxygen tank and grab-shaped MIDI unit.An ocean-themed synthesizer design with an oxygen tank and grab-shaped MIDI unit.
Love Hultén Merges Audio-Visual Experiences with Mid-Century...
“T E G E L,” sound sculpture based on biodata....
Read more
House V in Slovakia by Martin Skoček.House V in Slovakia by Martin Skoček.
This Crumbling Kyoto Home Was Rebuilt as...
Kyoto’s preservation codes make renovation a negotiation between what a...
Read more
outdoor table for two indoors / sfgirlbybayoutdoor table for two indoors / sfgirlbybay
table for two, please.
fantastic frank. what’s more romantic than a table for two? certainly...
Read more