

architecture practice has designed K&T’s Place around the small day-to-day rituals of their client, creating a contemporary family home within the shell of a traditional ‘Queenslander’. Stresses of the day are left at the door upon arrival. Inhabitants are embraced by pastel blue hues covering the interiors creating an undeniable sense of calm. A safe haven perfectly moulded to the unique needs of those existing within its walls.
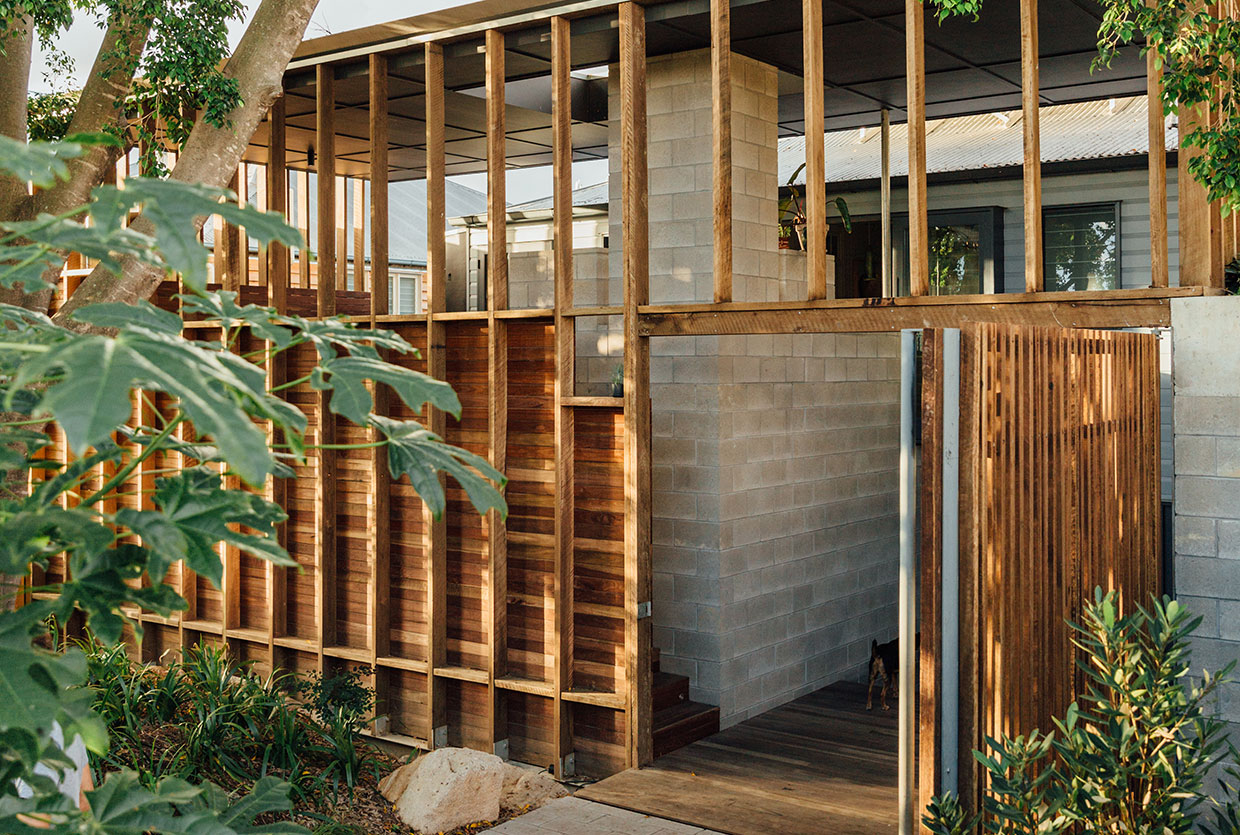
The has been constructed as an inward-looking escape. “The arrangement of the design works to defend the home from a new 16 storey neighbour development to the west and a predicted unit development to the south,” explains Morgan Jenkins, principal of Nielsen Jenkins. A skeleton of warm timber wraps around the property’s perimeter, providing privacy while also allowing soft breezes to channel into the home. An additional overhanging roof gives the courtyard a secluded feel, blocking off neighbouring high rises while maintaining an expansive and open feel.


This thoughtful extension was designed as a contribution to the daily lives of the home’s inhabitants, carving out spaces that are sensitive to their individual needs. One of Jenkins’ clients, Keith Burt, is a painter whose studio is now located in the under-croft space of the building. The architects’ response embeds a sense of separation in his day, “pulling apart his ‘commute’ and stretching the threshold between his work and home tasks”. The wall of Keith’s studio features a pegboard made of dowel and Masonite, and a changeable grid of suspended light hooks allow for optimal lighting conditions for both painting and art display.
Similarly, the parents’ ‘back of house’ area allows Tarragh, the other client, to find a moment of quiet pause before and after her very public workday. Jenkins talks of the close relationship developed between the architect and client, which allowed him to think “laterally about little moments of friction in their routines”. This knowledge, friendship and respect ultimately solidified the success of the project.
Jenkins explains that the semi-enclosed extension “forms a series of occupiable landings that sit under the canopy of a massive fig tree and allow flexible use and controlled connection between the living level and the artist studio below”. These landings provide space for family functions and gallery shows to spill outward into the garden and vertically back into the house. The once insular and dark floor plan is now replaced with open and light-filled interiors.
Ultimately K&T’s Place functions as three streets with varying levels of exposure and occupation, each one connecting the front and the back to light and greenery.
| The article appeared first on . |
Related Posts