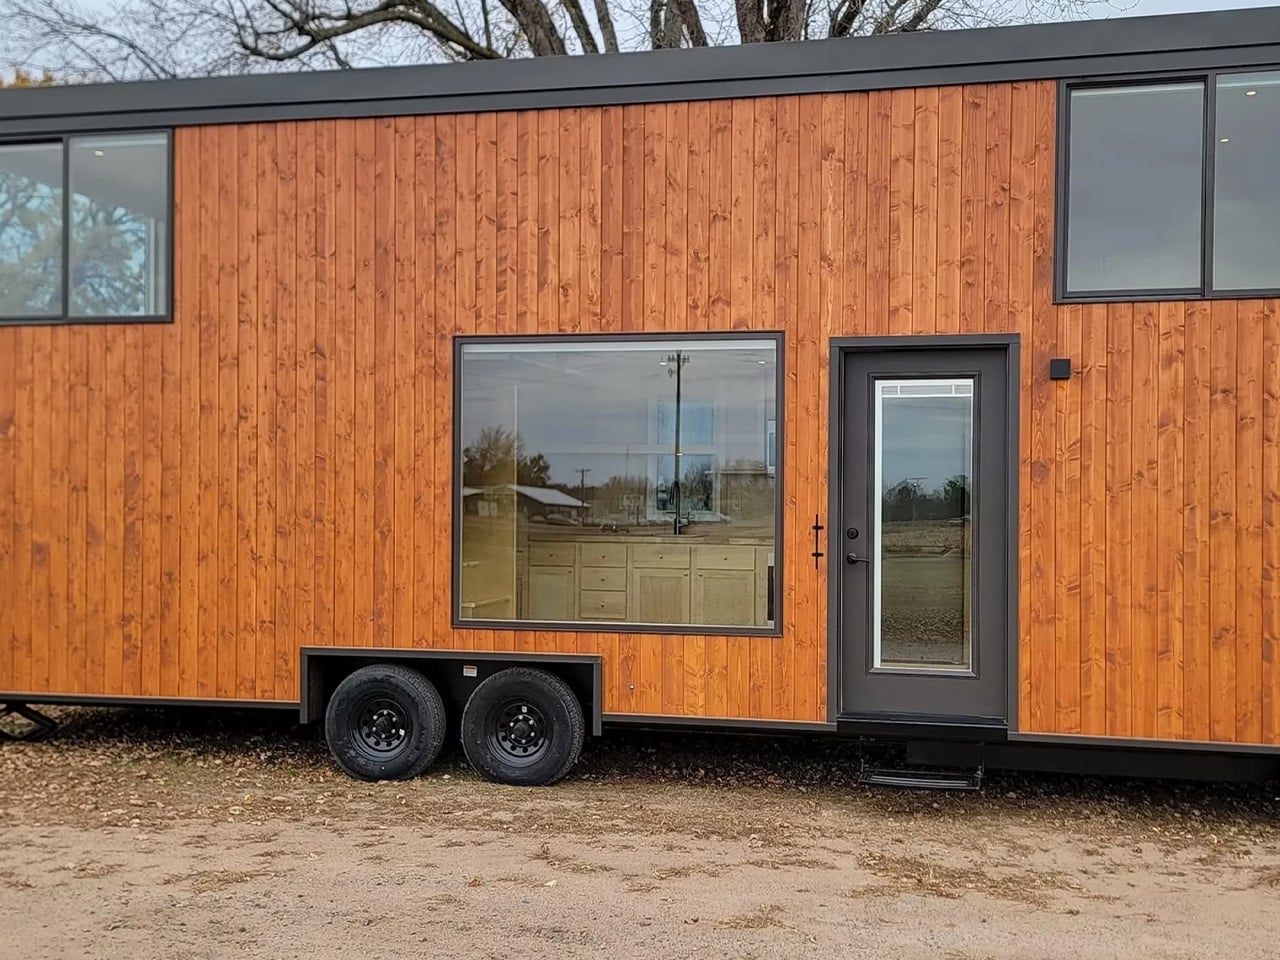
Most tiny houses on double-axle trailers share a common flaw. They prioritize portability over livability, squeezing interiors into standard widths that leave occupants navigating corridors rather than rooms. Escape’s eONE XL Wide & Tall rejects that compromise. At 9.6 ft (2.9 m) wide and 13.6 ft (4.2 m) tall, it exceeds standard tiny house dimensions on both axes, trading easy towing for something more difficult to find in this category: breathing room.
The trade-off is real, though. Those expanded dimensions mean a permit is required to tow it on public roads, which limits the spontaneous mobility that draws many buyers to trailer-based homes in the first place. Built on a double-axle trailer with a total length of 31 ft (9.45 m), the exterior is finished in custom-engineered wood siding topped by a metal roof. The eONE XL Wide & Tall is an upgraded version of Escape’s ONE XL, and the proportions immediately set it apart from the company’s other models.
Designer:
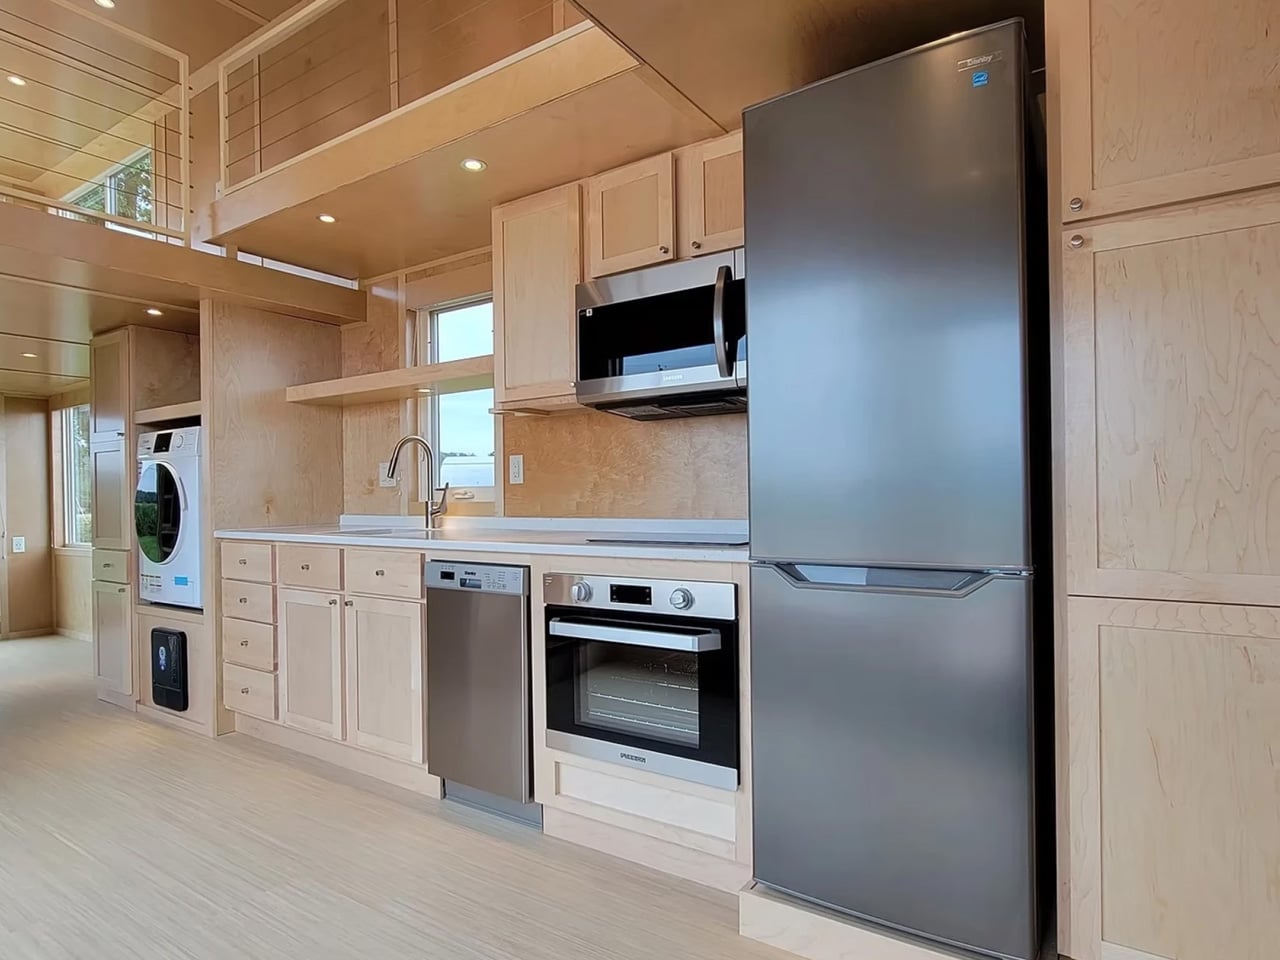
Step through the glass door entrance, and the kitchen occupies the first section of the ground floor. For a tiny house, the appliance list reads more like a residential spec sheet: electric oven, induction cooktop, sink, microwave, dishwasher, fridge/freezer, and a washer/dryer. Cabinetry lines the space generously. Where many tiny home kitchens force owners to choose between a cooktop and counter space, this layout accommodates both without the usual spatial tug-of-war. The dishwasher alone is a rarity at this scale, a small detail that signals Escape designed this for full-time habitation rather than weekend escapes.
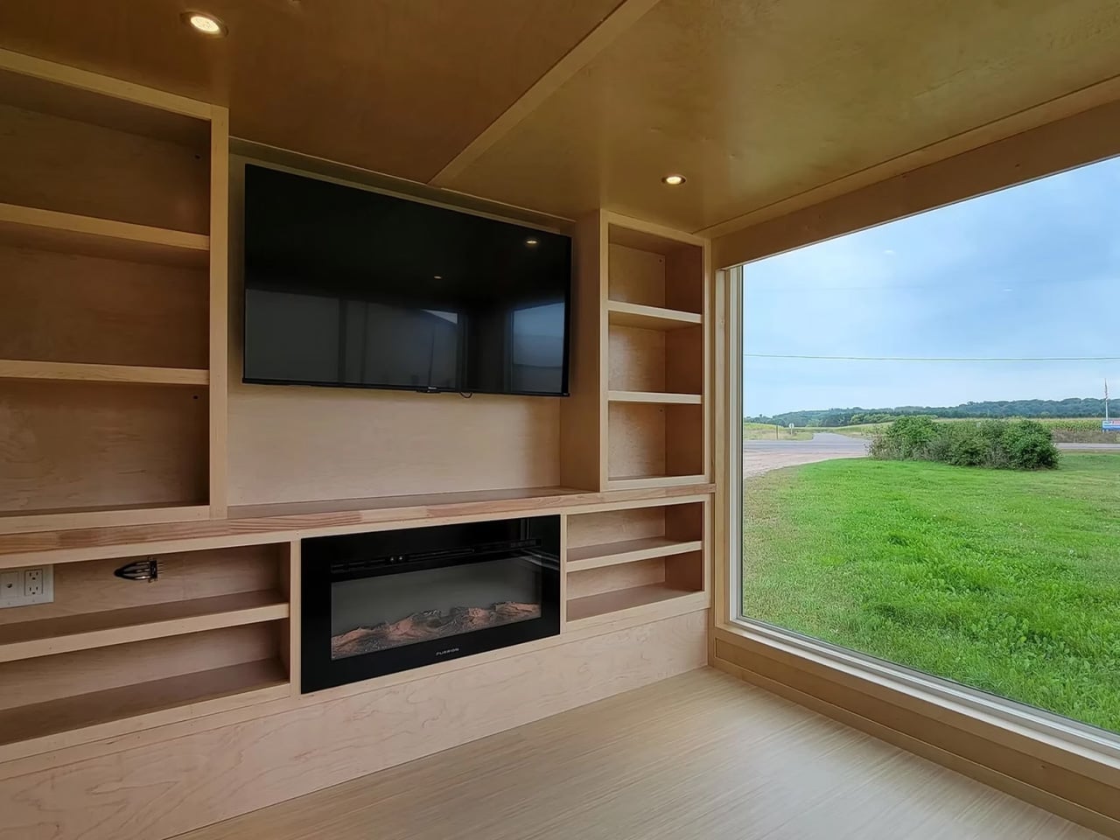
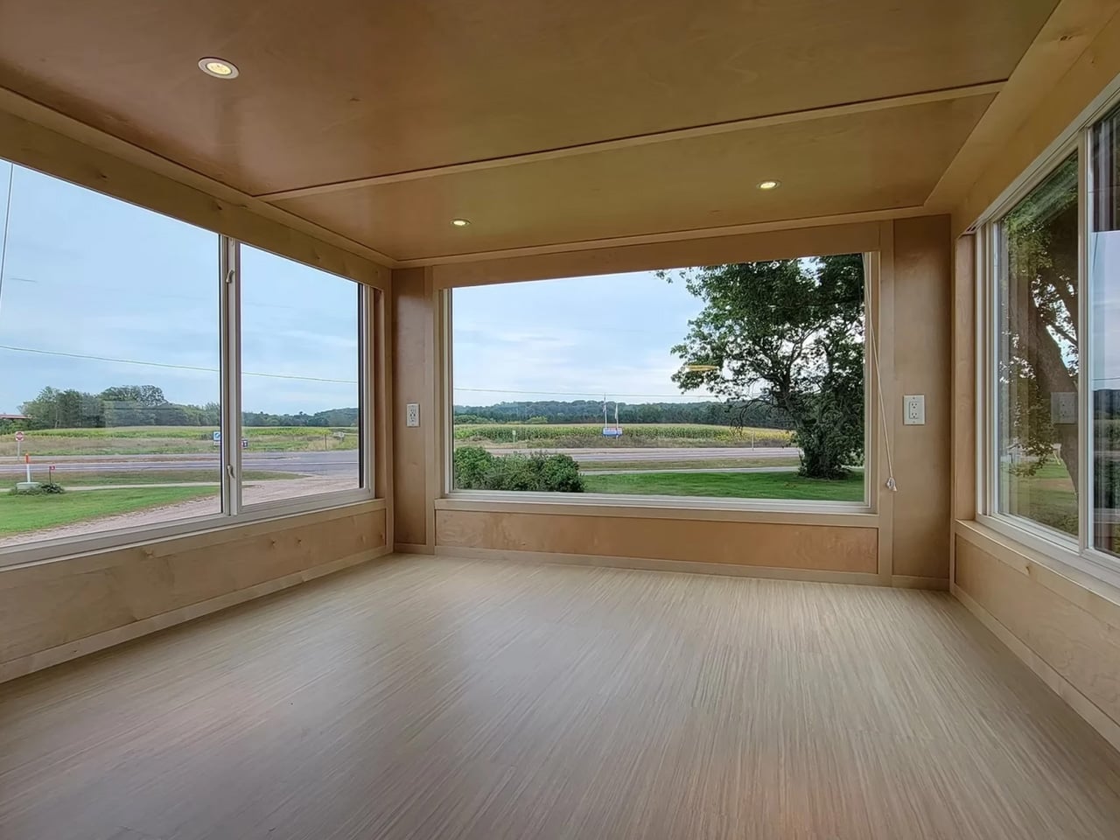
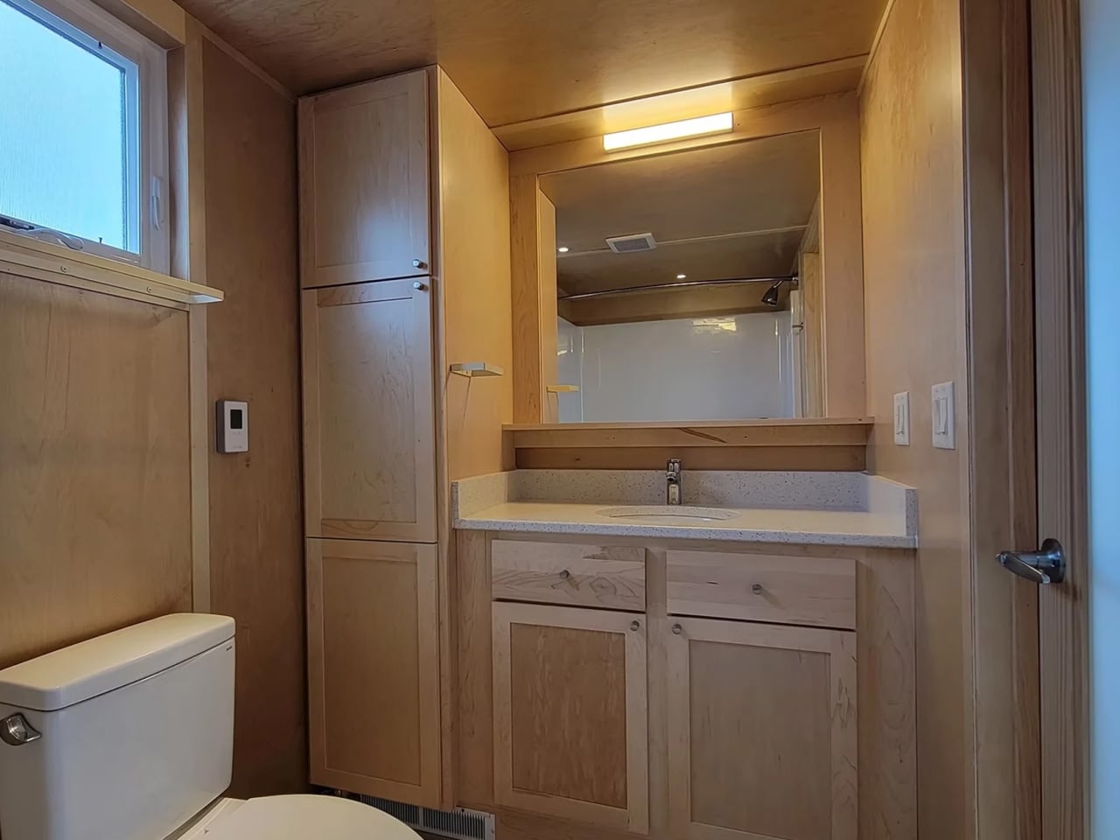
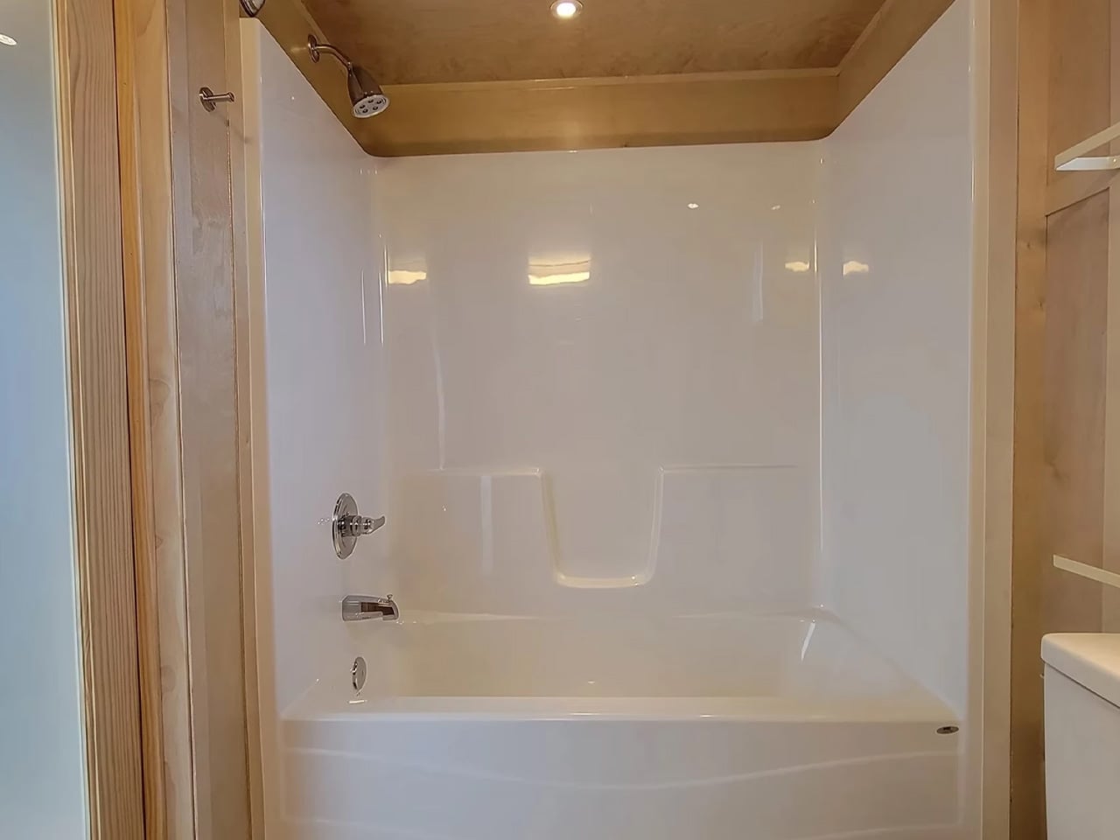
The kitchen flows into the living room, and the extra width becomes most apparent here. Generous glazing wraps a space large enough for a sofa, a full entertainment center with TV and electric fireplace, and additional storage. One large window frames the view and floods the room with daylight, turning what could feel like a dark box into something closer to a studio apartment. On the opposite end, the bathroom fits a vanity sink, flushing toilet, and a shower/bath combo, a feature that separates this from the shower-only compromises typical of the category.
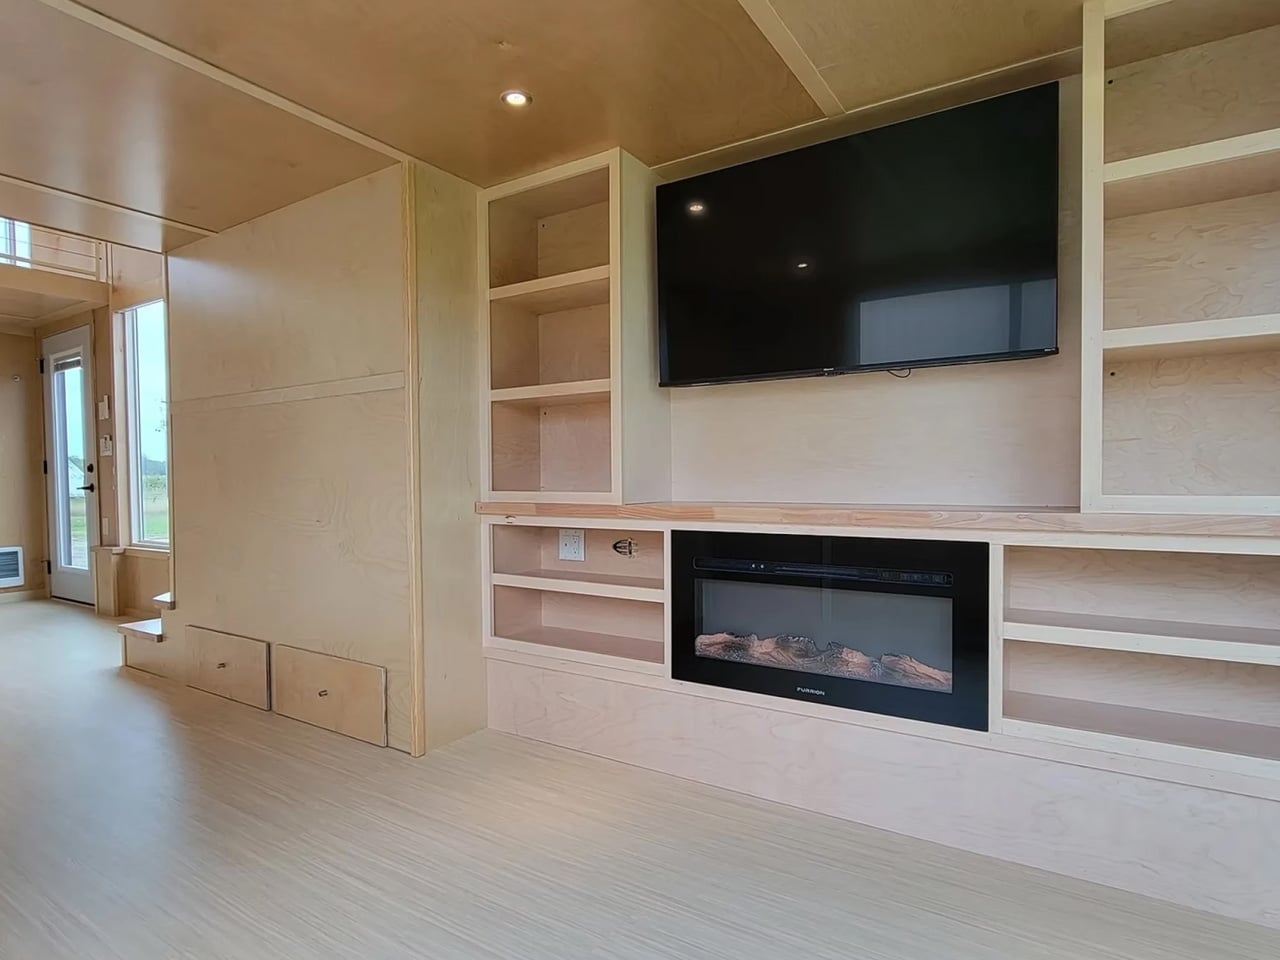
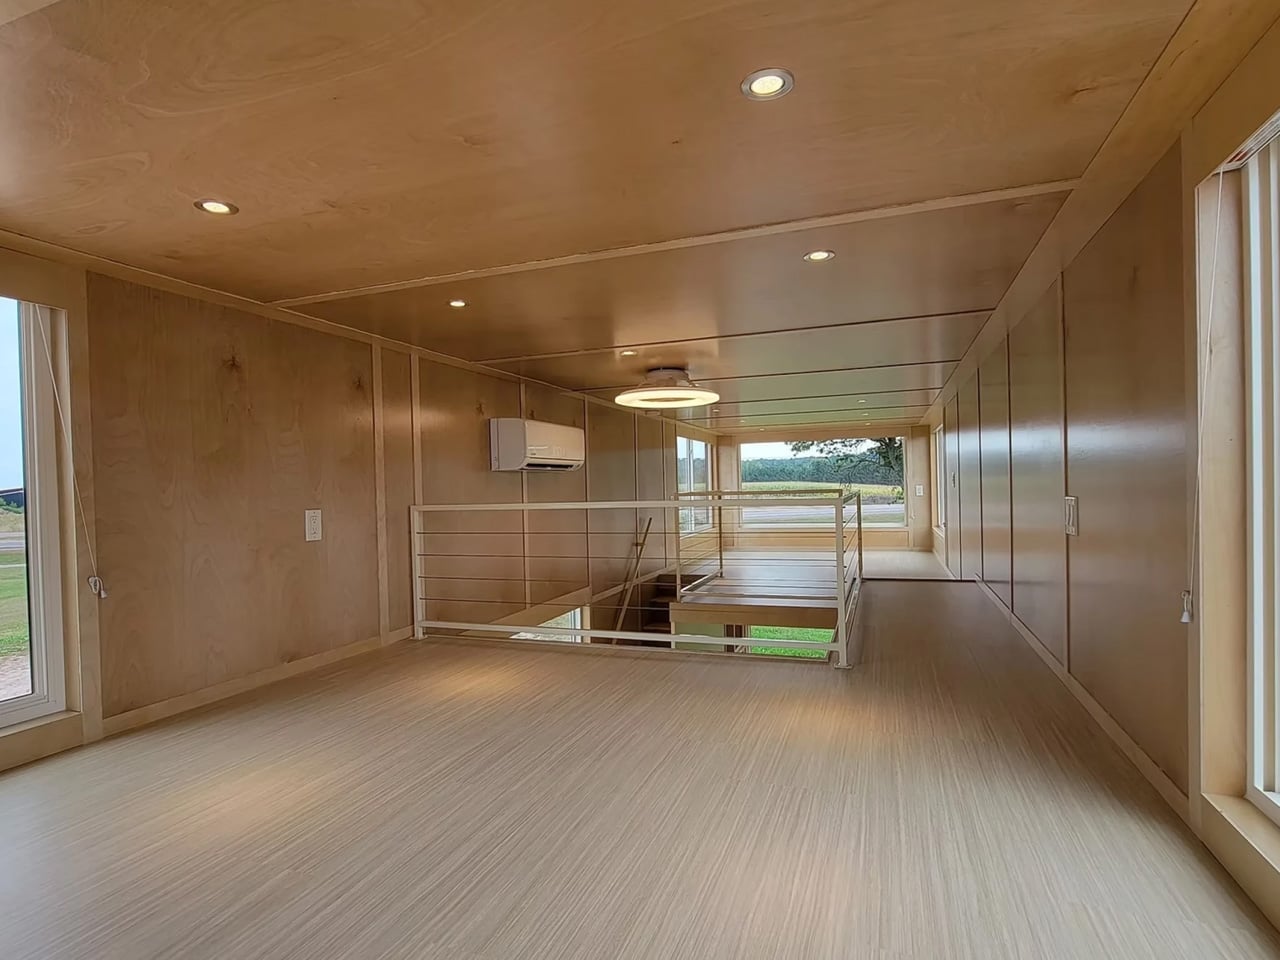
A storage-integrated staircase (not a ladder, which matters for daily use) leads to the upper floor. The loft is a single open area divided into two connected sections joined by a small gangway. Ceiling height remains low, as expected in any lofted tiny home, but the extra overall height of the structure provides marginally more headroom than most competitors manage. The two sections can be configured as dual bedrooms or split between sleeping and storage, offering flexibility that a single undivided loft cannot match.
The eONE XL Wide & Tall is typically built to order, but the model shown is currently listed at $88,015. No delivery details have been published, so prospective buyers will need to contact Escape directly. At that price point, it sits in the upper range for trailer-based tiny homes, but the wider frame, full appliance suite, and dual-loft configuration position it closer to a permanent dwelling than a mobile novelty. Whether the permit-required towing is a dealbreaker depends entirely on how often the home will actually move.
The post first appeared on .
Related Posts