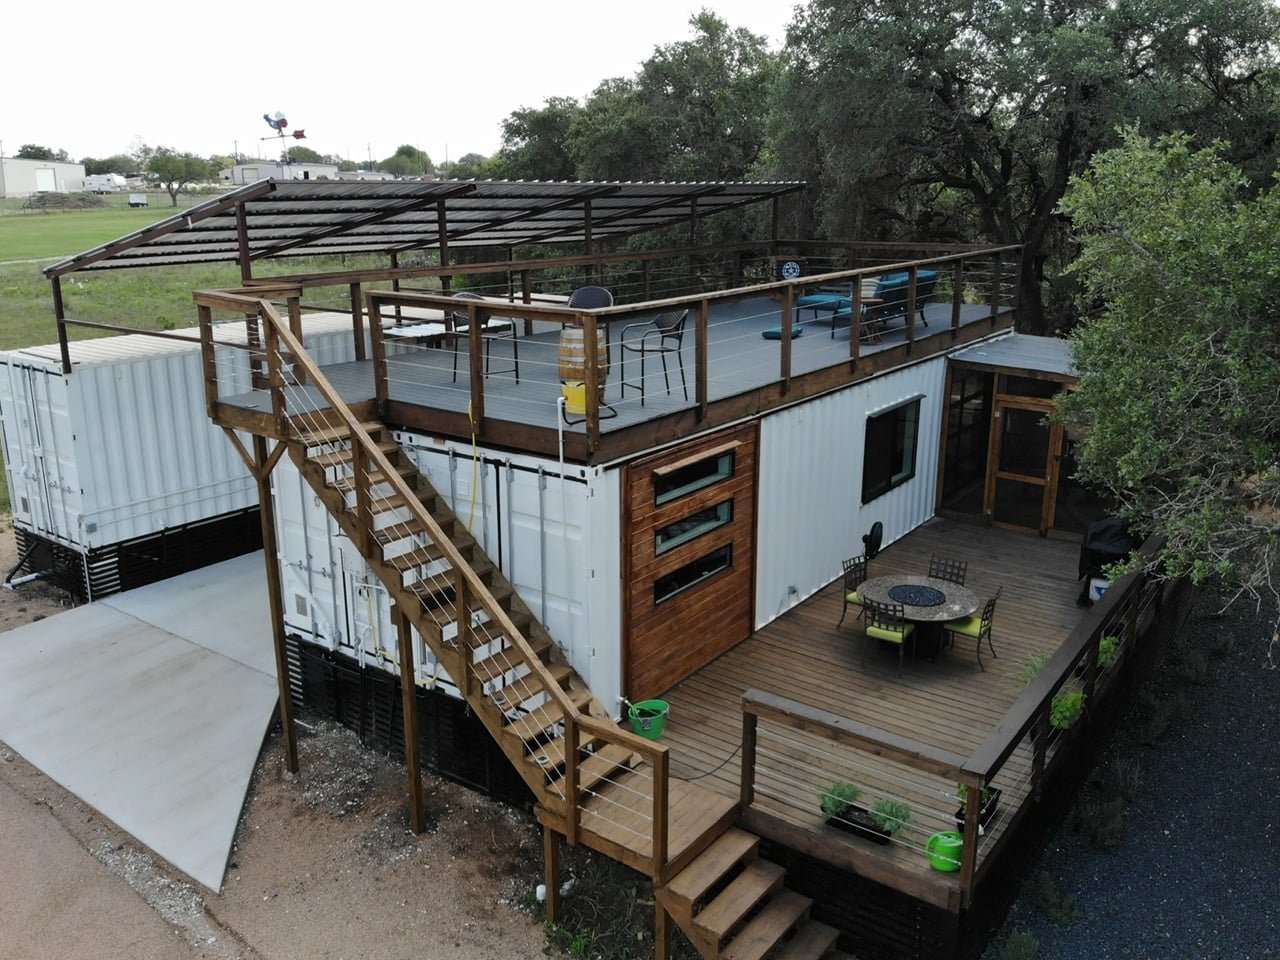
Architects continue to explore shipping containers for various structures, including homes, apartments, and galleries. The Modern Side Stack by Backcountry Containers, located in rural Texas, demonstrates this versatility. The house uses three high-cube, 40-foot (12.9-meter) containers, offering 900 square feet (83 square meters) of living space.
The design features extensive customization and includes multiple outdoor areas, maximizing space and functionality. This project showcases how shipping containers can be adapted into comfortable, modern housing, even in remote settings. The result is a practical, efficient home highlighting the potential of modular construction using repurposed materials.
Designer:
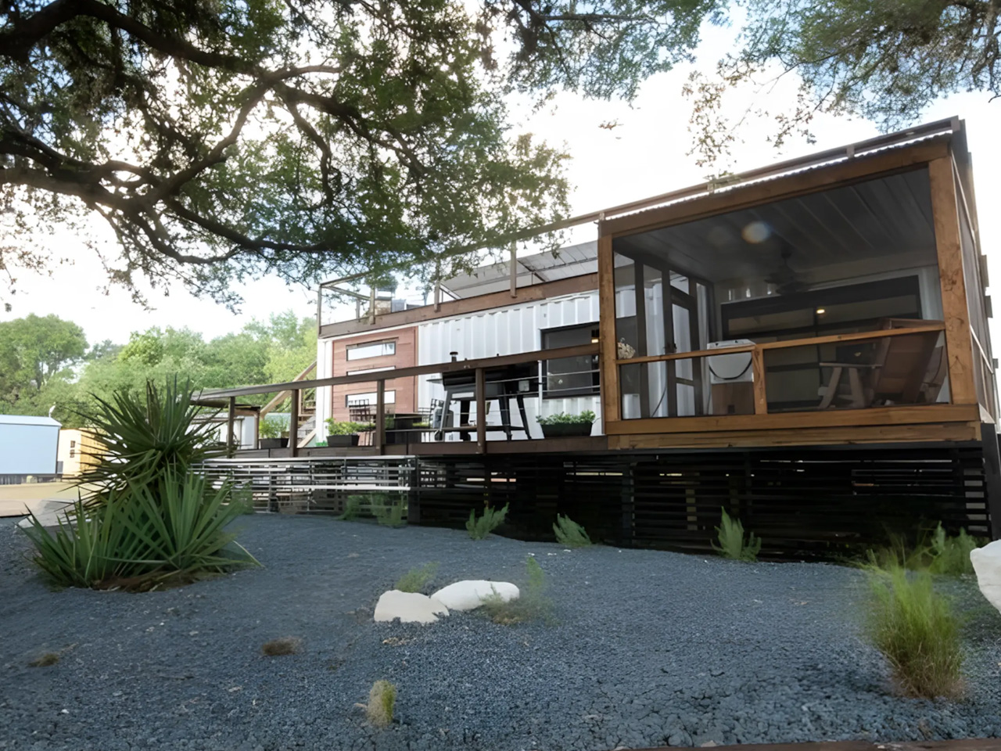
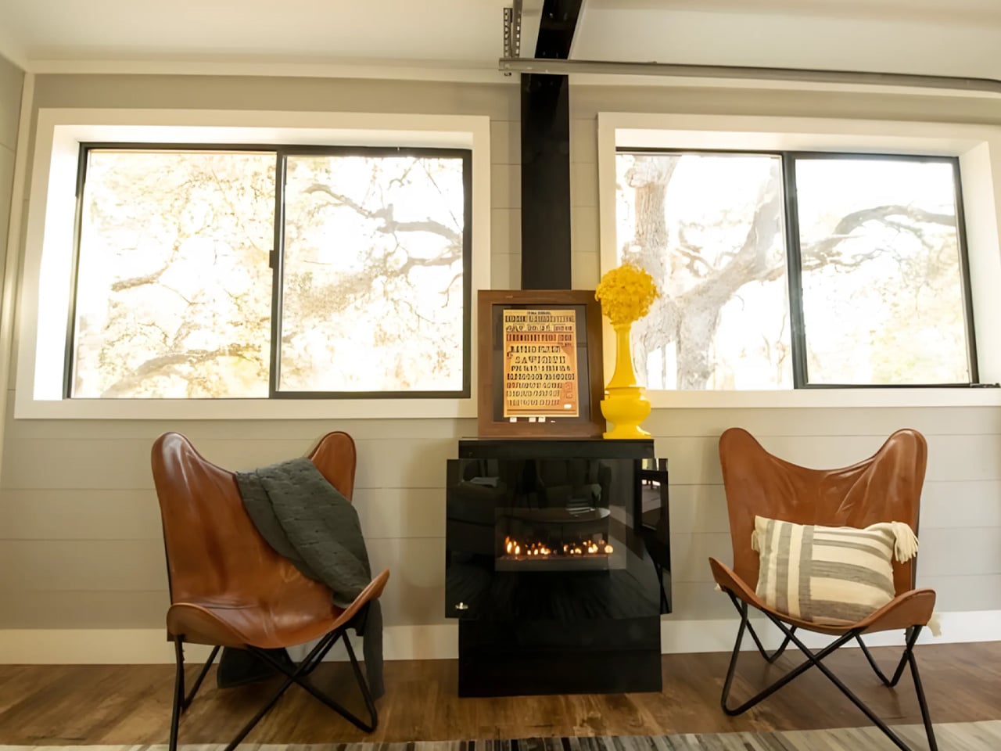
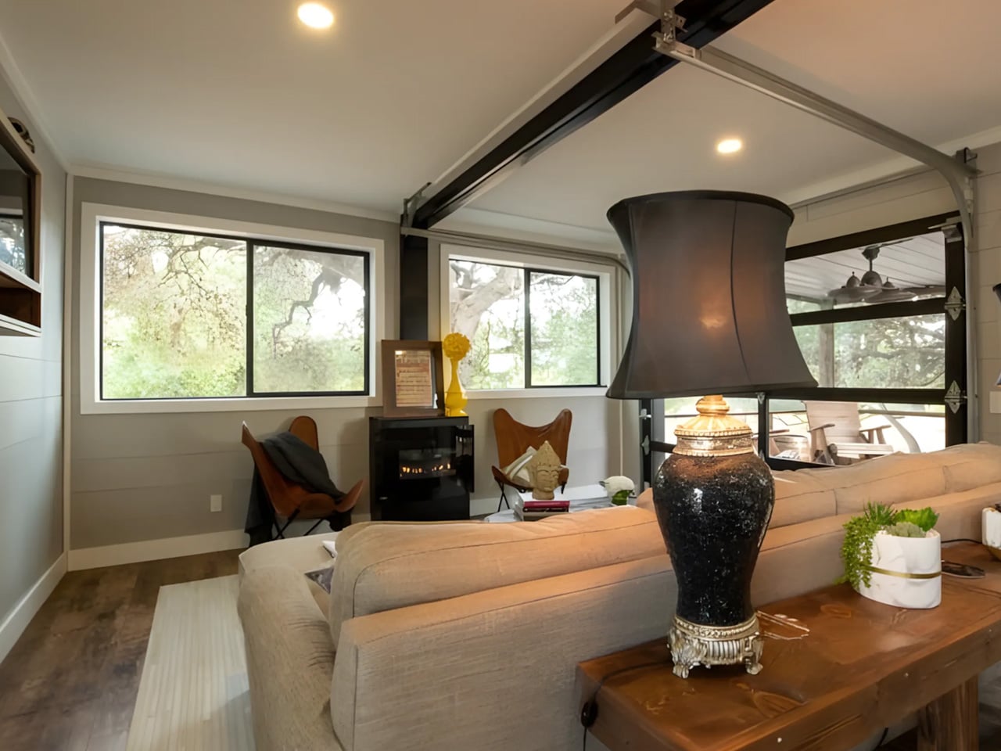
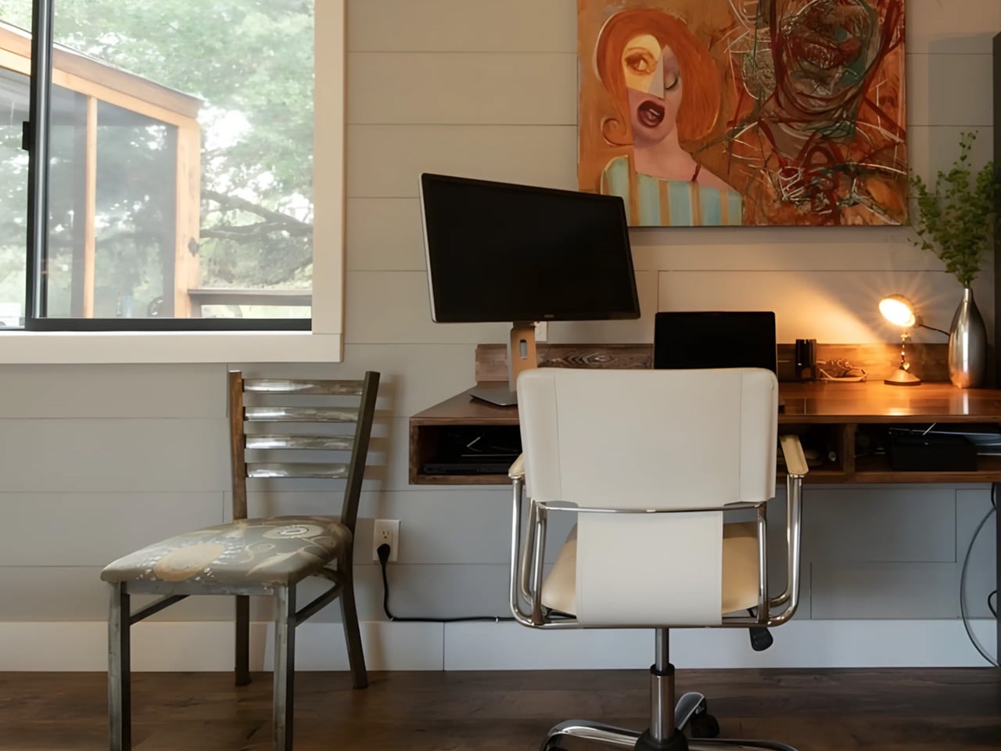
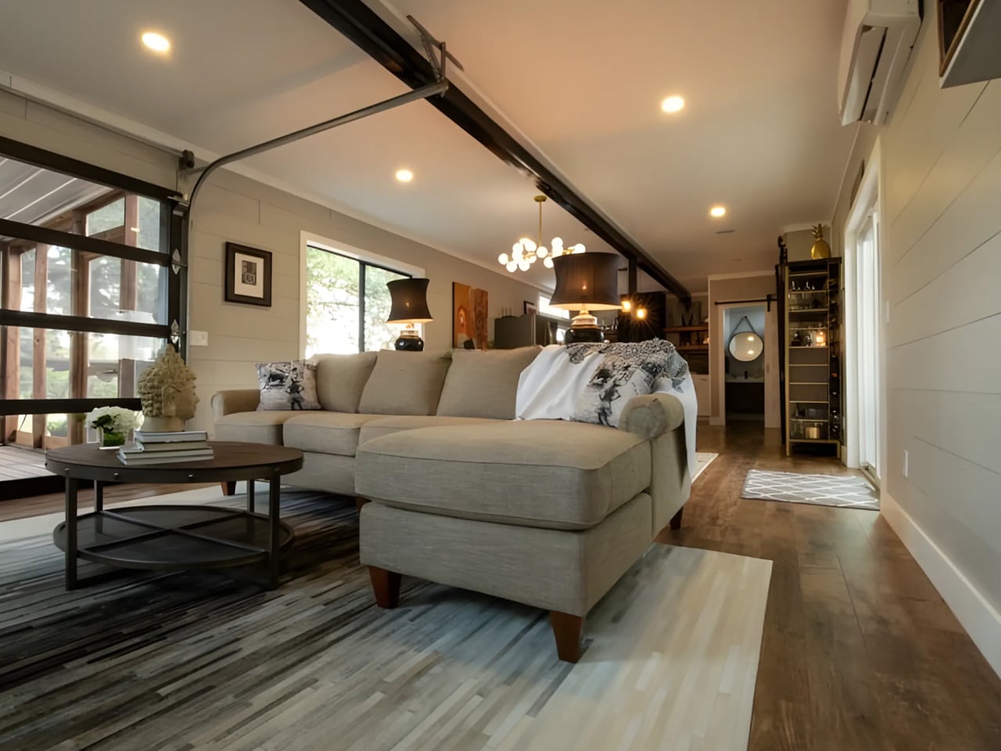
The Modern Side Stack uses two shipping containers to create an open-plan kitchen and living area. This space features a large garage-style door that opens to the outdoors, a sofa, and a compact home office. The kitchen is adjacent, though specific details about its appliances are not provided. Recognizing that shipping container homes are prone to temperature extremes, the house includes both an air-conditioning unit and a fireplace to maintain comfort throughout the year.
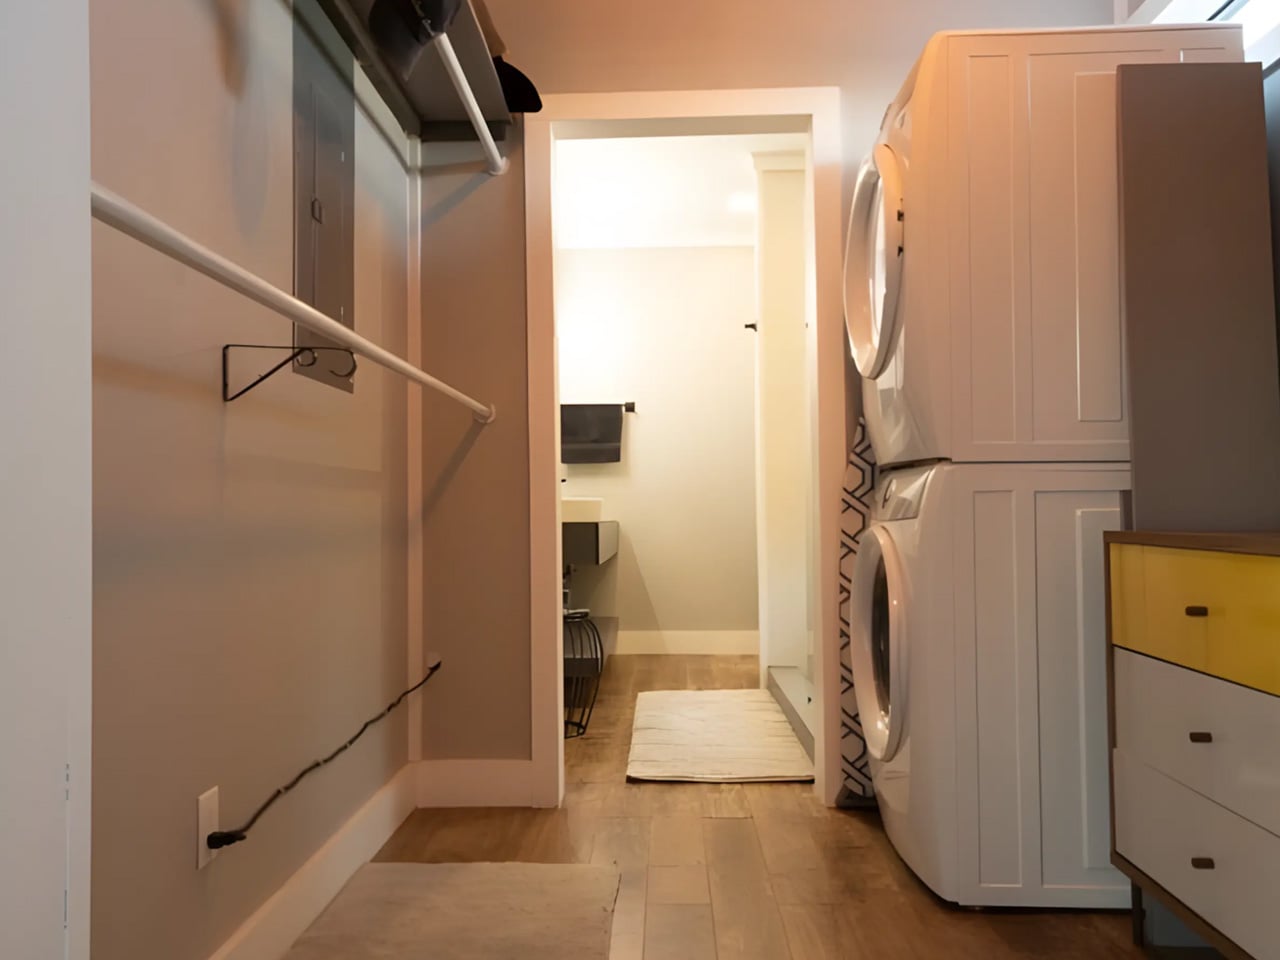
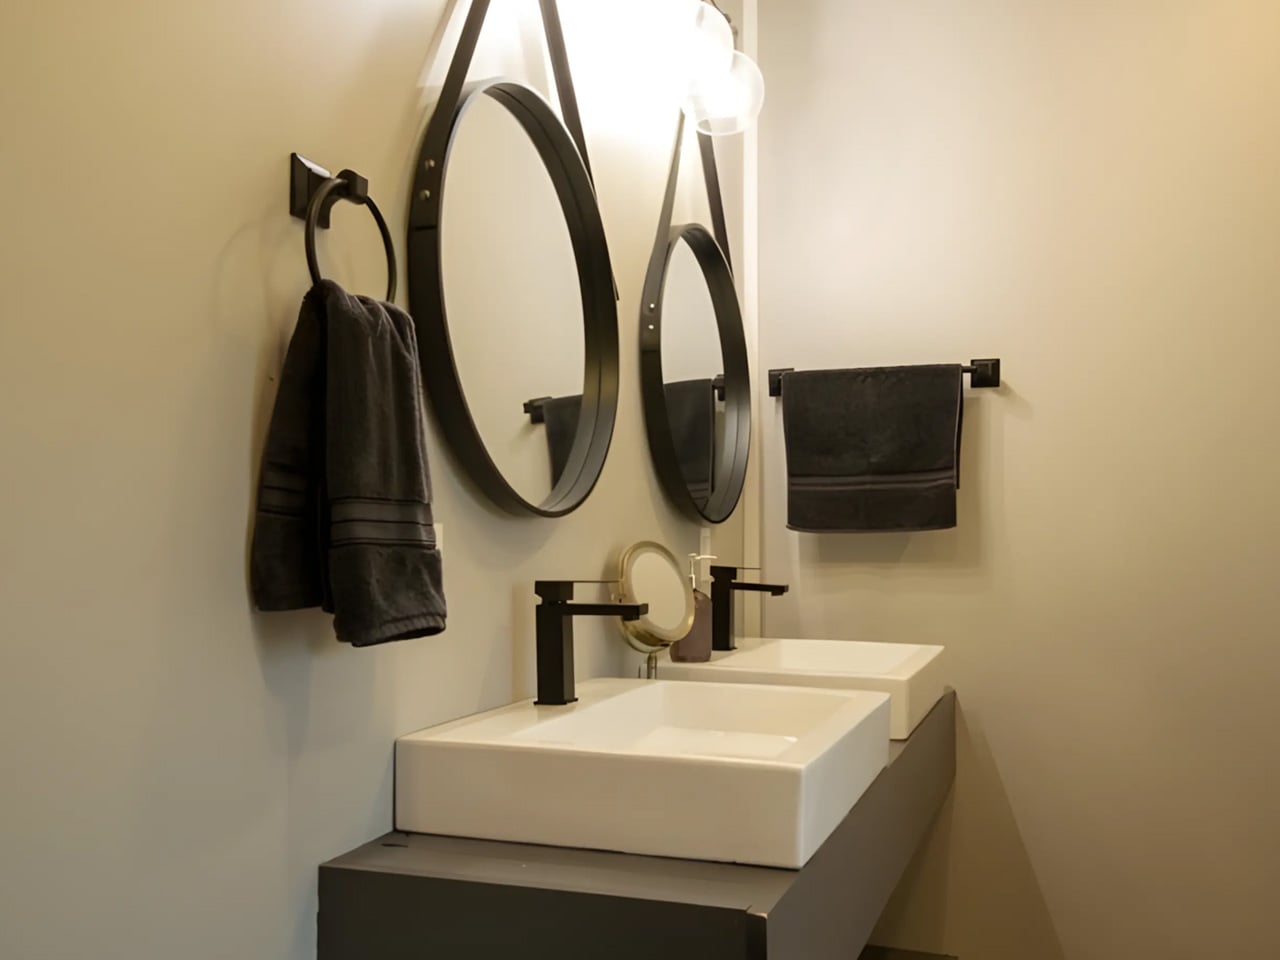
Located close to the kitchen is a combined bathroom and laundry area. This section is equipped with a stacked washing machine and dryer, a shower, double sinks, and a toilet, providing essential amenities in a compact footprint. The interior layout is designed to maximize the available space and functionality, making efficient use of the container’s dimensions. This home showcases how shipping containers can be adapted to create practical living spaces while dealing with common challenges such as insulation and utility integration. The thoughtful layout and inclusion of climate control systems help ensure the home remains comfortable and functional in various weather conditions.
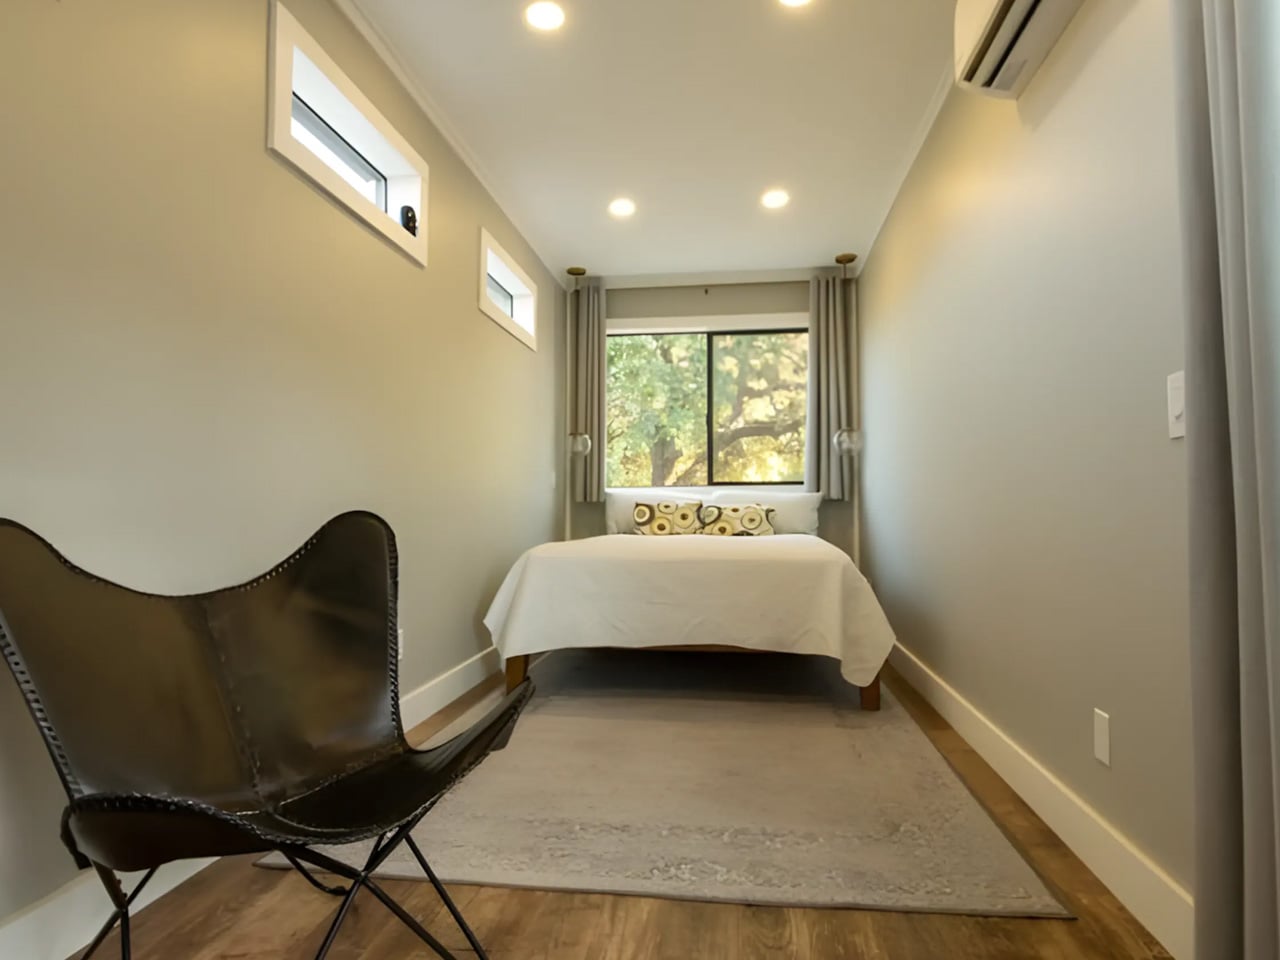
The third container serves as the bedroom, featuring a double bed, seating, storage, and an ensuite bathroom. This container is slightly separated from the main structure, with the gap covered to form a porch or driveway area. Outdoor living is emphasized in the design, with additional features including a rooftop deck and multiple porch areas equipped with seating and dining tables. This layout maximizes functional indoor space and also provides several inviting outdoor zones, showcasing the flexibility and adaptability of shipping container architecture for cozy and modern living.
Pricing for this model is not disclosed, but it is unlikely to be a budget option. Backcountry Containers specializes in container-based projects and has completed various builds, including homes, swimming pools, and spas made from shipping containers. Their expertise suggests a focus on quality and unique design rather than low-cost solutions, positioning their offerings at the higher end of the container home market. This comfortable, unique, and aesthetically pleasing house shows how modular construction can deliver a comfortable, modern home, even in rural settings. This project showcases innovation and adaptability in the container home market.
The post first appeared on .
Related Posts