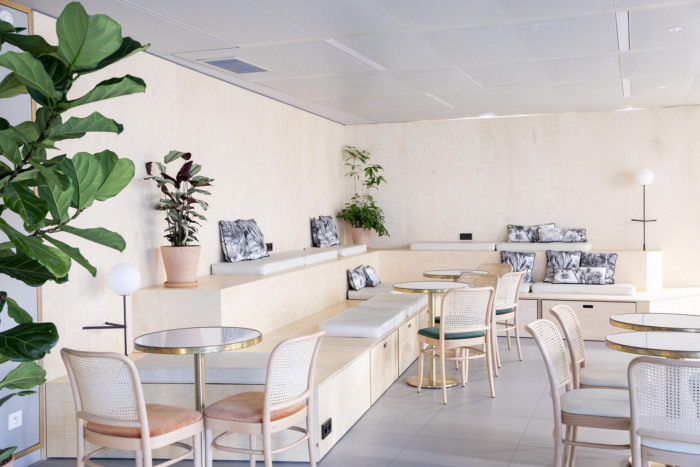
Studio Vapore designed the new Admissions and Marketing & Communications offices for Western Academy of Beijing (WAB), bringing two teams previously located in separate areas of the campus into a shared workplace.
The project was developed around the balance between collaboration and separation. While the new office needed to encourage greater interaction between the two departments, each team also required a clearly defined working area and a degree of acoustic and visual separation.
Rather than dividing the space into enclosed departments, the two teams are organized within a continuous open office. Their areas are defined through the positioning of workstations and storage, together with a semi-transparent dividing element that combines a whiteboard with shelving for plants and display. The element creates a soft boundary between the teams while maintaining views and connections across the workplace.
The directors of Admissions and Marketing & Communications each retain a private office. Glass partitions maintain visual continuity with the open workspace, while allowing the rooms to be closed when privacy is required. Shared facilities include a pantry and printing area, while extensive integrated storage accommodates the large archive and document storage requirements of both departments.
Acoustics were an important consideration, particularly due to the frequency of phone calls and conversations within the Admissions team. Studio Vapore worked with acoustic engineering consultant Delhom Acoustic to develop the acoustic treatment of the open workspace, reducing sound transfer between the two teams without relying on additional physical partitions.
The material and colour palette establishes a more restrained environment than WAB’s student spaces while remaining connected to the wider visual identity of the campus. Suspended acoustic bird panels, also used in other administrative spaces at WAB, are reintroduced in a new colour combination. Together with the acoustic ceiling and wall treatments, integrated storage and planting, these elements create a quieter adult workspace within the characteristically colourful school environment.
Design:
Design Team: Erica Borsa, Yumi Zhang
Acoustic Design: Delhom Acoustic
MEP: Yin Xueqin
Lighting Design: Studio Vapore & Beijing Mostar Technology
Photography: Vincent Wu
The post appeared first on .
Related Posts